Welcome to 2218 Crestmont Dr. Immaculate conventional style home, nestled in the highly sought after Oakwood Estates. This residence offers a perfect blend of classic design and suburban living. This home includes 4 bedrooms, 2.5 baths. The first floor features an updated kitchen with stainless steel appliances that opens up to a cozy family room with fireplace, dining room, half bath, living room and laundry room. The second floor features a large master bedroom with walk in closet, jacuzzi tub and walk in shower. There are 3 additional bedrooms and a full bath. Enjoy your morning coffee on your covered gazebo overlooking your back yard. Make an appointment today.
Active
$365,000
2218 Crestmont Dr, Girard, OH 44420
4beds
3,332sqft
:
Get pre-qualified$2,525/mo
Single Family Residence
Built in 1993
0.35 Acres Lot
$-- Zestimate®
$110/sqft
$-- HOA
What's special
Jacuzzi tubDining roomWalk in showerLaundry room
- 36 days |
- 1,028 |
- 61 |
Zillow last checked:
Listing updated:
Listed by:
Sonja Ezzo 330-557-2517 sezzoc21@gmail.com,
Keller Williams Chervenic Realty
Source: MLS Now,MLS#: 5224794 Originating MLS: Stark Trumbull Area REALTORS
Originating MLS: Stark Trumbull Area REALTORSFacts & features
Interior
Bedrooms & bathrooms
- Bedrooms: 4
- Bathrooms: 3
- Full bathrooms: 2
- 1/2 bathrooms: 1
- Main level bathrooms: 1
Primary bedroom
- Level: Second
- Dimensions: 17 x 11
Bedroom
- Level: Second
- Dimensions: 12 x 11
Bedroom
- Level: Second
- Dimensions: 12 x 11
Bedroom
- Level: Second
- Dimensions: 10 x 12
Primary bathroom
- Level: Second
- Dimensions: ND x ND
Dining room
- Level: First
- Dimensions: 14 x 11
Family room
- Level: First
- Dimensions: 16 x 13
Kitchen
- Level: First
- Dimensions: 18 x 13
Living room
- Level: First
- Dimensions: 12 x 19
Heating
- Forced Air, Gas
Cooling
- Central Air
Features
- Basement: Full,Unfinished
- Number of fireplaces: 1
Interior area
- Total structure area: 3,332
- Total interior livable area: 3,332 sqft
- Finished area above ground: 2,198
- Finished area below ground: 1,134
Video & virtual tour
Property
Parking
- Total spaces: 2
- Parking features: Attached, Garage, Paved
- Attached garage spaces: 2
Features
- Levels: Two
- Stories: 2
- Patio & porch: Patio, Porch
Lot
- Size: 0.35 Acres
Details
- Parcel number: 24321359
Construction
Type & style
- Home type: SingleFamily
- Architectural style: Colonial
- Property subtype: Single Family Residence
Materials
- Brick, Vinyl Siding
- Roof: Asphalt,Fiberglass
Condition
- Year built: 1993
Utilities & green energy
- Sewer: Public Sewer
- Water: Public
Community & HOA
Community
- Subdivision: Oakwood Estates 02
HOA
- Has HOA: No
Location
- Region: Girard
Financial & listing details
- Price per square foot: $110/sqft
- Tax assessed value: $253,700
- Annual tax amount: $3,645
- Date on market: 7/5/2026
- Cumulative days on market: 144 days
Estimated market value
Not available
Estimated sales range
Not available
Not available
Price history
| Date | Event | Price |
|---|---|---|
| 7/5/2026 | Listed for sale | $365,000$110/sqft |
Source:  MLS Now #5224794 Report a problem MLS Now #5224794 Report a problem | ||
| 7/4/2026 | Listing removed | $365,000$110/sqft |
Source: MLS Now #5193135 Report a problem | ||
| 6/4/2026 | Price change | $365,000-1.4%$110/sqft |
Source: MLS Now #5193135 Report a problem | ||
| 4/17/2026 | Price change | $370,000-1.3%$111/sqft |
Source: MLS Now #5193135 Report a problem | ||
| 3/28/2026 | Price change | $375,000-1.3%$113/sqft |
Source: MLS Now #5193135 Report a problem | ||
| 3/16/2026 | Listed for sale | $380,000+40.7%$114/sqft |
Source: MLS Now #5193135 Report a problem | ||
| 5/17/2022 | Sold | $270,000-1.8%$81/sqft |
Source: MLS Now #4352024 Report a problem | ||
| 3/28/2022 | Contingent | $275,000$83/sqft |
Source: MLS Now #4352024 Report a problem | ||
| 3/26/2022 | Listed for sale | $275,000$83/sqft |
Source: MLS Now #4352024 Report a problem | ||
| 3/21/2022 | Contingent | $275,000$83/sqft |
Source: MLS Now #4352024 Report a problem | ||
| 3/7/2022 | Listed for sale | $275,000+37.6%$83/sqft |
Source: MLS Now #4352024 Report a problem | ||
| 9/2/2016 | Listing removed | $199,900$60/sqft |
Source: Klacik Real Estate #3813992 Report a problem | ||
| 8/1/2016 | Price change | $199,900-2.9%$60/sqft |
Source: Klacik Real Estate #3813992 Report a problem | ||
| 6/21/2016 | Price change | $205,900-1.9%$62/sqft |
Source: Klacik Real Estate #3813992 Report a problem | ||
| 6/2/2016 | Listed for sale | $209,900+16.7%$63/sqft |
Source: Klacik Real Estate #3813992 Report a problem | ||
| 8/2/2013 | Sold | $179,900$54/sqft |
Source: MLS Now #3421753 Report a problem | ||
| 7/10/2013 | Pending sale | $179,900$54/sqft |
Source: Western Reserve Realty Group Inc #3421753 Report a problem | ||
| 6/27/2013 | Listed for sale | $179,900+38.4%$54/sqft |
Source: Western Reserve Realty Group Inc #3421753 Report a problem | ||
| 1/17/2013 | Sold | $130,000-25.7%$39/sqft |
Source: Public Record Report a problem | ||
| 7/31/1996 | Sold | $174,900$52/sqft |
Source: Public Record Report a problem | ||
Public tax history
| Year | Property taxes | Tax assessment |
|---|---|---|
| 2025 | $4,462 -1.6% | $88,800 |
| 2024 | $4,536 +0.7% | $88,800 |
| 2023 | $4,506 +9.1% | $88,800 +19.2% |
| 2022 | $4,132 -4.2% | $74,480 |
| 2021 | $4,315 -0.8% | $74,480 |
| 2020 | $4,351 -9.7% | $74,480 +18.3% |
| 2019 | $4,820 +24.3% | $62,970 |
| 2018 | $3,877 +0.5% | $62,970 |
| 2017 | $3,858 +1.1% | $62,970 +2.5% |
| 2016 | $3,815 +0% | $61,430 |
| 2015 | $3,814 +0.1% | $61,430 |
| 2014 | $3,812 +6.6% | $61,430 |
| 2013 | $3,576 +2.2% | $61,430 |
| 2012 | $3,499 0% | $61,430 +0% |
| 2011 | $3,501 -2.7% | $61,425 -9.4% |
| 2010 | $3,599 +3% | $67,830 |
| 2009 | $3,495 +0.4% | $67,830 |
| 2008 | $3,481 +17.1% | -- |
| 2007 | $2,972 +0% | -- |
| 2006 | $2,971 +0.7% | -- |
| 2005 | $2,951 +19.4% | $67,830 |
| 2004 | $2,471 -2% | -- |
| 2003 | $2,522 -0.2% | -- |
| 2002 | $2,528 +6.5% | -- |
| 2001 | $2,373 +0.4% | -- |
| 2000 | $2,363 | -- |
Find assessor info on the county website
Monthly payment
Est. payment
Payment breakdown
Explore the cost of this home by adjusting the details. Changes won't be saved.Climate risks
Neighborhood: 44420
Nearby schools
GreatSchools rating
- NANiles Primary SchoolGrades: PK-2Distance: 2 mi
- 5/10Niles Middle SchoolGrades: 6-8Distance: 2.8 mi
- 4/10McKinley High SchoolGrades: 9-12Distance: 2.4 mi
Schools provided by the listing agent
- District: Niles CSD - 7818
Source: MLS Now. This data may not be complete. We recommend contacting the local school district to confirm school assignments for this home.
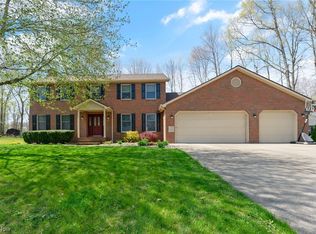
- $425,6004 bd4 ba3.9k sqft2228 Crestmont Dr, Girard, OH 44420Off Market
- $524,3003 bd3 ba2.2k sqft2213 Isabelle Dr, Girard, OH 44420Off Market
- $28,800-- sqft2198 Isabelle Dr, Girard, OH 44420Off Market
- $377,1003 bd3 ba2k sqft2238 Crestmont Dr, Girard, OH 44420Off Market
- $29,600-- sqft2207 Isabelle Dr, Girard, OH 44420Off Market
- $488,3004 bd3 ba2.5k sqft2249 Crestmont Dr, Girard, OH 44420Off Market
- $430,7004 bd4 ba2.4k sqft2239 Crestmont Dr, Girard, OH 44420Off Market
- $1,100-- bd-- ba-- sqft2141 Ellen Ave, Ellen, OH 44446Off Market
A local agent can set up tours, give advice and negotiate with sellers.
A local lender can help you make sure your offer is ready when you are.
Similar homes
- $330,0004 bd4 ba2.6k sqft1660 Squaw Creek Dr, Girard, OH 44420For Sale
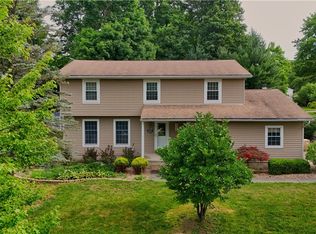 MLS ID #5226434, James Clark, Underwood & Associates. MLS Now
 - $390,0004 bd2 ba2.1k sqft1911 Oriel Rogers Rd, Girard, OH 44420For Sale
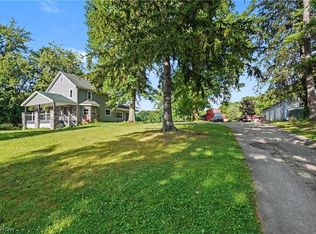 MLS ID #5198161, Mary A Markulis, The Agency Cleveland Northcoast. MLS Now
 - $340,0004 bd4 ba2.2k sqft175 Carolyn Ave, Cortland, OH 44410For Sale
 MLS ID #5234594, Robert C Easton, CENTURY 21 Lakeside Realty. MLS Now
 - $355,0003 bd2 ba1.7k sqft6667 Chestnut Ridge Rd, Hubbard, OH 44425For Sale
 MLS ID #5232712, Malinda R Koncar, Berkshire Hathaway HomeServices Stouffer Realty. MLS Now
 - $499,9004 bd5 ba4.8k sqft5685 Engleton Ln, Girard, OH 44420For SaleMLS ID #5223785, Nick Maglis, Berkshire Hathaway HomeServices Stouffer Realty. MLS Now
- $406,9004 bd3 ba2.6k sqft391 Centennial Dr, Vienna, OH 44473For SaleMLS ID #5206788, Casey Macioge, Brokers Realty Group. MLS Now
- $329,0005 bd3 ba2.8k sqft29 S Bentley Ave, Niles, OH 44446For SaleMLS ID #5170301, Leslie A Cornicello, William Zamarelli, Inc.. MLS Now
- $330,0003 bd3 ba2.3k sqft1108 Shadowridge Dr, Niles, OH 44446For SaleMLS ID #5230792, James Clark, Underwood & Associates. MLS Now
- $385,0003 bd2 ba2.6k sqft7645 Locust Ln, Poland, OH 44514For SaleMLS ID #5234376, Bobbi Seguin, Berkshire Hathaway HomeServices Stouffer Realty. MLS Now
- $321,0004 bd3 ba2k sqft3755 Lyntz Townline Rd SW, Warren, OH 44481For SaleMLS ID #5232847, TC Bunevich, Burgan Real Estate. MLS Now
- $299,9993 bd2 ba1.8k sqft2855 Niles Vienna Rd, Niles, OH 44446For SaleMLS ID #5229205, Kim Dobson, Russell Real Estate Services. MLS Now
- $354,0004 bd3 ba2.9k sqft1495 Fredrickburg Dr, Diamond, OH 44412For SaleMLS ID #5218180, Beth Ann Castner, Dermotta Real Estate LLC. MLS Now
- $230,0003 bd2 ba3k sqft2342 Salt Springs Rd, Mc Donald, OH 44437For SaleMLS ID #5232903, Lauren Falasca, Keller Williams Chervenic Rlty. MLS Now
- $285,0004 bd3 ba2.5k sqft8524 Sleepy Hollow Dr NE, Warren, OH 44484For SaleMLS ID #5229115, Shane A Shannon, Keller Williams Chervenic Rlty. MLS Now
- $399,0004 bd2 ba2.2k sqft6175 Thompson Clark Rd, Bristolville, OH 44402For SaleMLS ID #5234120, Cassie M Plott, Serenity Realty. MLS Now
- $400,0004 bd3 ba3.9k sqft2699 Morningside Pl, Poland, OH 44514For SaleMLS ID #5232671, Rochelle Arriola, Berkshire Hathaway HomeServices Stouffer Realty. MLS Now
- $285,9003 bd3 ba1.7k sqft2726 Stillwagon Rd, Niles, OH 44446For SaleMLS ID #5209044, Lisa L Miller, Howard Hanna. MLS Now
- $374,5004 bd3 ba2.5k sqft553 N Briarcliff Dr, Canfield, OH 44406For SaleMLS ID #5218244, Holly Ritchie, Keller Williams Chervenic Rlty. MLS Now
- $369,9003 bd2 ba2.2k sqft511 Stoneybrook Ln, Canfield, OH 44406For SaleMLS ID #5222148, Nicole Tackett, Stephanie Solomon Realty, LLC. MLS Now
- $220,0003 bd3 ba2.6k sqft1433 Robbins Ave, Niles, OH 44446For SaleMLS ID #5232837, Mina Harman, CENTURY 21 Lakeside Realty. MLS Now
