Three homes for the price of one!! This unique property has 3 homes on one parcel and must all be sold together. The main house is an exceptional brick colonial featuring a large covered front porch, fabulous natural woodwork, stained glass door and sidelights, pocket doors, living room with gas fireplace, library/den, formal dining room, huge kitchen w/ stainless appliances, an office area & half bath all on the 1st floor. Five bedrooms and full bath on the 2nd floor and a full attic. The full basement has a 2nd kitchen, rec room, workshop, full bath, and plenty of storage. The roof was new in 2024, windows in 2018. At the rear of the property, w/ access from the alleyway, is a second home with the main bedroom, full bath plus laundry on the first floor, and 2 additional bedrooms upstairs. This home also has a fully equipped kitchen, & living and dining rooms. Next to the main house, is a 3 bedroom, 1 bath colonial that will soon have new carpeting throughout, and freshly painted interior. Also included in this parcel is a 2 car garage, large carport, and 2 storage sheds. This is a great opportunity to reside in one and have income from 2 additional homes, or reside in one and have Mom and Dad nearby.
Active
$329,000
29 S Bentley Ave, Niles, OH 44446
5beds
2,884sqft
:
Get pre-qualified$2,275/mo
Single Family Residence
Built in 1911
10,227 Square Feet Lot
$-- Zestimate®
$114/sqft
$-- HOA
What's special
Gas fireplaceRec roomOffice areaLarge covered front porchLiving and dining roomsFull basementFabulous natural woodwork
- 263 days |
- 381 |
- 26 |
Zillow last checked:
Listing updated:
Listed by:
Leslie A Cornicello 330-856-2299 wzr@williamzamarelli.com,
William Zamarelli, Inc.
Source: MLS Now,MLS#: 5170301 Originating MLS: Stark Trumbull Area REALTORS
Originating MLS: Stark Trumbull Area REALTORSFacts & features
Interior
Bedrooms & bathrooms
- Bedrooms: 5
- Bathrooms: 3
- Full bathrooms: 2
- 1/2 bathrooms: 1
- Main level bathrooms: 1
Primary bedroom
- Description: Flooring: Carpet
- Level: Second
- Dimensions: 12 x 16
Bedroom
- Description: Flooring: Carpet
- Level: Second
- Dimensions: 10 x 16
Bedroom
- Description: Flooring: Carpet
- Level: Second
- Dimensions: 10 x 12
Bedroom
- Description: Flooring: Carpet
- Level: Second
- Dimensions: 10 x 11
Bedroom
- Description: Flooring: Carpet
- Level: Second
- Dimensions: 9 x 11
Dining room
- Description: Flooring: Carpet
- Level: First
- Dimensions: 12 x 16
Eat in kitchen
- Description: Flooring: Ceramic Tile
- Level: First
- Dimensions: 12 x 22
Kitchen
- Description: Flooring: Linoleum
- Level: Basement
- Dimensions: 11 x 18
Library
- Description: Flooring: Ceramic Tile
- Level: First
- Dimensions: 11 x 13
Living room
- Description: Flooring: Carpet
- Features: Fireplace
- Level: First
- Dimensions: 13 x 17
Office
- Level: First
- Dimensions: 7 x 9
Recreation
- Level: Basement
- Dimensions: 17 x 18
Workshop
- Level: Basement
- Dimensions: 11 x 14
Heating
- Forced Air, Gas
Cooling
- Central Air
Appliances
- Included: Dryer, Dishwasher, Microwave, Range, Refrigerator, Washer
Features
- Basement: Full,Partially Finished
- Number of fireplaces: 1
- Fireplace features: Gas, Living Room
Interior area
- Total structure area: 2,884
- Total interior livable area: 2,884 sqft
- Finished area above ground: 2,380
- Finished area below ground: 504
Video & virtual tour
Property
Parking
- Total spaces: 4
- Parking features: Detached, Garage, Garage Door Opener
- Garage spaces: 2
- Carport spaces: 2
- Covered spaces: 4
Features
- Levels: Two
- Stories: 2
- Patio & porch: Rear Porch, Covered, Front Porch
- Exterior features: Courtyard, Garden
Lot
- Size: 10,227 Square Feet
- Features: Landscaped
Details
- Additional structures: Shed(s)
- Additional parcels included: 25041150
- Parcel number: 25041151
Construction
Type & style
- Home type: SingleFamily
- Architectural style: Colonial
- Property subtype: Single Family Residence
Materials
- Brick
- Roof: Asphalt
Condition
- Year built: 1911
Utilities & green energy
- Sewer: Public Sewer
- Water: Public
Community & HOA
Community
- Security: Smoke Detector(s)
HOA
- Has HOA: No
Location
- Region: Niles
Financial & listing details
- Price per square foot: $114/sqft
- Tax assessed value: $153,900
- Annual tax amount: $3,074
- Date on market: 11/6/2025
- Cumulative days on market: 264 days
Estimated market value
Not available
Estimated sales range
Not available
Not available
Price history
| Date | Event | Price |
|---|---|---|
| 11/6/2025 | Listed for sale | $329,000+9.7%$114/sqft |
Source:  MLS Now #5170301 Report a problem MLS Now #5170301 Report a problem | ||
| 5/8/2024 | Listing removed | -- |
Source: MLS Now #4484221 Report a problem | ||
| 11/15/2023 | Price change | $300,000-7.7%$104/sqft |
Source: MLS Now #4484221 Report a problem | ||
| 8/18/2023 | Listed for sale | $325,000+41.4%$113/sqft |
Source: MLS Now #4483597 Report a problem | ||
| 10/26/2021 | Listing removed | -- |
Source: MLS Now #4265003 Report a problem | ||
| 8/16/2021 | Pending sale | $229,900$80/sqft |
Source: MLS Now #4265003 Report a problem | ||
| 3/24/2021 | Listed for sale | $229,900-4.2%$80/sqft |
Source: MLS Now #4265003 Report a problem | ||
| 3/22/2021 | Listing removed | -- |
Source: MLS Now #4259918 Report a problem | ||
| 3/5/2021 | Contingent | $239,900$83/sqft |
Source: MLS Now #4259918 Report a problem | ||
| 3/4/2021 | Listed for sale | $239,900$83/sqft |
Source: MLS Now #4259918 Report a problem | ||
| 1/31/2021 | Listing removed | -- |
Source: MLS Now #4196109 Report a problem | ||
| 6/12/2020 | Listed for sale | $239,900$83/sqft |
Source: Kelly Warren and Associates RE Solutions #4196109 Report a problem | ||
Public tax history
| Year | Property taxes | Tax assessment |
|---|---|---|
| 2025 | $1,860 +0.1% | $53,870 |
| 2024 | $1,858 -3.8% | $53,870 |
| 2023 | $1,931 +31.6% | $53,870 +40.1% |
| 2022 | $1,467 -4.8% | $38,440 |
| 2021 | $1,541 -0.9% | $38,440 |
| 2020 | $1,555 +6.6% | $38,440 +9% |
| 2019 | $1,458 +0.3% | $35,250 |
| 2018 | $1,454 +0.6% | $35,250 |
| 2017 | $1,446 +10.3% | $35,250 +8% |
| 2016 | $1,310 +1.1% | $32,630 |
| 2015 | $1,296 -0.4% | $32,630 |
| 2014 | $1,300 -9.4% | $32,630 -10.8% |
| 2013 | $1,436 +0.1% | $36,580 |
| 2012 | $1,434 +0.2% | $36,580 +0% |
| 2011 | $1,431 -29% | $36,575 -13.6% |
| 2010 | $2,015 +3.1% | $42,350 |
| 2009 | $1,954 +0.4% | $42,350 |
| 2008 | $1,945 +15.7% | -- |
| 2007 | $1,681 +0% | -- |
| 2006 | $1,681 +0.7% | -- |
| 2005 | $1,668 +24.2% | $42,350 |
| 2004 | $1,343 +0.2% | -- |
| 2003 | $1,340 -0.2% | -- |
| 2002 | $1,343 +15.6% | -- |
| 2001 | $1,162 +0.7% | -- |
| 2000 | $1,153 | -- |
Find assessor info on the county website
Monthly payment
Est. payment
Payment breakdown
Explore the cost of this home by adjusting the details. Changes won't be saved.Climate risks
Neighborhood: 44446
Nearby schools
GreatSchools rating
- NANiles Primary SchoolGrades: PK-2Distance: 0.9 mi
- 5/10Niles Middle SchoolGrades: 6-8Distance: 1.1 mi
- 4/10McKinley High SchoolGrades: 9-12Distance: 0.9 mi
Schools provided by the listing agent
- District: Niles CSD - 7818
Source: MLS Now. This data may not be complete. We recommend contacting the local school district to confirm school assignments for this home.
- $94,0003 bd1 ba1.1k sqft31 S Bentley Ave, Niles, OH 44446Off Market
- $156,4004 bd2 ba1.9k sqft21 S Bentley Ave, Niles, OH 44446Off Market
- $90,7002 bd1 ba840 sqft43 S Bentley Ave, Niles, OH 44446Off Market
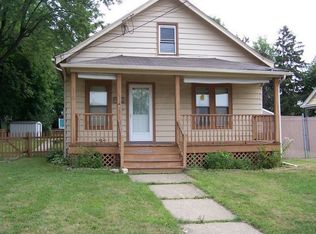
- $137,4003 bd1 ba1.4k sqft47 S Bentley Ave, Niles, OH 44446Off Market
- $113,0003 bd1 ba1k sqft30 Gilbert Ave, Niles, OH 44446Off Market
- $155,8003 bd2 ba1.9k sqft36 Gilbert Ave, Niles, OH 44446Off Market
- $10,4004 bd2 ba1.4k sqft948 South St, NILES, OH 44446Off Market
- $147,5003 bd2 ba744 sqft22 Gilbert Ave, Niles, OH 44446Off Market
A local agent can set up tours, give advice and negotiate with sellers.
A local lender can help you make sure your offer is ready when you are.
Similar homes
- $319,9003 bd2 ba1.8k sqft2855 Niles Vienna Rd, Niles, OH 44446For Sale
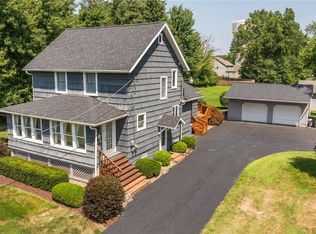 MLS ID #5229205, Kim Dobson, Russell Real Estate Services. MLS Now
 - $180,0004 bd2 ba2.5k sqft732 Robbins Ave, Niles, OH 44446For Sale
 MLS ID #5217617, Melissa Kaufman, RE/MAX Edge Realty. MLS Now
 - $299,0003 bd3 ba2.5k sqft2726 Stillwagon Rd, Niles, OH 44446For Sale
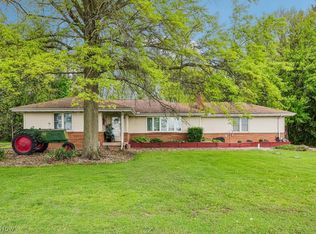 MLS ID #5209044, Lisa L Miller, Howard Hanna. MLS Now
 - $285,0004 bd3 ba2.5k sqft8524 Sleepy Hollow Dr NE, Warren, OH 44484For Sale
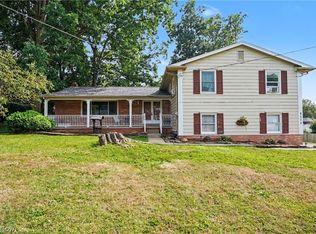 MLS ID #5229115, Shane A Shannon, Keller Williams Chervenic Rlty. MLS Now
 - $365,0004 bd3 ba3.3k sqft2218 Crestmont Dr, Girard, OH 44420For SaleMLS ID #5224794, Sonja Ezzo, Keller Williams Chervenic Realty. MLS Now
- $294,9004 bd3 ba3.2k sqft2801 Reeves Rd NE, Warren, OH 44483For SaleMLS ID #5222832, Jennifer Dillon, CENTURY 21 Lakeside Realty. MLS Now
- $209,9003 bd2 ba1.7k sqft805 Trumbull Dr, Niles, OH 44446For SaleMLS ID #5223439, Susan Aliberti, Brokers Realty Group. MLS Now
- $390,0004 bd4 ba2.6k sqft65 Redfern Dr, Youngstown, OH 44505For SaleMLS ID #5225510, Mary Ann Drabek, Berkshire Hathaway HomeServices Stouffer Realty. MLS Now
- $299,9003 bd3 ba2.7k sqft724 Indiana Ave, Mc Donald, OH 44437For SaleMLS ID #5207966, Maureen A Spear, Burgan Real Estate. MLS Now
- $369,0003 bd2 ba4.1k sqft4122 Devon Dr SE, Warren, OH 44484For SaleMLS ID #5223809, Lauren C Hill, Platinum Real Estate. MLS Now
- $309,9003 bd2 ba2.3k sqft707 Oakridge Dr, Boardman, OH 44512For SaleMLS ID #5229937, Stacie Maston, Burgan Real Estate. MLS Now
- $400,0004 bd2 ba2.1k sqft1911 Oriel Rogers Rd, Girard, OH 44420For SaleMLS ID #5198161, Mary A Markulis, The Agency Cleveland Northcoast. MLS Now
- $325,0003 bd2 ba2.2k sqft6149 Elk Rd, Canfield, OH 44406For SaleMLS ID #5228639, Jose Medina, Keller Williams Legacy Group Realty. MLS Now
- $276,9004 bd3 ba1.9k sqft814 Illinois Ave, Mc Donald, OH 44437For SaleMLS ID #5214707, John Thorn, CENTURY 21 Lakeside Realty. MLS Now
- $317,9004 bd3 ba1.8k sqft7085 Sunnydell Dr, Brookfield, OH 44403For SaleMLS ID #5226101, Gretchen Hammerschmidt, Berkshire Hathaway HomeServices Stouffer Realty. MLS Now
- $334,9004 bd3 ba2.2k sqft190 Chapel Hill Dr N, Warren, OH 44483For SaleMLS ID #5212810, Joanne H Wagner, Brokers Realty Group. MLS Now
- $349,9005 bd3 ba2.7k sqft321 Meadowbrook Ave, Youngstown, OH 44512For SaleMLS ID #5186986, Holly Ritchie, Keller Williams Chervenic Rlty. MLS Now
- $354,0004 bd3 ba2.9k sqft1495 Fredrickburg Dr, Diamond, OH 44412For SaleMLS ID #5218180, Beth Ann Castner, Dermotta Real Estate LLC. MLS Now
- $260,0003 bd2 ba1.7k sqft540 Utah Ave, Mc Donald, OH 44437For SaleMLS ID #5220217, Debbie Skaggs, WEICHERT REALTORS - Welcome Agency. MLS Now
- $314,9004 bd3 ba2.3k sqft147 Mayflower Dr, Youngstown, OH 44512For SaleMLS ID #5221905, Nick Maglis, Berkshire Hathaway HomeServices Stouffer Realty. MLS Now
