Calling all Villagers! Do you have friends or family who moved out of McDonald and are on the hunt to move back? If so, you're in luck! We have exactly what you're looking for at 814 Illinois Ave. Step inside and immediately fall in love with your new wood tile flooring throughout the living room and lower-level family room. These two spaces provide an abundance of room for your family to relax and perhaps enjoy the company of friends and family comfortably. For added convenience, the lower level also offers a half bathroom and laundry room. Upstairs, you'll find your first full bathroom as well as the first three bedrooms, one of which has been recently converted into a large walk-in closet and could easily be converted back into its own bedroom if needed. Next comes the fabulous home addition with a grand master bedroom, its very own master bathroom and enormous walk-in closet! Did we mention the backyard? An absolutely wonderful area for entertaining and enjoying summertime activities. The front porch and back patio have been updated with non-slip nature stone. Your vinyl fence provides adequate privacy as you enjoy your 24' swimming pool with an attached deck. New hot water tank (2023), pure ionic water softening system, newer roof, newer carpet, water powered back up sump pump. This house truly has everything! Call and schedule your own private tour today!
Active
Price cut: $12.9K (8/9)
$260,000
814 Illinois Ave, Mc Donald, OH 44437
4beds
1,932sqft
:
Get pre-qualified$1,799/mo
Single Family Residence
Built in 1974
8,624 Square Feet Lot
$-- Zestimate®
$135/sqft
$-- HOA
What's special
Grand master bedroomMaster bathroomNewer carpetEnormous walk-in closet
- 72 days |
- 798 |
- 72 |
Zillow last checked:
Listing updated:
Listed by:
John Thorn 234-223-6576 jedidiahthorn@gmail.com,
CENTURY 21 Lakeside Realty
Source: MLS Now,MLS#: 5214707 Originating MLS: Youngstown Columbiana Association of REALTORS
Originating MLS: Youngstown Columbiana Association of REALTORSFacts & features
Interior
Bedrooms & bathrooms
- Bedrooms: 4
- Bathrooms: 3
- Full bathrooms: 2
- 1/2 bathrooms: 1
Bedroom
- Description: Flooring: Carpet
- Level: Third
- Dimensions: ND x ND
Bedroom
- Description: Flooring: Carpet
- Level: Second
- Dimensions: ND x ND
Bedroom
- Description: Flooring: Luxury Vinyl Tile
- Level: Second
- Dimensions: ND x ND
Bedroom
- Description: Flooring: Carpet
- Level: Second
- Dimensions: ND x ND
Bathroom
- Description: Flooring: Tile
- Level: Third
- Dimensions: ND x ND
Bathroom
- Description: Flooring: Tile
- Level: Second
- Dimensions: ND x ND
Bathroom
- Description: Flooring: Tile
- Level: Lower
- Dimensions: ND x ND
Dining room
- Description: Flooring: Linoleum
- Features: Window Treatments
- Level: First
- Dimensions: ND x ND
Family room
- Description: Flooring: Tile
- Features: Fireplace
- Level: Lower
- Dimensions: ND x ND
Kitchen
- Description: Flooring: Linoleum
- Features: Breakfast Bar, Window Treatments
- Level: First
- Dimensions: ND x ND
Laundry
- Description: Flooring: Tile
- Level: Lower
- Dimensions: ND x ND
Living room
- Description: Flooring: Tile
- Features: Window Treatments
- Level: First
- Dimensions: ND x ND
Heating
- Forced Air, Gas
Cooling
- Central Air
Features
- Has basement: No
- Number of fireplaces: 1
Interior area
- Total structure area: 1,932
- Total interior livable area: 1,932 sqft
- Finished area above ground: 1,932
Video & virtual tour
Property
Parking
- Total spaces: 2
- Parking features: Asphalt, Attached, Garage
- Attached garage spaces: 2
Features
- Levels: Two,Multi/Split
- Stories: 2
- Patio & porch: Covered, Patio
- Has private pool: Yes
- Pool features: Above Ground
- Fencing: Vinyl
Lot
- Size: 8,624 Square Feet
Details
- Additional structures: Shed(s)
- Parcel number: 26118593
Construction
Type & style
- Home type: SingleFamily
- Architectural style: Split Level
- Property subtype: Single Family Residence
Materials
- Vinyl Siding
- Roof: Asphalt
Condition
- Updated/Remodeled
- Year built: 1974
Utilities & green energy
- Sewer: Public Sewer
- Water: Public
Community & HOA
Community
- Subdivision: Timberlanes
HOA
- Has HOA: No
Location
- Region: Mc Donald
Financial & listing details
- Price per square foot: $135/sqft
- Tax assessed value: $161,700
- Annual tax amount: $2,202
- Date on market: 6/1/2026
- Cumulative days on market: 73 days
- Listing terms: Cash,Conventional,FHA,VA Loan
Estimated market value
Not available
Estimated sales range
Not available
Not available
Price history
| Date | Event | Price |
|---|---|---|
| 8/9/2026 | Price change | $260,000-4.7%$135/sqft |
Source:  MLS Now #5214707 Report a problem MLS Now #5214707 Report a problem | ||
| 8/6/2026 | Price change | $272,900-1.4%$141/sqft |
Source: MLS Now #5214707 Report a problem | ||
| 7/22/2026 | Price change | $276,900-2.8%$143/sqft |
Source: MLS Now #5214707 Report a problem | ||
| 7/9/2026 | Price change | $284,900-6.6%$147/sqft |
Source: MLS Now #5214707 Report a problem | ||
| 6/19/2026 | Price change | $304,900-3.2%$158/sqft |
Source: MLS Now #5214707 Report a problem | ||
| 6/10/2026 | Price change | $314,900-3.1%$163/sqft |
Source: MLS Now #5214707 Report a problem | ||
| 6/1/2026 | Listed for sale | $324,900+261%$168/sqft |
Source: MLS Now #5214707 Report a problem | ||
| 1/5/1999 | Sold | $90,000$47/sqft |
Source: Public Record Report a problem | ||
Public tax history
| Year | Property taxes | Tax assessment |
|---|---|---|
| 2025 | $2,203 +0.5% | $56,600 |
| 2024 | $2,192 +0% | $56,600 |
| 2023 | $2,192 +33.5% | $56,600 +52.3% |
| 2022 | $1,643 -5.3% | $37,170 |
| 2021 | $1,735 -1.7% | $37,170 |
| 2020 | $1,765 -5% | $37,170 |
| 2019 | $1,857 +0.9% | $37,170 |
| 2018 | $1,840 +22.8% | $37,170 |
| 2017 | $1,498 -18.5% | $37,170 -0.3% |
| 2016 | $1,839 -4.4% | $37,280 |
| 2015 | $1,923 +0% | $37,280 |
| 2014 | $1,922 0% | $37,280 |
| 2013 | $1,923 -0.9% | $37,280 |
| 2012 | $1,941 -2.4% | $37,280 +0% |
| 2011 | $1,990 +15.8% | $37,275 -4.3% |
| 2010 | $1,719 -0.1% | $38,955 |
| 2009 | $1,721 +11.1% | $38,955 |
| 2008 | $1,549 +4.4% | -- |
| 2007 | $1,484 +0.4% | -- |
| 2006 | $1,478 +1% | -- |
| 2005 | $1,464 +6.3% | $38,955 |
| 2004 | $1,377 +28.7% | -- |
| 2003 | $1,070 -0.4% | -- |
| 2002 | $1,074 +11.4% | -- |
| 2001 | $964 -5.9% | -- |
| 2000 | $1,025 | -- |
Find assessor info on the county website
Monthly payment
Est. payment
Payment breakdown
Explore the cost of this home by adjusting the details. Changes won't be saved.Climate risks
Neighborhood: 44437
Nearby schools
GreatSchools rating
- 7/10Roosevelt Elementary SchoolGrades: K-6Distance: 0.3 mi
- 7/10McDonald High SchoolGrades: 7-12Distance: 0.2 mi
Schools provided by the listing agent
- District: McDonald LSD - 7816
Source: MLS Now. This data may not be complete. We recommend contacting the local school district to confirm school assignments for this home.
- $188,7003 bd1 ba1.4k sqft818 Illinois Ave, Mc Donald, OH 44437Off Market
- $221,9003 bd3 ba1.8k sqft810 Illinois Ave, Mc Donald, OH 44437Off Market
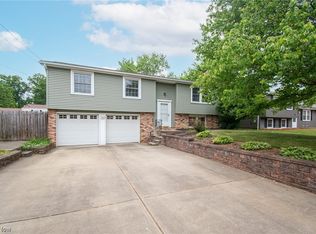
- $91,600-- bd-- ba-- sqftIllinois Ave, Mc donald, OH 44437Off Market
- $4,1003,049 sqftIllinois Ave, Mc donald, OH 44437Off Market
- $4,9003,049 sqftIllinois Ave, Mc donald, OH 44437Off Market
- $9,4004,791 sqftIllinois Ave, Mc donald, OH 44437Off Market
- $4,1006,098 sqftIllinois Ave, Mc donald, OH 44437Off Market
- $8,2006,098 sqftIllinois Ave, Mc donald, OH 44437Off Market
A local agent can set up tours, give advice and negotiate with sellers.
A local lender can help you make sure your offer is ready when you are.
Similar homes
- $255,0003 bd2 ba1.7k sqft540 Utah Ave, Mc Donald, OH 44437For Sale
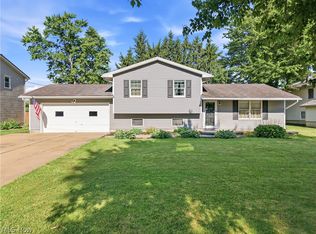 MLS ID #5220217, Debbie Skaggs, WEICHERT REALTORS - Welcome Agency. MLS Now
 - $264,9004 bd2 ba1.7k sqft34 Hickory Trace Dr, Girard, OH 44420For Sale
 MLS ID #5207724, David Niec, Brokers Realty Group. MLS Now
 - $234,9003 bd2 ba1.9k sqft1501 Ohltown McDonald Rd, Mineral Ridge, OH 44440For Sale
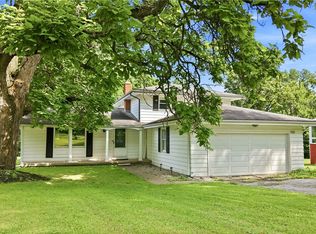 MLS ID #5230930, Theresa Robin, Kelly Warren and Associates RE Solutions. MLS Now
 - $289,0003 bd3 ba1.6k sqft1118 Palmetto Dr, Hubbard, OH 44425For Sale
 MLS ID #5233873, Tim Hopkinson, Howard Hanna. MLS Now
 - $285,0004 bd3 ba2.5k sqft8524 Sleepy Hollow Dr NE, Warren, OH 44484For SaleMLS ID #5229115, Shane A Shannon, Keller Williams Chervenic Rlty. MLS Now
- $264,9003 bd3 ba1.7k sqft8564 Squires Ln NE, Warren, OH 44484For SaleMLS ID #5220809, Danny Duvall, Brokers Realty Group. MLS Now
- $239,9003 bd3 ba1.5k sqft1788 Lancaster Dr, Youngstown, OH 44511For SaleMLS ID #5228221, Mark Skowron, CENTURY 21 Lakeside Realty. MLS Now
- $220,0003 bd3 ba2.6k sqft1433 Robbins Ave, Niles, OH 44446For SaleMLS ID #5232837, Mina Harman, CENTURY 21 Lakeside Realty. MLS Now
- $219,0004 bd2 ba1.6k sqft142 S Navarre Ave, Youngstown, OH 44515For SaleMLS ID #5229918, Taarek Maalouf, More Options Realty, LLC. MLS Now
- $232,9004 bd2 ba2.2k sqft3904 Dunbar St, Youngstown, OH 44515For SaleMLS ID #5221893, Chance Schrecengost, McDowell Homes Real Estate Services. MLS Now
- $239,0003 bd3 ba1.6k sqft3832 Edinburgh Dr, Youngstown, OH 44511For SaleMLS ID #5227613, Maureen Cline-Skowron, CENTURY 21 Lakeside Realty. MLS Now
- $299,9993 bd2 ba1.8k sqft2855 Niles Vienna Rd, Niles, OH 44446For SaleMLS ID #5229205, Kim Dobson, Russell Real Estate Services. MLS Now
- $229,9004 bd2 ba1.4k sqft3504 Orchard Hill Dr, Canfield, OH 44406For SaleMLS ID #5226861, A.J. Allen, Century 21 Lakeside Realty. MLS Now
- $249,9003 bd2 ba2.1k sqft2325 North Rd NE, Warren, OH 44483For SaleMLS ID #5231175, Leslie A Cornicello, William Zamarelli, Inc.. MLS Now
- $315,0004 bd3 ba2.7k sqft2494 Ardenwood Pl, Youngstown, OH 44515For SaleMLS ID #5232285, Patty Bates, Agency Real Estate. MLS Now
- $279,0004 bd2 ba2.3k sqft8488 Crystal Dr, Youngstown, OH 44512For SaleMLS ID #5233005, Haley Beachler, Burgan Real Estate. MLS Now
- $249,5003 bd2 ba1.8k sqft7436 Sugartree Dr, Youngstown, OH 44512For SaleMLS ID #5231605, Holly Ritchie, Keller Williams Chervenic Rlty. MLS Now
- $330,0004 bd4 ba2.6k sqft1660 Squaw Creek Dr, Girard, OH 44420For SaleMLS ID #5226434, James Clark, Underwood & Associates. MLS Now
- $289,9003 bd3 ba1.9k sqft8441 Carriage Hill Dr NE, Warren, OH 44484For SaleMLS ID #5212390, Pauline R Kurtz, Zamarelli Realty, LLC. MLS Now
- $275,0003 bd2 ba2.4k sqft457 S Colonial Dr, Cortland, OH 44410For SaleMLS ID #5231012, Lori Beulah, Gonatas Real Estate LLC. MLS Now
