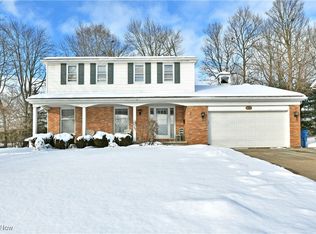
Located on a prominent corner lot in Girard’s highly desirable Squaw Creek neighborhood, this 4-bedroom, 3.5-bathroom home offers 2,100 square feet of thoughtfully designed living space.
The main floor is built for seamless everyday living and entertaining, featuring two distinct living areas. The main family room centers around a cozy fireplace and completely opens up to the updated kitchen, which features a central island. From this main living space, you have direct access to the back deck, making it incredibly easy to blend indoor and outdoor hosting.
Upstairs, the primary suite serves as a private retreat, complete with a generous walk-in closet and a full en-suite bath. Three additional bedrooms offer plenty of versatility for guests, a quiet home office, or extra bedrooms.
The lower level expands your living space even further with a partially finished, fully carpeted basement that functions as an ideal second entertainment area. Outside, the wood deck leads down to a beautiful paver patio within a fully fenced backyard, providing a private oasis for summer BBQs and outdoor dining. Complete with an attached 2-car garage, this home offers the perfect balance of space and location.
Schedule your private tour today to see everything this Squaw Creek home has to offer.
Active
$330,000
1660 Squaw Creek Dr, Girard, OH 44420
4beds
2,612sqft
Single Family Residence
Built in 1989
0.29 Acres Lot
$-- Zestimate®
$126/sqft
$-- HOA
What's special
Central islandIdeal second entertainment areaProminent corner lotWood deckBeautiful paver patioUpdated kitchenCozy fireplace
- 52 days
- 571
- 29
Zillow last checked:
Listing updated:
Listed by:
James Clark 330-385-8580 Underwood@BetterHomesUSA.net,
Underwood & Associates
Source: MLS Now,MLS#: 5226434 Originating MLS: Youngstown Columbiana Association of REALTORS
Originating MLS: Youngstown Columbiana Association of REALTORSFacts & features
Interior
Bedrooms & bathrooms
- Bedrooms: 4
- Bathrooms: 4
- Full bathrooms: 3
- 1/2 bathrooms: 1
- Main level bathrooms: 1
Heating
- Forced Air
Cooling
- Central Air
Features
- Basement: Partially Finished
- Number of fireplaces: 1
Interior area
- Total structure area: 2,612
- Total interior livable area: 2,612 sqft
- Finished area above ground: 2,112
- Finished area below ground: 500
Video & virtual tour
Property
Parking
- Total spaces: 2
- Parking features: Garage
- Garage spaces: 2
Features
- Levels: Two
- Stories: 2
- Patio & porch: Deck, Front Porch
- Fencing: Fenced
Lot
- Size: 0.29 Acres
Details
- Parcel number: 14231410
- Special conditions: Estate
Construction
Type & style
- Home type: SingleFamily
- Architectural style: Conventional
- Property subtype: Single Family Residence
Materials
- Vinyl Siding
- Roof: Asphalt
Condition
- Year built: 1989
Utilities & green energy
- Sewer: Public Sewer
- Water: Public
Community & HOA
Community
- Subdivision: Squaw Creek Estates
HOA
- Has HOA: No
Location
- Region: Girard
Financial & listing details
- Price per square foot: $126/sqft
- Tax assessed value: $191,000
- Annual tax amount: $2,315
- Date on market: 7/10/2026
Estimated market value
Not available
Estimated sales range
Not available
Not available
Price history
| Date | Event | Price |
|---|---|---|
| 7/10/2026 | Listed for sale | $330,000$126/sqft |
Source:  MLS Now #5226434 Report a problem MLS Now #5226434 Report a problem | ||
Public tax history
| Year | Property taxes | Tax assessment |
|---|---|---|
| 2025 | $2,315 -2.1% | $66,860 |
| 2024 | $2,364 -1.6% | $66,860 |
| 2023 | $2,402 -1% | $66,860 +21.2% |
| 2022 | $2,426 -0.3% | $55,170 |
| 2021 | $2,434 -1.3% | $55,170 |
| 2020 | $2,466 -5.4% | $55,170 |
| 2019 | $2,607 -4.6% | $55,170 |
| 2018 | $2,733 +0.4% | $55,170 |
| 2017 | $2,723 +3.4% | $55,170 +6.1% |
| 2016 | $2,633 +1.1% | $51,980 |
| 2015 | $2,603 +0% | $51,980 |
| 2014 | $2,603 +1.9% | $51,980 |
| 2013 | $2,554 -19.1% | $51,980 |
| 2012 | $3,158 +0.2% | $51,980 +0% |
| 2011 | $3,153 +4.2% | $51,975 -4.3% |
| 2010 | $3,024 +5.2% | $54,285 |
| 2009 | $2,875 +0.2% | $54,285 |
| 2008 | $2,870 +3.3% | -- |
| 2007 | $2,777 +12.1% | -- |
| 2006 | $2,477 +0.6% | -- |
| 2005 | $2,462 +8.6% | $54,285 |
| 2004 | $2,266 +21.8% | -- |
| 2003 | $1,860 +0% | -- |
| 2002 | $1,860 -5% | -- |
| 2001 | $1,958 -0.2% | -- |
| 2000 | $1,962 | -- |
Find assessor info on the county website
Monthly payment
Est. payment
Payment breakdown
Explore the cost of this home by adjusting the details. Changes won't be saved.Climate risks
Neighborhood: 44420
Nearby schools
Schools provided by the listing agent
- District: Girard CSD - 7807
Source: MLS Now. This data may not be complete. We recommend contacting the local school district to confirm school assignments for this home.
Similar homes
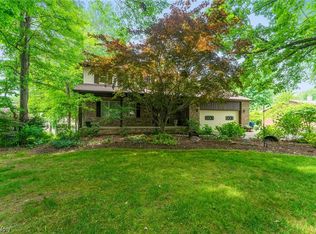
- $--3 bd3 ba2.8k sqft2248 Crestmont Dr, Girard, OH 44420Auction
 Auction.com 2
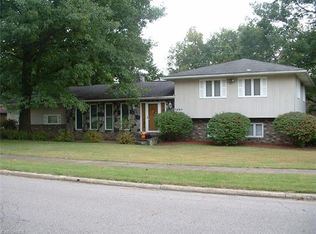
 - $365,0004 bd3 ba3.3k sqft2218 Crestmont Dr, Girard, OH 44420For Sale
 MLS ID #5224794, Sonja Ezzo, Keller Williams Chervenic Realty. MLS Now
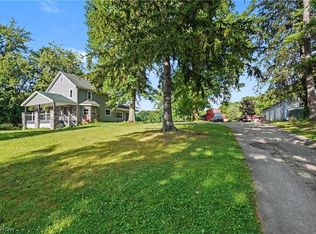
 - $390,0004 bd2 ba2.1k sqft1911 Oriel Rogers Rd, Girard, OH 44420For Sale
 MLS ID #5198161, Mary A Markulis, The Agency Cleveland Northcoast. MLS Now
 - $264,9004 bd2 ba1.7k sqft34 Hickory Trace Dr, Girard, OH 44420For Sale
 MLS ID #5207724, David Niec, Brokers Realty Group. MLS Now
