Welcome home to the impressively spacious and beautifully styled offerings of this standout Girard estate. Tucked away in a quiet yet highly desirable neighborhood, this two-story home sits proudly on an elevated lot, showcasing a covered front porch, attached two-car garage, and warm brick accents that add timeless curb appeal. Out back, a covered patio is ready and waiting for spring evenings, summer cookouts, and relaxed mornings with coffee in hand, all overlooking a backyard with plenty of space to play, garden, or simply unwind. Step inside to a sunlit foyer featuring a carpeted staircase and a convenient half bath before opening into a generously sized living room with rich hardwood-style flooring and an inviting, airy feel. Around the corner, a formal dining room continues the classic charm with a wrapping chair rail, perfect for both holiday gatherings and everyday dinners. The well-appointed kitchen is designed for both function and comfort, offering hidden pantry storage, abundant countertop space, and tile flooring that flows into a casual dining nook ideal for busy mornings, homework time, or cozy meals. A sunken family room completes the main level, highlighted by a charming fireplace and direct access to the rear patio, creating a warm and welcoming space to relax or entertain guests. Upstairs, four comfortable bedrooms provide room for everyone, joined by a stylish full bath with an elegantly tiled shower. The spacious master suite serves as a private retreat with its own full bath and multiple closets, giving you the space and storage you’ve been looking for. The lower level adds even more flexibility with a partially finished rec room, laundry area, and additional space for a home gym, workshop, or extra storage. This home also comes with a one-year home warranty!
Closed
$269,900
1654 Squaw Creek Dr, Girard, OH 44420
4beds
2,378sqft
Single Family Residence
Built in 1970
0.31 Acres Lot
$274,700 Zestimate®
$113/sqft
$2,266 Estimated rent
Home value
$274,700
$220,000 - $343,000
$2,266/mo
Zestimate® history
Owner options
List your home for rent
$2,266/mo
Rent Zestimate®
Find your next renter with Zillow Rental Manager. Plus, with online applications, you can quickly screen prospective tenants – for free.
$2,266/mo
Rent Zestimate®
Refinance and save
$1,739/mo
Est. payment
Refinancing to a lower rate could help reduce your monthly payments and save thousands over the life of the loan.
$1,739/mo
Est. payment
Explore your selling options
Work with a Zillow partner agent
Leverage their expertise and Zillow's premium Showcase listings to get your home seen by more buyers.
Get startedList with your own agent
Get your home in front of millions of buyers by listing it on Zillow.
Learn how to do itSell it yourself
Take full control of how buyers see your home on Zillow by listing For Sale by Owner (FSBO).
List your homeWhat's special
Beautifully styledFour comfortable bedroomsPartially finished rec roomTimeless curb appealSunlit foyerImpressively spaciousWarm brick accents
Zillow last checked:
Listing updated:
Listed by:
Melissa A Palmer 330-727-0577 Melissa.Palmer@brokersSold.com,
Brokers Realty Group
Bought with:
Danny Duvall, 2013000677
Brokers Realty Group
Source: MLS Now,MLS#: 5185358 Originating MLS: Youngstown Columbiana Association of REALTORS
Originating MLS: Youngstown Columbiana Association of REALTORSFacts & features
Interior
Bedrooms & bathrooms
- Bedrooms: 4
- Bathrooms: 3
- Full bathrooms: 2
- 1/2 bathrooms: 1
- Main level bathrooms: 1
Primary bedroom
- Description: Flooring: Carpet
- Level: Second
- Dimensions: 16 x 11
Bedroom
- Description: Flooring: Carpet
- Level: Second
- Dimensions: 10 x 12
Bedroom
- Description: Flooring: Carpet
- Level: Second
- Dimensions: 10 x 10
Bedroom
- Description: Flooring: Carpet
- Level: Second
- Dimensions: 10 x 14
Primary bathroom
- Description: Flooring: Tile
- Level: Second
- Dimensions: 7 x 4
Bathroom
- Description: Flooring: Tile
- Level: Second
- Dimensions: 7 x 5
Bathroom
- Description: Flooring: Tile
- Level: First
- Dimensions: 4 x 4
Dining room
- Description: Flooring: Luxury Vinyl Tile
- Level: First
- Dimensions: 11 x 12
Eat in kitchen
- Description: Flooring: Tile
- Level: First
- Dimensions: 20 x 12
Entry foyer
- Description: Flooring: Tile
- Level: First
- Dimensions: 8 x 5
Family room
- Description: Flooring: Luxury Vinyl Tile
- Features: Fireplace
- Level: First
- Dimensions: 19 x 13
Living room
- Description: Flooring: Luxury Vinyl Tile
- Level: First
- Dimensions: 12 x 19
Recreation
- Description: Flooring: Laminate
- Level: Lower
- Dimensions: 27 x 12
Utility room
- Description: Flooring: Concrete
- Level: Lower
- Dimensions: 27 x 12
Workshop
- Description: Flooring: Concrete
- Level: Lower
- Dimensions: 19 x 12
Heating
- Forced Air, Gas
Cooling
- Central Air
Appliances
- Included: Dryer, Dishwasher, Range, Refrigerator, Washer
- Laundry: In Basement
Features
- Ceiling Fan(s), Crown Molding, Entrance Foyer, Eat-in Kitchen, Natural Woodwork
- Basement: Full,Partially Finished
- Number of fireplaces: 1
- Fireplace features: Family Room, Wood Burning
Interior area
- Total structure area: 2,378
- Total interior livable area: 2,378 sqft
- Finished area above ground: 2,054
- Finished area below ground: 324
Property
Parking
- Total spaces: 2
- Parking features: Attached, Concrete, Driveway, Garage, Garage Door Opener
- Attached garage spaces: 2
Features
- Levels: Two
- Stories: 2
- Patio & porch: Rear Porch, Covered, Front Porch
Lot
- Size: 0.31 Acres
- Dimensions: 90 x 150
Details
- Parcel number: 14076400
Construction
Type & style
- Home type: SingleFamily
- Architectural style: Colonial
- Property subtype: Single Family Residence
Materials
- Brick, Vinyl Siding
- Roof: Shingle
Condition
- Year built: 1970
Details
- Warranty included: Yes
Utilities & green energy
- Sewer: Public Sewer
- Water: Public
Community & HOA
Community
- Subdivision: Squaw Crk Drive
HOA
- Has HOA: No
Location
- Region: Girard
Financial & listing details
- Price per square foot: $113/sqft
- Tax assessed value: $170,700
- Annual tax amount: $2,440
- Date on market: 2/6/2026
- Cumulative days on market: 6 days
- Listing terms: Cash,Conventional,FHA,VA Loan
Price history
| Date | Event | Price |
|---|---|---|
| 3/25/2026 | Sold | $269,900+8%$113/sqft |
Source:  MLS Now #5185358 Report a problem MLS Now #5185358 Report a problem | ||
| 2/23/2026 | Pending sale | $250,000$105/sqft |
Source: MLS Now #5185358 Report a problem | ||
| 2/19/2026 | Listed for sale | $250,000$105/sqft |
Source: MLS Now #5185358 Report a problem | ||
| 2/9/2026 | Pending sale | $250,000$105/sqft |
Source: MLS Now #5185358 Report a problem | ||
| 2/6/2026 | Listed for sale | $250,000+86.6%$105/sqft |
Source: MLS Now #5185358 Report a problem | ||
| 10/5/2016 | Sold | $134,000-4.2%$56/sqft |
Source: MLS Now #3815882 Report a problem | ||
| 8/10/2016 | Listed for sale | $139,900$59/sqft |
Source: Howard Hanna - Howland #3815882 Report a problem | ||
| 8/9/2016 | Pending sale | $139,900$59/sqft |
Source: Howard Hanna - Howland #3815882 Report a problem | ||
| 7/7/2016 | Price change | $139,900-6.7%$59/sqft |
Source: Howard Hanna - Howland #3815882 Report a problem | ||
| 6/8/2016 | Listed for sale | $149,900+0.6%$63/sqft |
Source: Howard Hanna - Howland #3815882 Report a problem | ||
| 1/8/2013 | Listing removed | $149,000$63/sqft |
Source: Northwood Realty Services #3336587 Report a problem | ||
| 8/17/2012 | Price change | $149,000-3.2%$63/sqft |
Source: Northwood Realty Services #3336587 Report a problem | ||
| 7/20/2012 | Listed for sale | $154,000-3.7%$65/sqft |
Source: Northwood Realty Services #3336587 Report a problem | ||
| 12/11/2011 | Listing removed | $159,900$67/sqft |
Source: Howard Hanna - Howland #3235655 Report a problem | ||
| 8/5/2011 | Price change | $159,900-5.9%$67/sqft |
Source: Howard Hanna - Howland #3235655 Report a problem | ||
| 6/20/2011 | Price change | $169,900+3.3%$71/sqft |
Source: Howard Hanna - Howland #3235655 Report a problem | ||
| 6/18/2011 | Price change | $164,500-3.2%$69/sqft |
Source: My Castle Realty #79872241 Report a problem | ||
| 6/11/2011 | Price change | $169,900+3.3%$71/sqft |
Source: Howard Hanna - Howland #3235655 Report a problem | ||
| 2/18/2011 | Listed for sale | $164,500+6.1%$69/sqft |
Source: My Castle Realty #79872241 Report a problem | ||
| 2/6/2009 | Sold | $155,000+20.2%$65/sqft |
Source: Public Record Report a problem | ||
| 3/31/2008 | Sold | $128,900$54/sqft |
Source: Public Record Report a problem | ||
Public tax history
| Year | Property taxes | Tax assessment |
|---|---|---|
| 2025 | $2,440 -1.5% | $59,750 |
| 2024 | $2,476 -0.5% | $59,750 |
| 2023 | $2,488 -6% | $59,750 +18% |
| 2022 | $2,646 -0.3% | $50,620 |
| 2021 | $2,655 -1.3% | $50,620 |
| 2020 | $2,689 -5.4% | $50,620 |
| 2019 | $2,843 -4.6% | $50,620 |
| 2018 | $2,980 +0.4% | $50,620 |
| 2017 | $2,970 +16.6% | $50,620 +0.1% |
| 2016 | $2,548 +1.1% | $50,580 |
| 2015 | $2,519 +0% | $50,580 |
| 2014 | $2,518 +1.9% | $50,580 |
| 2013 | $2,471 +0% | $50,580 |
| 2012 | $2,471 +0.2% | $50,580 +0% |
| 2011 | $2,467 +1.7% | $50,575 -5.5% |
| 2010 | $2,425 -12% | $53,515 |
| 2009 | $2,755 +0.2% | $53,515 |
| 2008 | $2,751 +3.3% | -- |
| 2007 | $2,662 +12.1% | -- |
| 2006 | $2,374 +0.6% | -- |
| 2005 | $2,359 +10.7% | $53,515 |
| 2004 | $2,131 +21.8% | -- |
| 2003 | $1,750 +0% | -- |
| 2002 | $1,750 -5% | -- |
| 2001 | $1,842 -0.2% | -- |
| 2000 | $1,845 | -- |
Find assessor info on the county website
Neighborhood: 44420
Nearby homes
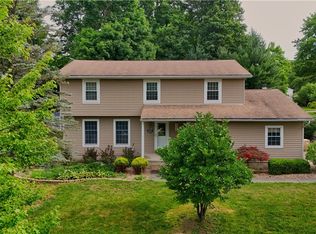
- $330,0004 bd4 ba2.6k sqft1660 Squaw Creek Dr, Girard, OH 44420For Sale
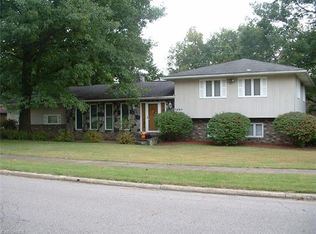
- $289,9004 bd3 ba2.1k sqft1657 Squaw Creek Dr, Girard, OH 44420Off Market
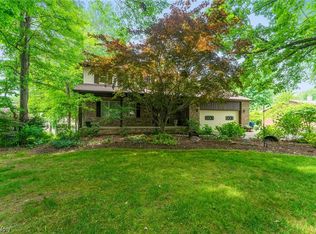
- $308,4004 bd4 ba1.7k sqft2 Sioux Trl, Girard, OH 44420Off Market
- $352,5004 bd2 ba3.4k sqft1648 Squaw Creek Dr, Girard, OH 44420Off Market
- $261,0003 bd1 ba1.7k sqft1700 Squaw Creek Dr, Girard, OH 44420Off Market
- $303,0003 bd3 ba2k sqft1707 Squaw Creek Dr, Girard, OH 44420Off Market
- $295,5003 bd3 ba3.1k sqft1706 Squaw Creek Dr, Girard, OH 44420Off Market
- $250,9003 bd2 ba1.4k sqft1644 Squaw Creek Dr, Girard, OH 44420Off Market
Nearby schools
GreatSchools rating
- 5/10Girard Intermediate Middle SchoolGrades: 4-6Distance: 1.3 mi
- 8/10Girard Junior High SchoolGrades: 7-8Distance: 0.4 mi
- 5/10Girard Sr High SchoolGrades: 9-12Distance: 0.4 mi
Schools provided by the listing agent
- District: Girard CSD - 7807
Source: MLS Now. This data may not be complete. We recommend contacting the local school district to confirm school assignments for this home.
Get a cash offer in 3 minutes
Find out how much your home could sell for in as little as 3 minutes with a no-obligation cash offer.
Estimated market value
$274,700
Get a cash offer in 3 minutes
Find out how much your home could sell for in as little as 3 minutes with a no-obligation cash offer.
Estimated market value
$274,700
- Ohio
- Trumbull County
- Girard
- 44420
- 1654 Squaw Creek Dr
Nearby cities
Nearby zip codes
Other Girard Topics
