Welcome to 2657 Miller Graber Road! This quality custom-built brick ranch has been exceptionally well maintained by its original owner and is situated on 1.03 beautifully manicured and landscaped acres. Offering 3 bedrooms, 1 full and 2 half baths, the home features 1,695 sq. ft. of main-level living plus a spacious finished basement. Beautiful hardwood floors flow throughout most of the main level, while the family room features a wood-burning fireplace. Enjoy the convenience of a main-floor laundry with stackable washer and dryer, plus a laundry chute in the bathroom. The finished basement is made for entertaining with multiple rooms, a bar area, second fireplace, Nature Stone flooring, and an additional washer and dryer with utility sink.
Exceptional garage space includes a 2-car attached garage with Nature Stone flooring PLUS an oversized detached 2½-car garage with workshop area. Outside, enjoy mature landscaping and a charming brick patio with trellis. Additional features include a newer water softener and gutter guards. A truly special one-owner home offering quality construction, incredible space and pride of ownership throughout!
Contingent
Price cut: $10.1K (9/16)
$324,900
2657 Miller Graber Rd, Newton Falls, OH 44444
3beds
3,390sqft
Single Family Residence
Built in 1966
1.03 Acres Lot
$-- Zestimate®
$96/sqft
$-- HOA
What's special
Second fireplaceSpacious finished basementBar areaQuality custom-built brick ranchNature stone flooringMature landscaping
- 33 days
- 1,339
- 84
Zillow last checked:
Listing updated:
Listed by:
Sally Young 330-206-8687 sallyyoung@realtyagent.com,
Key Realty
Source: MLS Now,MLS#: 5238561 Originating MLS: Akron Cleveland Association of REALTORS
Originating MLS: Akron Cleveland Association of REALTORSFacts & features
Interior
Bedrooms & bathrooms
- Bedrooms: 3
- Bathrooms: 3
- Full bathrooms: 1
- 1/2 bathrooms: 2
- Main level bathrooms: 3
- Main level bedrooms: 3
Primary bedroom
- Description: Flooring: Hardwood
- Level: First
- Dimensions: 12.9 x 11.9
Bedroom
- Description: Flooring: Hardwood
- Level: First
- Dimensions: 11.6 x 11.8
Bedroom
- Description: Flooring: Hardwood
- Level: First
- Dimensions: 12.5 x 11.6
Primary bathroom
- Description: Laundry Shoot,Flooring: Tile
- Level: First
- Dimensions: 15 x 11.6
Bathroom
- Description: Flooring: Hardwood
- Level: First
- Dimensions: 3.5 x 3.5
Bathroom
- Description: Flooring: Luxury Vinyl Tile
- Level: First
- Dimensions: 4.3 x 3.3
Other
- Description: Nature stone flooring, Wood Burning Fireplace and Bar,Flooring: Other
- Features: Fireplace, Bar
- Level: Lower
- Dimensions: 35 x 16
Other
- Description: Nature Stone Flooring,Flooring: Other
- Level: Basement
- Dimensions: 53 x 11
Dining room
- Description: Flooring: Hardwood
- Features: Chandelier
- Level: First
- Dimensions: 11 x 12
Eat in kitchen
- Description: Flooring: Luxury Vinyl Tile
- Level: First
- Dimensions: 18 x 11.5
Laundry
- Description: laundry room with stackable washer and dryer,Flooring: Luxury Vinyl Tile
- Level: First
- Dimensions: 7 x 7
Living room
- Description: Stone wood burning fireplace,Flooring: Hardwood
- Features: Bookcases, Built-in Features, Fireplace
- Level: First
- Dimensions: 18 x 12.5
Heating
- Oil
Cooling
- Central Air
Appliances
- Included: Dryer, Dishwasher, Disposal, Microwave, Range, Refrigerator, Water Softener, Washer
- Laundry: Laundry Chute, Laundry Closet, Main Level, Lower Level
Features
- Built-in Features, Cedar Closet(s), Dry Bar, Double Vanity, Entrance Foyer, Eat-in Kitchen, His and Hers Closets, Multiple Closets, Pantry, Bar, Walk-In Closet(s)
- Basement: Finished,Walk-Out Access
- Number of fireplaces: 2
- Fireplace features: Basement, Living Room, Wood Burning
Interior area
- Total structure area: 3,390
- Total interior livable area: 3,390 sqft
- Finished area above ground: 1,695
- Finished area below ground: 1,695
Video & virtual tour
Property
Parking
- Total spaces: 4
- Parking features: Attached, Detached, Garage
- Attached garage spaces: 4
Features
- Levels: One
- Stories: 1
- Patio & porch: Front Porch, Patio
Lot
- Size: 1.03 Acres
- Features: Landscaped
Details
- Parcel number: 51549950
Construction
Type & style
- Home type: SingleFamily
- Architectural style: Ranch
- Property subtype: Single Family Residence
- Attached to another structure: Yes
Materials
- Brick
- Roof: Shingle
Condition
- Year built: 1966
Details
- Warranty included: Yes
Utilities & green energy
- Sewer: Septic Tank
- Water: Well
Community & HOA
Community
- Security: Security System
HOA
- Has HOA: No
Location
- Region: Newton Falls
Financial & listing details
- Price per square foot: $96/sqft
- Tax assessed value: $192,700
- Annual tax amount: $2,543
- Date on market: 8/27/2026
- Cumulative days on market: 34 days
- Listing terms: Cash,Conventional,FHA,USDA Loan,VA Loan
Estimated market value
Not available
Estimated sales range
Not available
Not available
Price history
| Date | Event | Price |
|---|---|---|
| 9/16/2026 | Price change | $324,900-3%$96/sqft |
Source:  MLS Now #5238561 Report a problem MLS Now #5238561 Report a problem | ||
| 8/27/2026 | Listed for sale | $335,000$99/sqft |
Source: MLS Now #5238561 Report a problem | ||
Public tax history
| Year | Property taxes | Tax assessment |
|---|---|---|
| 2025 | $2,543 +0.1% | $67,450 |
| 2024 | $2,541 -1.7% | $67,450 |
| 2023 | $2,585 +14.5% | $67,450 +27.5% |
| 2022 | $2,257 -5.7% | $52,920 |
| 2021 | $2,393 +7.7% | $52,920 |
| 2020 | $2,222 +15.9% | $52,920 +18.9% |
| 2019 | $1,916 +2.9% | $44,490 |
| 2018 | $1,863 +0.2% | $44,490 |
| 2017 | $1,859 -0.9% | $44,490 -0.9% |
| 2016 | $1,875 +0.4% | $44,880 |
| 2015 | $1,868 +13.4% | $44,880 |
| 2014 | $1,647 +7.4% | $44,880 |
| 2013 | $1,534 +0.1% | $44,880 |
| 2012 | $1,532 +1.2% | $44,880 +0% |
| 2011 | $1,514 -1.4% | $44,870 -5.2% |
| 2010 | $1,535 -4.3% | $47,320 |
| 2009 | $1,603 +0.5% | $47,320 |
| 2008 | $1,596 -3.7% | -- |
| 2007 | $1,657 -18.9% | -- |
| 2006 | $2,042 +0.2% | -- |
| 2005 | $2,039 +2.2% | $47,320 |
| 2004 | $1,995 +0.8% | -- |
| 2003 | $1,980 +0.9% | -- |
| 2002 | $1,961 +7.4% | -- |
| 2001 | $1,826 +5.4% | -- |
| 2000 | $1,733 | -- |
Find assessor info on the county website
Monthly payment
Est. payment
Payment breakdown
Explore the cost of this home by adjusting the details. Changes won't be saved.Climate risks
Neighborhood: 44444
Nearby schools
Schools provided by the listing agent
- District: Newton Falls EVSD - 7817
Source: MLS Now. This data may not be complete. We recommend contacting the local school district to confirm school assignments for this home.
Similar homes
- $299,9003 bd3 ba2k sqft4837 Oak Knoll Ave, Newton Falls, OH 44444For Sale
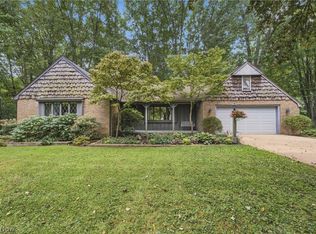 MLS ID #5245607, Melissa Sprouse, Market & Main Realty. MLS Now
 - $369,0003 bd2 ba2.3k sqft1075 NE River Rd, Lake Milton, OH 44429For Sale
 MLS ID #5247898, Aaron Peterson, SOGO Homes LLC. MLS Now
 - $329,9004 bd3 ba3.2k sqft5025 Lockwood Blvd, Youngstown, OH 44511For Sale
 MLS ID #5248621, Karen L Ament, Burgan Real Estate. MLS Now
 - $330,0003 bd2 ba2.7k sqft4146 Barclay Messerly Rd, Southington, OH 44470For Sale
 MLS ID #5244341, Cole Belter, RE/MAX Crossroads Properties. MLS Now
