Summer perfection awaits in this charming, beautifully updated Cape Cod home nestled in the heart of Newton Falls! This corner lot boasts undeniable curb appeal and a timeless New England silhouette - seamlessly blending classic Midwestern warmth with relaxed coastal living vibes.
Step inside to a bright, sun-drenched living space featuring a chef's kitchen and a gas fireplace. The main level offers a seamless flow, perfect for casual daily living or summer entertaining.
The outdoor oasis is an entertainer’s dream! Whether you are hosting weekend barbecues on the spacious patio, relaxing with a cold drink on the porch, or winding down by a fire pit on a crisp Ohio evening, this backyard delivers the ultimate summer lifestyle.
Additional features include a detached two car garage, a 12 x 24 finished area on the lower level- ideal for a recreation room and is situated near River Road Park and Downtown Newton Falls. This turnkey gem offers the perfect opportunity to move in and start making memories before the new school year begins.
MORE PICTURES FRIDAY 7/10/26
Active
$245,000
649 W Broad St, Newton Falls, OH 44444
3beds
1,748sqft
:
Get pre-qualified$1,710/mo
Single Family Residence
Built in 1927
0.47 Acres Lot
$-- Zestimate®
$140/sqft
$-- HOA
What's special
Gas fireplaceDetached two car garageFire pitBright sun-drenched living spaceUndeniable curb appealSpacious patioCorner lot
- 17 days |
- 1,088 |
- 56 |
Likely to sell faster than
Zillow last checked:
Listing updated:
Listed by:
Lisa Mamula 330-307-4433 lisa@zamhomes.com,
Zamarelli Realty, LLC
Source: MLS Now,MLS#: 5224980 Originating MLS: Youngstown Columbiana Association of REALTORS
Originating MLS: Youngstown Columbiana Association of REALTORSFacts & features
Interior
Bedrooms & bathrooms
- Bedrooms: 3
- Bathrooms: 3
- Full bathrooms: 1
- 1/2 bathrooms: 2
- Main level bathrooms: 1
Heating
- Baseboard
Cooling
- Central Air
Appliances
- Included: Built-In Oven, Cooktop, Dryer, Dishwasher, Disposal, Microwave, Range, Refrigerator, Washer
- Laundry: In Basement
Features
- Bookcases, Built-in Features
- Basement: Partially Finished
- Number of fireplaces: 1
- Fireplace features: Gas
Interior area
- Total structure area: 1,748
- Total interior livable area: 1,748 sqft
- Finished area above ground: 1,460
- Finished area below ground: 288
Video & virtual tour
Property
Parking
- Total spaces: 2
- Parking features: Detached, Garage
- Garage spaces: 2
Features
- Levels: Two
- Stories: 2
- Fencing: Chain Link,Partial,Privacy
Lot
- Size: 0.47 Acres
Details
- Additional parcels included: 53130400,53261425
- Parcel number: 53130500
- Special conditions: Standard
Construction
Type & style
- Home type: SingleFamily
- Architectural style: Cape Cod
- Property subtype: Single Family Residence
Materials
- Cedar
- Roof: Asphalt,Fiberglass
Condition
- Year built: 1927
Utilities & green energy
- Sewer: Public Sewer
- Water: Public
Community & HOA
Community
- Subdivision: West River Park
HOA
- Has HOA: No
Location
- Region: Newton Falls
Financial & listing details
- Price per square foot: $140/sqft
- Tax assessed value: $148,900
- Annual tax amount: $2,671
- Date on market: 7/6/2026
- Cumulative days on market: 21 days
Estimated market value
Not available
Estimated sales range
Not available
Not available
Price history
| Date | Event | Price |
|---|---|---|
| 7/6/2026 | Listed for sale | $245,000+64.4%$140/sqft |
Source:  MLS Now #5224980 Report a problem MLS Now #5224980 Report a problem | ||
| 2/22/2019 | Sold | $149,000$85/sqft |
Source: MLS Now #4035185 Report a problem | ||
| 2/22/2019 | Pending sale | $149,000$85/sqft |
Source: BHHS Northwood Realty Services #4035185 Report a problem | ||
| 12/11/2018 | Price change | $149,000-2.6%$85/sqft |
Source: BHHS Northwood Realty Services #4035185 Report a problem | ||
| 11/2/2018 | Price change | $152,900-3.8%$87/sqft |
Source: BHHS Northwood Realty Services #4035185 Report a problem | ||
| 9/28/2018 | Price change | $159,000-5.9%$91/sqft |
Source: BHHS Northwood Realty Services #4035185 Report a problem | ||
| 9/6/2018 | Listed for sale | $169,000$97/sqft |
Source: BHHS Northwood Realty Services #4035185 Report a problem | ||
Public tax history
| Year | Property taxes | Tax assessment |
|---|---|---|
| 2025 | $2,333 +0.7% | $52,120 |
| 2024 | $2,318 +1.6% | $52,120 |
| 2023 | $2,282 +39.3% | $52,120 +59.9% |
| 2022 | $1,638 -5.7% | $32,590 |
| 2021 | $1,738 +7.8% | $32,590 |
| 2020 | $1,611 +3.4% | $32,590 +9.9% |
| 2019 | $1,558 +2.9% | $29,650 |
| 2018 | $1,514 +0.2% | $29,650 |
| 2017 | $1,511 -3.5% | $29,650 -3.6% |
| 2016 | $1,566 +0.4% | $30,770 |
| 2015 | $1,560 +15% | $30,770 |
| 2014 | $1,356 -1.6% | $30,770 -7.6% |
| 2013 | $1,378 +0.1% | $33,290 |
| 2012 | $1,377 -0.5% | $33,290 +0% |
| 2011 | $1,383 +11.3% | $33,285 +5.9% |
| 2010 | $1,243 -4.3% | $31,430 |
| 2009 | $1,299 +0.5% | $31,430 |
| 2008 | $1,293 -3.7% | -- |
| 2007 | $1,342 -0.5% | -- |
| 2006 | $1,349 +0.2% | -- |
| 2005 | $1,347 +9.4% | $31,430 |
| 2004 | $1,231 +0.8% | -- |
| 2003 | $1,222 +1% | -- |
| 2002 | $1,210 +7.5% | -- |
| 2001 | $1,126 +5.6% | -- |
| 2000 | $1,066 | -- |
Find assessor info on the county website
Monthly payment
Est. payment
Payment breakdown
Explore the cost of this home by adjusting the details. Changes won't be saved.Climate risks
Neighborhood: 44444
Nearby schools
GreatSchools rating
- 4/10Newton Falls Elementary SchoolGrades: K-3Distance: 1.6 mi
- 6/10Newton Falls Junior High SchoolGrades: 6-8Distance: 1.5 mi
- 6/10Newton Falls High SchoolGrades: 9-12Distance: 1.5 mi
Schools provided by the listing agent
- District: Newton Falls EVSD - 7817
Source: MLS Now. This data may not be complete. We recommend contacting the local school district to confirm school assignments for this home.
- $14,2007,405 Square Feet649 W Broad St, Newton falls, OH 44444Off Market
- $7,4005,662 Square FeetW 6th St, Newton Falls, OH 44444Off Market
- $6,0003,049 Square FeetW 6th St, Newton Falls, OH 44444Off Market
- $12,0006,098 Square FeetW 6th St, Newton Falls, OH 44444Off Market
- $35,400-- bd-- ba-- sqftW 6th St, Newton Falls, OH 44444Off Market
- $15,8009,147 Square FeetW 6th St, Newton Falls, OH 44444Off Market
- $228,4003 bd2 ba1.4k sqft709 W Broad St, Newton Falls, OH 44444Off Market
- $226,8003 bd1 ba1.3k sqft637 W Broad St, Newton Falls, OH 44444Off Market
A local agent can set up tours, give advice and negotiate with sellers.
Similar homes
- $235,0004 bd2 ba1.4k sqft146 W Quarry St, Newton Falls, OH 44444For Sale
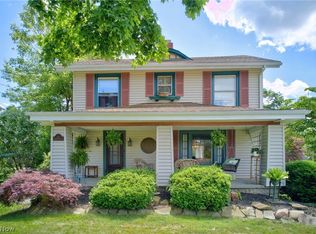 MLS ID #5218764, Michelle Merando, Berkshire Hathaway HomeServices Stouffer Realty. MLS Now
 - $230,0004 bd2 ba1.8k sqft313 S Canal St, Newton Falls, OH 44444For Sale
 MLS ID #5224470, Annette M DePalmo, CENTURY 21 Lakeside Realty. MLS Now
 - $174,9003 bd2 ba1.4k sqft526 Ridge Rd, Newton Falls, OH 44444For Sale
 MLS ID #5223326, Amy Wilkes, Pathway Real Estate. MLS Now
 - $249,9005 bd1 ba1.4k sqft3356 S Leavitt Rd SW, Warren, OH 44481For Sale
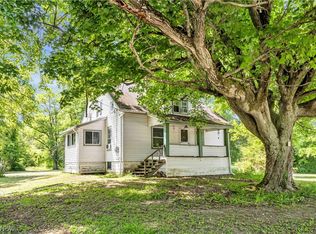 MLS ID #5217105, Cole Belter, RE/MAX Crossroads Properties. MLS Now
 - $229,0003 bd1 ba2k sqft4229 State Route 305, Warren, OH 44470For SaleMLS ID #5224965, Crist F Miller, MB Realty Group. MLS Now
- $239,9003 bd3 ba1.5k sqft1788 Lancaster Dr, Youngstown, OH 44511For SaleMLS ID #5228221, Mark Skowron, CENTURY 21 Lakeside Realty. MLS Now
- $240,0003 bd2 ba1.5k sqft5085 E Rockwell Rd, Youngstown, OH 44515For SaleMLS ID #5226346, Robert C Easton, CENTURY 21 Lakeside Realty. MLS Now
- $239,9003 bd2 ba1.3k sqft2279 Reeves Rd NE, Warren, OH 44483For SaleMLS ID #5212836, Kimberly A Blasko, Howard Hanna. MLS Now
- $249,9004 bd2 ba1.7k sqft496 W Indiana Ave, Sebring, OH 44672For SaleMLS ID #5226213, Amy J Andrews, Howard Hanna. MLS Now
- $199,9003 bd3 ba1.7k sqft127 Summit Ave, Niles, OH 44446For SaleMLS ID #5224088, Joseph A Cera, Altobelli Real Estate. MLS Now
- $249,9003 bd2 ba1.4k sqft2258 Howland Wilson Rd, Cortland, OH 44410For SaleMLS ID #5216280, Kristen Calhoun, Berkshire Hathaway HomeServices Stouffer Realty. MLS Now
- $235,0004 bd2 ba1.6k sqft2690 S Canfield Niles Rd, Youngstown, OH 44515For SaleMLS ID #5215360, Katherine M Oesch, Keller Williams Chervenic Rlty. MLS Now
- $239,9003 bd2 ba1.6k sqft3832 Edinburgh Dr, Youngstown, OH 44511For SaleMLS ID #5227613, Maureen Cline-Skowron, CENTURY 21 Lakeside Realty. MLS Now
- $270,0003 bd2 ba1.6k sqft3170 Menough Rd, Ravenna, OH 44266For SaleMLS ID #5221152, Lisa Hughes, RE/MAX Trends Realty. MLS Now
- $279,0003 bd3 ba1.9k sqft208 Broadway Ave SE, Warren, OH 44484For SaleMLS ID #5225051, Melissa A Palmer, Brokers Realty Group. MLS Now
- $254,9003 bd1 ba1k sqft6175 Downs Rd NW, Warren, OH 44481For SaleMLS ID #5209246, Crist F Miller, MB Realty Group. MLS Now
- $250,0003 bd2 ba2.5k sqft5635 Yorktown Ln, Youngstown, OH 44515For SaleMLS ID #5216794, Jayne M Gregory, Brokers Realty Group. MLS Now
- $235,0003 bd2 ba1.9k sqft4320 Wedgewood Dr, Youngstown, OH 44511For SaleMLS ID #5224654, Pattie M Lewis, Century 21 Lakeside Realty. MLS Now
- $271,0004 bd2 ba1.7k sqft4705 State Route 303, Ravenna, OH 44266For SaleMLS ID #5210522, Michael Kaim, Real of Ohio. MLS Now
- $254,9003 bd2 ba2k sqft5854 Horning Rd, Kent, OH 44240For SaleMLS ID #5223454, Ryan Poland, Jack Kohl Realty. MLS Now
