Welcome to this 1500 square foot brick ranch offering three spacious bedrooms and plenty of room to live and entertain. The large eat in kitchen features newer appliances and abundant space for family meals and gatherings. The primary suite includes a private attached bath and a generous walk-in closet. Plantation blinds throughout the bedrooms adds timeless style and privacy, while the convenient first floor laundry makes everyday living a breeze. The finished basement has potential for an entertainers dream with a bar and a second kitchenette-ideal for hosting guests, gamedays, or additional living space. Outside enjoy a fenced in backyard with plenty of room for pets, play, or gardening, plus a storage shed for your outdoor equipment. A spacious two car garage provides ample parking and storage. This home combines comfort, convenience, and great entertaining space making it a perfect place to make your home.
Contingent
$239,900
1788 Lancaster Dr, Youngstown, OH 44511
3beds
1,572sqft
Single Family Residence
Built in 1966
0.31 Acres Lot
$-- Zestimate®
$153/sqft
$-- HOA
What's special
Convenient first floor laundryFinished basementThree spacious bedroomsNewer appliancesGenerous walk-in closetLarge eat in kitchen
- 40 days
- 590
- 24
Likely to sell faster than
Zillow last checked:
Listing updated:
Listed by:
Mark Skowron 330-501-5310 mark141@zoominternet.net,
CENTURY 21 Lakeside Realty
Source: MLS Now,MLS#: 5228221 Originating MLS: Youngstown Columbiana Association of REALTORS
Originating MLS: Youngstown Columbiana Association of REALTORSFacts & features
Interior
Bedrooms & bathrooms
- Bedrooms: 3
- Bathrooms: 3
- Full bathrooms: 2
- 1/2 bathrooms: 1
- Main level bathrooms: 2
- Main level bedrooms: 3
Primary bedroom
- Description: Flooring: Carpet
- Features: Walk-In Closet(s), Window Treatments
- Level: First
- Dimensions: 16 x 12
Bedroom
- Description: Flooring: Carpet
- Features: Window Treatments
- Level: First
- Dimensions: 12 x 10
Bedroom
- Description: Flooring: Carpet
- Features: Window Treatments
- Level: First
- Dimensions: 12 x 11
Eat in kitchen
- Description: Flooring: Hardwood
- Level: First
- Dimensions: 21 x 15
Kitchen
- Description: Flooring: Tile
- Level: Basement
- Dimensions: 16 x 14
Living room
- Description: Flooring: Hardwood
- Features: Fireplace
- Level: First
- Dimensions: 19 x 14
Recreation
- Description: Flooring: Tile
- Features: Bar
- Level: Basement
- Dimensions: 39 x 22
Heating
- Forced Air, Gas
Cooling
- Central Air, Ceiling Fan(s), Whole House Fan
Appliances
- Included: Dryer, Dishwasher, Disposal, Microwave, Range, Refrigerator, Washer
- Laundry: In Kitchen
Features
- Ceiling Fan(s)
- Basement: Full,Partially Finished
- Number of fireplaces: 1
- Fireplace features: Living Room
Interior area
- Total structure area: 1,572
- Total interior livable area: 1,572 sqft
- Finished area above ground: 1,572
Video & virtual tour
Property
Parking
- Total spaces: 2
- Parking features: Attached, Garage
- Attached garage spaces: 2
Features
- Levels: One
- Stories: 1
- Patio & porch: Rear Porch, Covered, Front Porch
- Pool features: None
- Fencing: Back Yard,Wood
- Has view: Yes
- View description: Neighborhood
Lot
- Size: 0.31 Acres
Details
- Additional structures: Shed(s)
- Parcel number: 481040042.000
Construction
Type & style
- Home type: SingleFamily
- Architectural style: Conventional
- Property subtype: Single Family Residence
Materials
- Brick
- Foundation: Block
- Roof: Asphalt
Condition
- Year built: 1966
Utilities & green energy
- Sewer: Public Sewer
- Water: Public
Community & HOA
Community
- Subdivision: Highland Park 12
HOA
- Has HOA: No
Location
- Region: Youngstown
Financial & listing details
- Price per square foot: $153/sqft
- Tax assessed value: $183,970
- Annual tax amount: $2,598
- Date on market: 7/19/2026
- Cumulative days on market: 43 days
- Listing terms: Cash,Conventional,FHA,VA Loan
Estimated market value
Not available
Estimated sales range
Not available
Not available
Price history
| Date | Event | Price |
|---|---|---|
| 7/19/2026 | Listed for sale | $239,900+96.6%$153/sqft |
Source:  MLS Now #5228221 Report a problem MLS Now #5228221 Report a problem | ||
| 6/6/2018 | Sold | $122,000-5.4%$78/sqft |
Source: MLS Now #3986798 Report a problem | ||
| 6/4/2018 | Pending sale | $129,000$82/sqft |
Source: NextHome GO30 Realty #3986798 Report a problem | ||
| 4/6/2018 | Listed for sale | $129,000+3.2%$82/sqft |
Source: NextHome GO30 Realty #3986798 Report a problem | ||
| 9/4/2015 | Listing removed | $125,000$80/sqft |
Source: Community First Real Estate #3723972 Report a problem | ||
| 7/9/2015 | Price change | $125,000-3.8%$80/sqft |
Source: Community First Real Estate #3723972 Report a problem | ||
| 7/5/2015 | Listed for sale | $129,900+1.6%$83/sqft |
Source: Community First Real Estate #3723972 Report a problem | ||
| 1/12/2004 | Sold | $127,900+23%$81/sqft |
Source: Public Record Report a problem | ||
| 7/10/1995 | Sold | $104,000$66/sqft |
Source: Public Record Report a problem | ||
Public tax history
| Year | Property taxes | Tax assessment |
|---|---|---|
| 2025 | $2,616 +4% | $64,390 |
| 2024 | $2,515 +0.6% | $64,390 |
| 2023 | $2,501 +32.2% | $64,390 +52.5% |
| 2022 | $1,892 -0.1% | $42,220 |
| 2021 | $1,894 -0.4% | $42,220 |
| 2020 | $1,901 +5.5% | $42,220 +12% |
| 2019 | $1,803 +0.7% | $37,700 |
| 2018 | $1,790 +3.2% | $37,700 |
| 2017 | $1,735 +0.9% | $37,700 +1.5% |
| 2016 | $1,720 +3.1% | $37,160 |
| 2015 | $1,668 -0.4% | $37,160 |
| 2014 | $1,675 +1.1% | $37,160 |
| 2013 | $1,657 +0% | $37,160 |
| 2012 | $1,656 +5.1% | $37,160 |
| 2011 | $1,576 -7.7% | $37,160 -10.2% |
| 2010 | $1,707 -14.2% | $41,380 |
| 2009 | $1,990 +0.3% | $41,380 |
| 2008 | $1,983 0% | $41,380 |
| 2007 | $1,984 +2.7% | $41,380 |
| 2006 | $1,931 +8% | $41,380 +16.2% |
| 2005 | $1,789 -44.8% | $35,600 |
| 2003 | $3,243 +3.2% | -- |
| 2002 | $3,142 | -- |
| 2001 | $3,142 +1% | -- |
| 2000 | $3,111 | -- |
Find assessor info on the county website
Monthly payment
Est. payment
Payment breakdown
Explore the cost of this home by adjusting the details. Changes won't be saved.Climate risks
Neighborhood: 44511
Nearby schools
Schools provided by the listing agent
- District: Austintown LSD - 5001
Source: MLS Now. This data may not be complete. We recommend contacting the local school district to confirm school assignments for this home.
Similar homes
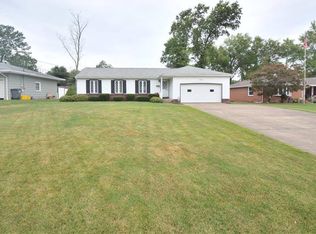
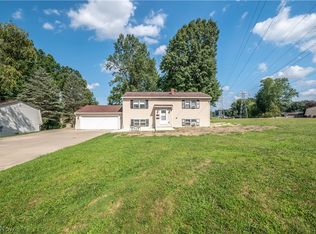
- $179,9004 bd2 ba1.2k sqft4285 Kerrybrook Dr, Youngstown, OH 44511For Sale
 MLS ID #5207749, Sandra L McCreery, EXP Realty, LLC.. MLS Now
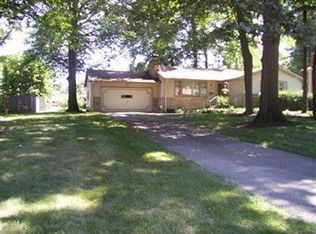
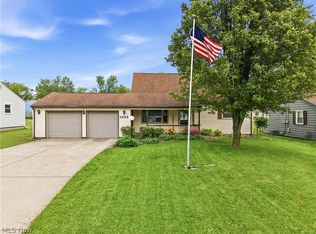
 - $220,0004 bd2 ba1.9k sqft3907 S Schenley Ave, Youngstown, OH 44511For Sale
 MLS ID #5238940, Amanda R Hamilton, CENTURY 21 Lakeside Realty. MLS Now
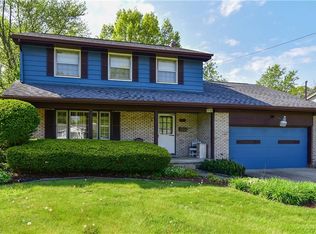
 - $210,0004 bd2 ba1.5k sqft3898 New Rd, Austintown, OH 44515For Sale
 MLS ID #5208244, Malinda R Koncar, Berkshire Hathaway HomeServices Stouffer Realty. MLS Now
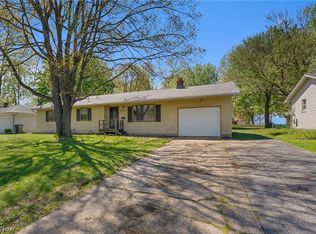
 - $219,0004 bd2 ba1.6k sqft142 S Navarre Ave, Youngstown, OH 44515For Sale
 MLS ID #5229918, Taarek Maalouf, More Options Realty, LLC. MLS Now
