Welcome to this well-maintained ranch home nestled on a quiet cul-de-sac in Boardman. Designed for convenient first-floor living, this home features a functional layout with spacious living areas, a first-floor laundry room, a convenient half bath, and an attached garage for added everyday ease. The inviting family room is filled with fireplace and natural light and features a sliding glass door that opens to the backyard patio, creating the perfect space for indoor and outdoor entertaining. Enjoy relaxing, grilling, or dining outside while overlooking the peaceful backyard. The full basement provides abundant storage and offers endless possibilities for a workshop, home gym, recreation room, or future finished living space. Significant improvements have been implemented to the foundation with a 50 year guarantee. A whole-house generator adds valuable peace of mind by helping keep the home powered during unexpected outages. The freshly sealed driveway enhances the home's curb appeal while providing a clean, well-maintained appearance. This home offers both tranquility and everyday convenience. With its desirable ranch layout, practical amenities, and move-in-ready appeal, this Boardman home is ready to welcome its next owner.
Active
Price cut: $6K (8/20)
$253,500
106 Stoney Creek Ct, Youngstown, OH 44512
3beds
1,512sqft
Single Family Residence
Built in 1974
0.28 Acres Lot
$-- Zestimate®
$168/sqft
$-- HOA
What's special
Attached garageDesirable ranch layoutQuiet cul-de-sacFirst-floor laundry roomConvenient half bathPeaceful backyard
- 37 days |
- 714 |
- 29 |
Likely to sell faster than
Zillow last checked:
Listing updated:
Listed by:
Rosanna Kulifay 330-565-1266 rvkulifay@gmail.com,
The Rosewood Group
Source: MLS Now,MLS#: 5229347 Originating MLS: Youngstown Columbiana Association of REALTORS
Originating MLS: Youngstown Columbiana Association of REALTORSFacts & features
Interior
Bedrooms & bathrooms
- Bedrooms: 3
- Bathrooms: 2
- Full bathrooms: 1
- 1/2 bathrooms: 1
- Main level bathrooms: 2
- Main level bedrooms: 3
Primary bedroom
- Description: Flooring: Laminate
- Level: First
- Dimensions: 14 x 13
Bedroom
- Description: Flooring: Laminate
- Level: First
- Dimensions: 10 x 13
Bedroom
- Description: Flooring: Laminate
- Level: First
- Dimensions: 10 x 10
Bathroom
- Description: Flooring: Ceramic Tile
- Level: First
- Dimensions: ND x ND
Bathroom
- Description: Flooring: Laminate
- Level: First
- Dimensions: ND x ND
Basement
- Description: Flooring: Concrete
- Level: Basement
- Dimensions: ND x ND
Dining room
- Description: Flooring: Laminate
- Level: First
- Dimensions: 11 x 11
Eat in kitchen
- Description: Flooring: Laminate
- Level: First
- Dimensions: 10 x 9
Family room
- Description: Flooring: Laminate
- Features: Fireplace
- Level: First
- Dimensions: 18 x 11
Laundry
- Level: First
- Dimensions: ND x ND
Laundry
- Level: Basement
- Dimensions: ND x ND
Heating
- Forced Air
Cooling
- Central Air
Appliances
- Included: Dryer, Dishwasher, Range, Refrigerator, Washer
- Laundry: In Bathroom, In Basement
Features
- Windows: Bay Window(s)
- Basement: Full,Concrete,Sump Pump
- Number of fireplaces: 1
Interior area
- Total structure area: 1,512
- Total interior livable area: 1,512 sqft
- Finished area above ground: 1,512
Video & virtual tour
Property
Parking
- Total spaces: 2
- Parking features: Attached, Garage
- Attached garage spaces: 2
Features
- Levels: One
- Stories: 1
- Patio & porch: Patio
Lot
- Size: 0.28 Acres
Details
- Parcel number: 290950197.000
Construction
Type & style
- Home type: SingleFamily
- Architectural style: Ranch
- Property subtype: Single Family Residence
Materials
- Aluminum Siding
- Foundation: Block
- Roof: Asphalt,Fiberglass
Condition
- Year built: 1974
Utilities & green energy
- Sewer: Public Sewer
- Water: Public
Community & HOA
Community
- Subdivision: Glen Park Estates
HOA
- Has HOA: No
Location
- Region: Youngstown
Financial & listing details
- Price per square foot: $168/sqft
- Tax assessed value: $175,070
- Annual tax amount: $2,568
- Date on market: 7/21/2026
- Cumulative days on market: 37 days
Estimated market value
Not available
Estimated sales range
Not available
Not available
Price history
| Date | Event | Price |
|---|---|---|
| 8/20/2026 | Price change | $253,500-2.3%$168/sqft |
Source:  MLS Now #5229347 Report a problem MLS Now #5229347 Report a problem | ||
| 7/21/2026 | Listed for sale | $259,500+57.3%$172/sqft |
Source: MLS Now #5229347 Report a problem | ||
| 9/30/2025 | Sold | $165,000-10.8%$109/sqft |
Source: MLS Now #5149172 Report a problem | ||
| 9/19/2025 | Pending sale | $185,000$122/sqft |
Source: MLS Now #5149172 Report a problem | ||
| 9/17/2025 | Contingent | $185,000$122/sqft |
Source: MLS Now #5149172 Report a problem | ||
| 9/4/2025 | Price change | $185,000-6.1%$122/sqft |
Source: MLS Now #5149172 Report a problem | ||
| 8/27/2025 | Listed for sale | $197,000$130/sqft |
Source: MLS Now #5149172 Report a problem | ||
Public tax history
| Year | Property taxes | Tax assessment |
|---|---|---|
| 2025 | $2,569 -2.9% | $61,270 |
| 2024 | $2,645 +0.1% | $61,270 |
| 2023 | $2,641 +12.4% | $61,270 +39% |
| 2022 | $2,349 -0.1% | $44,090 |
| 2021 | $2,351 -0.5% | $44,090 |
| 2020 | $2,363 -2.4% | $44,090 +6% |
| 2019 | $2,420 +0.7% | $41,600 |
| 2018 | $2,403 +13.7% | $41,600 |
| 2017 | $2,113 +21.7% | $41,600 +17.6% |
| 2016 | $1,736 +2% | $35,370 |
| 2015 | $1,702 -0.3% | $35,370 |
| 2014 | $1,707 +1.3% | $35,370 |
| 2013 | $1,685 +0.9% | $35,370 |
| 2012 | $1,671 +5.7% | $35,370 |
| 2011 | $1,580 -5.2% | $35,370 -13.3% |
| 2010 | $1,667 +3.9% | $40,780 |
| 2009 | $1,605 +3.9% | $40,780 |
| 2008 | $1,544 -20.8% | $40,780 |
| 2007 | $1,950 -0.2% | $40,780 |
| 2006 | $1,953 +4.8% | $40,780 +10.4% |
| 2005 | $1,863 -41% | $36,930 |
| 2003 | $3,156 +7.3% | -- |
| 2002 | $2,940 | -- |
| 2001 | $2,940 +1% | -- |
| 2000 | $2,910 | -- |
Find assessor info on the county website
Monthly payment
Est. payment
Payment breakdown
Explore the cost of this home by adjusting the details. Changes won't be saved.Climate risks
Neighborhood: 44512
Nearby schools
GreatSchools rating
- 8/10Stadium Drive Elementary SchoolGrades: K-3Distance: 1.6 mi
- 8/10Boardman Glenwood Middle SchoolGrades: 7-8Distance: 1.3 mi
- 7/10Boardman High SchoolGrades: 9-12Distance: 1.2 mi
Schools provided by the listing agent
- District: Boardman LSD - 5002
Source: MLS Now. This data may not be complete. We recommend contacting the local school district to confirm school assignments for this home.
- $280,0003 bd3 ba1.5k sqft112 Stoney Creek Ct, Youngstown, OH 44512Off Market
- $334,3005 bd2 ba2.8k sqft100 Stoney Creek Dr, Youngstown, OH 44512Off Market
- $261,0003 bd1 ba1.6k sqft8398 Stoney Creek Dr, Boardman, OH 44512Off Market
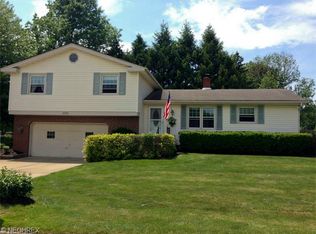
- $296,8003 bd3 ba2k sqft118 Stoney Creek Ct, Boardman, OH 44512Off Market
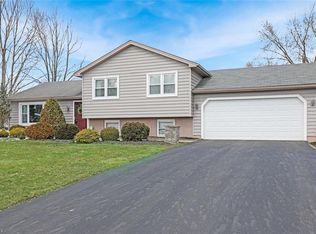
- $319,1004 bd3 ba2.2k sqft105 Creston Dr, Youngstown, OH 44512Off Market
- $284,0003 bd2 ba1.8k sqft101 Creston Dr, Youngstown, OH 44512Sold
- $270,8003 bd2 ba1.8k sqft101 Creston Dr, Boardman, OH 44512Off Market
- $289,6003 bd2 ba1.6k sqft109 Creston Dr, Youngstown, OH 44512Off Market
A local agent can set up tours, give advice and negotiate with sellers.
A local lender can help you make sure your offer is ready when you are.
Similar homes
- $249,5003 bd2 ba1.8k sqft7436 Sugartree Dr, Youngstown, OH 44512For Sale
 MLS ID #5231605, Holly Ritchie, Keller Williams Chervenic Rlty. MLS Now
 - $249,0003 bd2 ba1.8k sqft5347 Old Oxford Ln, Youngstown, OH 44512For Sale
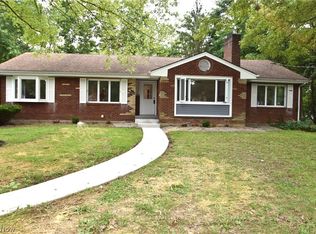 MLS ID #5228962, Christina Pascarella, Russell Real Estate Services. MLS Now
 - $239,9003 bd2 ba1.6k sqft624 Angiline Dr, Youngstown, OH 44512For Sale
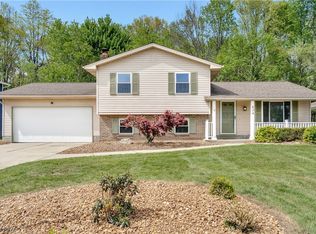 MLS ID #5209641, Giovanna Neapolitan, More Options Realty, LLC. MLS Now
 - $249,9003 bd2 ba1k sqft6955 Colleen Dr, Youngstown, OH 44512For Sale
 MLS ID #5235933, Maria G Gray, Berkshire Hathaway HomeServices Stouffer Realty. MLS Now
 - $279,9003 bd2 ba1.9k sqft4126 Stratford Rd, Boardman, OH 44512For SaleMLS ID #5221307, Martin J Dunham, Burgan Real Estate. MLS Now
- $289,9003 bd2 ba2k sqft6668 Bristlewood Dr, Youngstown, OH 44512For SaleMLS ID #5235611, John V McCarthy, Russell Real Estate Services. MLS Now
- $269,9003 bd2 ba1.5k sqft6820 Lockwood Blvd, Youngstown, OH 44512For SaleMLS ID #5212837, Heather Cline, Keller Williams Chervenic Rlty. MLS Now
- $209,5004 bd2 ba2k sqft945 Larkridge Ave, Youngstown, OH 44512For SaleMLS ID #5233966, Patty Bates, Agency Real Estate. MLS Now
- $210,0002 bd2 ba1.3k sqft6940 Paxton Rd, Youngstown, OH 44512For SaleMLS ID #5232107, Theresa Robin, Kelly Warren and Associates RE Solutions. MLS Now
- $220,0004 bd2 ba1.9k sqft3907 S Schenley Ave, Youngstown, OH 44511For SaleMLS ID #5238940, Amanda R Hamilton, CENTURY 21 Lakeside Realty. MLS Now
- $225,0003 bd2 ba1.3k sqft6788 Poland Center Dr, Youngstown, OH 44514For SaleMLS ID #5224492, Robert D Dull, NextHome GO30 Realty. MLS Now
- $249,5003 bd1 ba1.7k sqft10901 Main St, New Middletown, OH 44442For SaleMLS ID #5233369, Robert D Dull, NextHome GO30 Realty. MLS Now
- $239,9003 bd3 ba1.5k sqft1788 Lancaster Dr, Youngstown, OH 44511For SaleMLS ID #5228221, Mark Skowron, CENTURY 21 Lakeside Realty. MLS Now
- $295,0004 bd2 ba1.9k sqft5026 Lockwood Blvd, Youngstown, OH 44511For SaleMLS ID #5218384, Angela N Javorsky, CENTURY 21 Lakeside Realty. MLS Now
- $249,9003 bd2 ba1.4k sqft1382 Northfield Dr, Mineral Ridge, OH 44440For SaleMLS ID #5235827, Daniel J Alvarez, Brokers Realty Group. MLS Now
- $235,0003 bd2 ba1.4k sqft5609 Tulane Ave, Youngstown, OH 44515For SaleMLS ID #5232299, Haley Beachler, Burgan Real Estate. MLS Now
- $229,9004 bd2 ba1.4k sqft3504 Orchard Hill Dr, Canfield, OH 44406For SaleMLS ID #5226861, A.J. Allen, Century 21 Lakeside Realty. MLS Now
- $220,0002 bd2 ba1.3k sqft7062 West Blvd #1, Youngstown, OH 44512For SaleMLS ID #5208609, Tracy L Martin, CENTURY 21 Lakeside Realty. MLS Now
- $255,0003 bd2 ba1.7k sqft540 Utah Ave, Mc Donald, OH 44437For SaleMLS ID #5220217, Debbie Skaggs, WEICHERT REALTORS - Welcome Agency. MLS Now
- $210,0003 bd2 ba1.3k sqft144 N Main St, Poland, OH 44514For SaleMLS ID #5223230, James Lynn, Kelly Warren and Associates RE Solutions. MLS Now
