Welcome home to this adorable split-level located in one of Boardman’s most desirable neighborhoods! This freshly painted 3-bedroom, 2 full bath home offers comfortable living spaces and a warm, inviting atmosphere throughout. Cozy up by the beautiful wood-burning fireplace, perfect for relaxing evenings at home. Step outside and enjoy everything this backyard has to offer just in time for summer! The sparkling blue pool is already open and ready for entertaining, while the newly updated landscaping adds fantastic curb appeal. A spacious brick patio pad provides the perfect spot for all your summer furniture, outdoor dining, and gatherings with family and friends. As an added bonus, the seller is offering and paying for a Home Warranty for extra peace of mind. Move-in ready and full of charm, this is a home you won’t want to miss!
Active
Price cut: $10K (7/20)
$239,900
624 Angiline Dr, Youngstown, OH 44512
3beds
1,680sqft
:
Get pre-qualified$1,700/mo
Single Family Residence
Built in 1985
0.28 Acres Lot
$-- Zestimate®
$143/sqft
$-- HOA
What's special
Sparkling blue poolFantastic curb appealComfortable living spacesSpacious brick patio padWarm inviting atmosphereFreshly paintedNewly updated landscaping
- 77 days |
- 1,588 |
- 105 |
Zillow last checked:
Listing updated:
Listed by:
Giovanna Neapolitan 330-207-7820 gia.neapolitan@mor-us.com,
More Options Realty, LLC
Source: MLS Now,MLS#: 5209641 Originating MLS: Youngstown Columbiana Association of REALTORS
Originating MLS: Youngstown Columbiana Association of REALTORSFacts & features
Interior
Bedrooms & bathrooms
- Bedrooms: 3
- Bathrooms: 2
- Full bathrooms: 2
Heating
- Baseboard, Electric
Cooling
- Central Air
Appliances
- Included: Dishwasher, Microwave
Features
- Basement: Finished
- Number of fireplaces: 1
- Fireplace features: Wood Burning
Interior area
- Total structure area: 1,680
- Total interior livable area: 1,680 sqft
- Finished area above ground: 1,680
Video & virtual tour
Property
Parking
- Total spaces: 2
- Parking features: Attached, Garage
- Attached garage spaces: 2
Features
- Levels: Three Or More,Multi/Split
- Has private pool: Yes
- Pool features: Above Ground
Lot
- Size: 0.28 Acres
Details
- Parcel number: 290980167.000
Construction
Type & style
- Home type: SingleFamily
- Architectural style: Split Level
- Property subtype: Single Family Residence
Materials
- Brick, Vinyl Siding
- Roof: Asphalt,Fiberglass
Condition
- Year built: 1985
Details
- Warranty included: Yes
Utilities & green energy
- Sewer: Public Sewer
- Water: Public
Community & HOA
Community
- Subdivision: Angiline
HOA
- Has HOA: No
Location
- Region: Youngstown
Financial & listing details
- Price per square foot: $143/sqft
- Tax assessed value: $192,600
- Annual tax amount: $3,290
- Date on market: 5/13/2026
- Cumulative days on market: 77 days
- Listing terms: Cash,Conventional,VA Loan
Estimated market value
Not available
Estimated sales range
Not available
Not available
Price history
| Date | Event | Price |
|---|---|---|
| 7/20/2026 | Price change | $239,900-4%$143/sqft |
Source:  MLS Now #5209641 Report a problem MLS Now #5209641 Report a problem | ||
| 6/30/2026 | Price change | $249,900-3.8%$149/sqft |
Source: MLS Now #5209641 Report a problem | ||
| 6/13/2026 | Price change | $259,900-3.7%$155/sqft |
Source: MLS Now #5209641 Report a problem | ||
| 5/13/2026 | Listed for sale | $269,900+68.7%$161/sqft |
Source: MLS Now #5209641 Report a problem | ||
| 5/12/2026 | Sold | $160,000+21.2%$95/sqft |
Source: Public Record Report a problem | ||
| 11/18/2005 | Sold | $132,000+10.9%$79/sqft |
Source: Public Record Report a problem | ||
| 1/22/2001 | Sold | $119,000+8.2%$71/sqft |
Source: Public Record Report a problem | ||
| 5/16/2000 | Sold | $110,000$65/sqft |
Source: Public Record Report a problem | ||
Public tax history
| Year | Property taxes | Tax assessment |
|---|---|---|
| 2025 | $3,331 -2.3% | $67,410 |
| 2024 | $3,409 +1.4% | $67,410 |
| 2023 | $3,363 +9.7% | $67,410 +43.5% |
| 2022 | $3,065 -0.1% | $46,970 |
| 2021 | $3,067 -0.5% | $46,970 |
| 2020 | $3,083 +1% | $46,970 +11.4% |
| 2019 | $3,053 +0.7% | $42,180 |
| 2018 | $3,031 +13.5% | $42,180 |
| 2017 | $2,670 +8.6% | $42,180 +9.7% |
| 2016 | $2,458 +2% | $38,450 |
| 2015 | $2,409 -0.3% | $38,450 |
| 2014 | $2,416 +1.3% | $38,450 |
| 2013 | $2,385 +0.9% | $38,450 |
| 2012 | $2,364 +5.9% | $38,450 |
| 2011 | $2,233 +6.1% | $38,450 -6.8% |
| 2010 | $2,105 +3.9% | $41,270 |
| 2009 | $2,025 +4% | $41,270 |
| 2008 | $1,946 +0.3% | $41,270 |
| 2007 | $1,940 -0.2% | $41,270 |
| 2006 | $1,943 +5.4% | $41,270 +10.9% |
| 2005 | $1,844 -42% | $37,210 |
| 2003 | $3,180 +7.3% | -- |
| 2002 | $2,962 | -- |
| 2001 | $2,962 +1% | -- |
| 2000 | $2,932 | -- |
Find assessor info on the county website
Monthly payment
Est. payment
Payment breakdown
Explore the cost of this home by adjusting the details. Changes won't be saved.Climate risks
Neighborhood: 44512
Nearby schools
GreatSchools rating
- 8/10Stadium Drive Elementary SchoolGrades: K-3Distance: 1.6 mi
- 8/10Boardman Glenwood Middle SchoolGrades: 7-8Distance: 1.3 mi
- 7/10Boardman High SchoolGrades: 9-12Distance: 1.3 mi
Schools provided by the listing agent
- District: Boardman LSD - 5002
Source: MLS Now. This data may not be complete. We recommend contacting the local school district to confirm school assignments for this home.
- $304,6003 bd3 ba2.1k sqft626 Angiline Dr, Boardman, OH 44512Off Market
- $240,4003 bd1 ba1.8k sqft622 Angiline Dr, Youngstown, OH 44512Off Market
- $249,0003 bd1 ba1.6k sqft628 Angiline Dr, Youngstown, OH 44512Off Market
- $300,2003 bd2 ba1.5k sqft620 Angiline Dr, Youngstown, OH 44512Off Market
- $285,7003 bd1 ba2k sqft625 Angiline Dr, Youngstown, OH 44512Off Market
- $237,1003 bd1 ba1.3k sqft623 Angiline Dr, Youngstown, OH 44512Off Market
- $344,9003 bd2 ba1.7k sqft621 Angiline Dr, Boardman, OH 44512Off Market
- $253,7003 bd1 ba1.4k sqft627 Angiline Dr, Youngstown, OH 44512Off Market
A local agent can set up tours, give advice and negotiate with sellers.
A local lender can help you make sure your offer is ready when you are.
Similar homes
- $225,0003 bd2 ba1.4k sqft711 Sabrina Dr, Youngstown, OH 44512For Sale
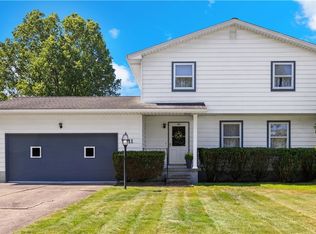 MLS ID #5221697, Carol Koutsourais, CENTURY 21 Lakeside Realty. MLS Now
 - $255,0003 bd2 ba2.2k sqft691 Oakridge Dr, Boardman, OH 44512For Sale
 MLS ID #5218775, Seth Warden, NextHome GO30 Realty. MLS Now
 - $218,9003 bd3 ba1.8k sqft124 Danbury Dr, Boardman, OH 44512For Sale
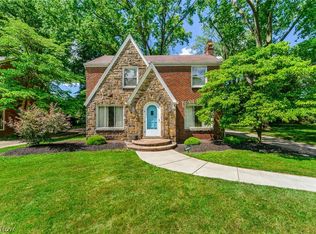 MLS ID #5220374, Heather Cline, Keller Williams Chervenic Rlty. MLS Now
 - $249,5003 bd2 ba1.3k sqft6788 Poland Center Dr, Youngstown, OH 44514For Sale
 MLS ID #5224492, Robert D Dull, NextHome GO30 Realty. MLS Now
 - $274,9003 bd2 ba1.5k sqft6820 Lockwood Blvd, Youngstown, OH 44512For SaleMLS ID #5212837, Heather Cline, Keller Williams Chervenic Rlty. MLS Now
- $304,9004 bd3 ba2.3k sqft147 Mayflower Dr, Youngstown, OH 44512For SaleMLS ID #5221905, Nick Maglis, Berkshire Hathaway HomeServices Stouffer Realty. MLS Now
- $309,9003 bd2 ba2.3k sqft707 Oakridge Dr, Boardman, OH 44512For SaleMLS ID #5229937, Stacie Maston, Burgan Real Estate. MLS Now
- $239,9003 bd3 ba1.5k sqft1788 Lancaster Dr, Youngstown, OH 44511For SaleMLS ID #5228221, Mark Skowron, CENTURY 21 Lakeside Realty. MLS Now
- $239,0003 bd2 ba1.6k sqft3832 Edinburgh Dr, Youngstown, OH 44511For SaleMLS ID #5227613, Maureen Cline-Skowron, CENTURY 21 Lakeside Realty. MLS Now
- $275,0004 bd2 ba2.2k sqft934 Larkridge Ave, Youngstown, OH 44512For SaleMLS ID #5215889, Jeri M Cameron, Berkshire Hathaway HomeServices Stouffer Realty. MLS Now
- $295,0003 bd2 ba1.7k sqft1507 Tamarisk Trl, Youngstown, OH 44514For SaleMLS ID #5224212, Mitchell F McGuckin, Clark Carney Realty Group. MLS Now
- $234,9004 bd2 ba1.4k sqft3504 Orchard Hill Dr, Canfield, OH 44406For SaleMLS ID #5226861, A.J. Allen, Century 21 Lakeside Realty. MLS Now
- $240,0003 bd2 ba1.5k sqft5085 E Rockwell Rd, Youngstown, OH 44515For SaleMLS ID #5226346, Robert C Easton, CENTURY 21 Lakeside Realty. MLS Now
- $219,0004 bd2 ba1.6k sqft142 S Navarre Ave, Youngstown, OH 44515For SaleMLS ID #5229918, Taarek Maalouf, More Options Realty, LLC. MLS Now
- $200,0003 bd2 ba1.9k sqft610 Notre Dame Ave, Austintown, OH 44515For SaleMLS ID #5230737, Pattie M Lewis, Century 21 Lakeside Realty. MLS Now
- $219,9004 bd2 ba1.5k sqft4095 Kirk Rd, Youngstown, OH 44511For SaleMLS ID #5192142, Marcus A Agee, Keller Williams Chervenic Rlty. MLS Now
- $232,9004 bd2 ba2.2k sqft3904 Dunbar St, Youngstown, OH 44515For SaleMLS ID #5221893, Chance Schrecengost, McDowell Homes Real Estate Services. MLS Now
- $220,0002 bd2 ba1.3k sqft7062 West Blvd #1, Youngstown, OH 44512For SaleMLS ID #5208609, Tracy L Martin, CENTURY 21 Lakeside Realty. MLS Now
- $159,9003 bd1 ba1.1k sqft6539 Glendale Ave, Boardman, OH 44512For SaleMLS ID #5227464, Elizabeth Mutschler, Keller Williams Chervenic Realty. MLS Now
- $223,9003 bd3 ba1.6k sqft695 E Western Reserve Rd Unit 602, Poland, OH 44514For SaleMLS ID #5202562, Chad M Cromer, NextHome GO30 Realty. MLS Now
