Well-maintained three-bedroom, one-and-a-half-bath colonial situated on a .34-acre lot in Boardman. Offering approximately 1,400 square feet, this home features a spacious living room, an open dining area with French doors, and a bright kitchen with fresh paint and included appliances. Recent updates include a new HVAC system and hot water tank.
The partially finished basement provides additional living space and includes a walk in shower. Enjoy the screened-in porch with attractive wood flooring overlooking the beautiful backyard, creating the perfect space to relax or entertain. Additional highlights include a heated two-car attached garage and a detached shed with electric service and heat, ideal for storage, hobbies, or a workshop.
Conveniently located near shopping, dining, parks, and schools, this move-in-ready home offers comfort, functionality, and plenty of extra space both inside and out.
Contingent
$225,000
711 Sabrina Dr, Youngstown, OH 44512
3beds
1,400sqft
:
Get pre-qualified$1,595/mo
Single Family Residence
Built in 1976
0.35 Acres Lot
$-- Zestimate®
$161/sqft
$-- HOA
What's special
Heated two-car attached garageOverlooking the beautiful backyard
- 34 days |
- 862 |
- 27 |
Likely to sell faster than
Zillow last checked:
Listing updated:
Listed by:
Carol Koutsourais 330-651-0038 c21.carolk@gmail.com,
CENTURY 21 Lakeside Realty
Source: MLS Now,MLS#: 5221697 Originating MLS: Youngstown Columbiana Association of REALTORS
Originating MLS: Youngstown Columbiana Association of REALTORSFacts & features
Interior
Bedrooms & bathrooms
- Bedrooms: 3
- Bathrooms: 2
- Full bathrooms: 1
- 1/2 bathrooms: 1
- Main level bathrooms: 1
Bedroom
- Description: Flooring: Carpet
- Level: Second
- Dimensions: ND x ND
Bedroom
- Description: Flooring: Carpet
- Level: Second
- Dimensions: ND x ND
Primary bathroom
- Description: Flooring: Carpet
- Level: Second
- Dimensions: ND x ND
Bathroom
- Description: Flooring: Tile
- Level: First
- Dimensions: ND x ND
Bathroom
- Description: Flooring: Luxury Vinyl Tile
- Level: Second
- Dimensions: ND x ND
Dining room
- Description: Flooring: Carpet
- Level: First
- Dimensions: ND x ND
Kitchen
- Description: Flooring: Luxury Vinyl Tile
- Level: First
- Dimensions: ND x ND
Living room
- Description: Flooring: Carpet
- Level: First
- Dimensions: ND x ND
Heating
- Baseboard
Cooling
- Central Air
Appliances
- Included: Range, Refrigerator
Features
- Basement: Concrete
- Has fireplace: No
Interior area
- Total structure area: 1,400
- Total interior livable area: 1,400 sqft
- Finished area above ground: 1,400
Video & virtual tour
Property
Parking
- Total spaces: 2
- Parking features: Attached, Garage
- Attached garage spaces: 2
Features
- Levels: Two
- Stories: 2
- Patio & porch: Enclosed, Patio, Porch
- Fencing: Back Yard
Lot
- Size: 0.35 Acres
Details
- Additional structures: Shed(s)
- Parcel number: 291040194.000
- Special conditions: Standard
Construction
Type & style
- Home type: SingleFamily
- Architectural style: Conventional
- Property subtype: Single Family Residence
Materials
- Aluminum Siding
- Foundation: Block
- Roof: Shingle
Condition
- Year built: 1976
Utilities & green energy
- Sewer: Public Sewer
- Water: Public
Community & HOA
Community
- Subdivision: Hitchcock Woods
HOA
- Has HOA: No
Location
- Region: Youngstown
Financial & listing details
- Price per square foot: $161/sqft
- Tax assessed value: $160,460
- Annual tax amount: $2,246
- Date on market: 6/25/2026
- Cumulative days on market: 35 days
Estimated market value
Not available
Estimated sales range
Not available
Not available
Price history
| Date | Event | Price |
|---|---|---|
| 6/25/2026 | Listed for sale | $225,000$161/sqft |
Source:  MLS Now #5221697 Report a problem MLS Now #5221697 Report a problem | ||
Public tax history
| Year | Property taxes | Tax assessment |
|---|---|---|
| 2025 | $2,287 -3% | $56,160 |
| 2024 | $2,357 +0% | $56,160 |
| 2023 | $2,357 +11.4% | $56,160 +37.1% |
| 2022 | $2,115 -0.1% | $40,970 |
| 2021 | $2,117 -0.5% | $40,970 |
| 2020 | $2,128 +0.1% | $40,970 +8% |
| 2019 | $2,125 +0.7% | $37,940 |
| 2018 | $2,110 +14.1% | $37,940 |
| 2017 | $1,848 +3.3% | $37,940 +3.3% |
| 2016 | $1,789 +2% | $36,730 |
| 2015 | $1,754 -0.3% | $36,730 |
| 2014 | $1,759 +1.3% | $36,730 |
| 2013 | $1,736 +0.9% | $36,730 |
| 2012 | $1,721 +5.9% | $36,730 |
| 2011 | $1,625 +2% | $36,730 -8.1% |
| 2010 | $1,593 +3.9% | $39,970 |
| 2009 | $1,533 +4% | $39,970 |
| 2008 | $1,474 -21.6% | $39,970 |
| 2007 | $1,880 -0.2% | $39,970 |
| 2006 | $1,883 +8% | $39,970 +13.7% |
| 2005 | $1,743 -42% | $35,140 |
| 2003 | $3,003 +7.3% | -- |
| 2002 | $2,797 | -- |
| 2001 | $2,797 +1% | -- |
| 2000 | $2,769 | -- |
Find assessor info on the county website
Monthly payment
Est. payment
Payment breakdown
Explore the cost of this home by adjusting the details. Changes won't be saved.Climate risks
Neighborhood: 44512
Nearby schools
GreatSchools rating
- 8/10Stadium Drive Elementary SchoolGrades: K-3Distance: 0.9 mi
- 8/10Boardman Glenwood Middle SchoolGrades: 7-8Distance: 0.8 mi
- 7/10Boardman High SchoolGrades: 9-12Distance: 0.9 mi
Schools provided by the listing agent
- District: Boardman LSD - 5002
Source: MLS Now. This data may not be complete. We recommend contacting the local school district to confirm school assignments for this home.
- $225,7003 bd1 ba1.9k sqft715 Sabrina Dr, Youngstown, OH 44512Off Market
- $252,9003 bd2 ba1.8k sqft7586 Jaguar Dr, Youngstown, OH 44512Off Market
- $293,5003 bd3 ba2k sqft7590 Jaguar Dr, Youngstown, OH 44512Off Market
- $213,5003 bd2 ba1.6k sqft719 Sabrina Dr, Youngstown, OH 44512Off Market

- $255,7003 bd1 ba2.1k sqft718 Squirrel Hill Ct, Youngstown, OH 44512Off Market
- $294,4004 bd3 ba2.3k sqft7598 Jaguar Dr, Youngstown, OH 44512Off Market
- $248,0003 bd1 ba1.7k sqft726 Squirrel Hill Ct, Youngstown, OH 44512Off Market
- $233,5003 bd2 ba1.6k sqft7580 Jaguar Dr, Youngstown, OH 44512Off Market
A local agent can set up tours, give advice and negotiate with sellers.
A local lender can help you make sure your offer is ready when you are.
Similar homes
- $218,9003 bd3 ba1.8k sqft124 Danbury Dr, Boardman, OH 44512For Sale
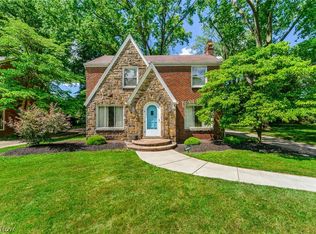 MLS ID #5220374, Heather Cline, Keller Williams Chervenic Rlty. MLS Now
 - $239,9003 bd2 ba1.6k sqft624 Angiline Dr, Youngstown, OH 44512For Sale
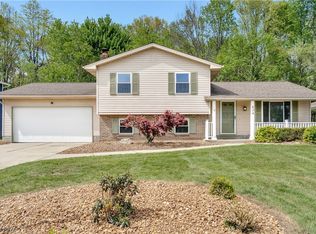 MLS ID #5209641, Giovanna Neapolitan, More Options Realty, LLC. MLS Now
 - $265,0004 bd3 ba2k sqft8149 Glenwood Ave, Youngstown, OH 44512For Sale
 MLS ID #5221667, Diane L Kell, RE/MAX Edge Realty. MLS Now
 - $249,5003 bd2 ba1.3k sqft6788 Poland Center Dr, Youngstown, OH 44514For Sale
 MLS ID #5224492, Robert D Dull, NextHome GO30 Realty. MLS Now
 - $220,0002 bd2 ba1.3k sqft7062 West Blvd #1, Youngstown, OH 44512For SaleMLS ID #5208609, Tracy L Martin, CENTURY 21 Lakeside Realty. MLS Now
- $219,9004 bd2 ba1.5k sqft4095 Kirk Rd, Youngstown, OH 44511For SaleMLS ID #5192142, Marcus A Agee, Keller Williams Chervenic Rlty. MLS Now
- $239,9003 bd3 ba1.5k sqft1788 Lancaster Dr, Youngstown, OH 44511For SaleMLS ID #5228221, Mark Skowron, CENTURY 21 Lakeside Realty. MLS Now
- $165,0004 bd1 ba1.4k sqft160 Rockdale Ave, Youngstown, OH 44512For SaleMLS ID #5224871, Cole Belter, RE/MAX Crossroads Properties. MLS Now
- $159,9003 bd1 ba1.1k sqft6539 Glendale Ave, Boardman, OH 44512For SaleMLS ID #5227464, Elizabeth Mutschler, Keller Williams Chervenic Realty. MLS Now
- $219,0004 bd2 ba1.6k sqft142 S Navarre Ave, Youngstown, OH 44515For SaleMLS ID #5229918, Taarek Maalouf, More Options Realty, LLC. MLS Now
- $239,0003 bd3 ba1.8k sqft3877 Ayrshire Dr, Youngstown, OH 44511For SaleMLS ID #5228089, Holly Ritchie, Keller Williams Chervenic Rlty. MLS Now
- $239,0003 bd2 ba1.6k sqft3832 Edinburgh Dr, Youngstown, OH 44511For SaleMLS ID #5227613, Maureen Cline-Skowron, CENTURY 21 Lakeside Realty. MLS Now
- $200,0003 bd2 ba1.9k sqft610 Notre Dame Ave, Austintown, OH 44515For SaleMLS ID #5230737, Pattie M Lewis, Century 21 Lakeside Realty. MLS Now
- $234,9004 bd2 ba1.4k sqft3504 Orchard Hill Dr, Canfield, OH 44406For SaleMLS ID #5226861, A.J. Allen, Century 21 Lakeside Realty. MLS Now
- $155,0003 bd2 ba1.8k sqft322 Shields Rd, Youngstown, OH 44512For SaleMLS ID #5182251, Christian Knutti, Keller Williams Chervenic Rlty. MLS Now
- $240,0003 bd2 ba1.5k sqft5085 E Rockwell Rd, Youngstown, OH 44515For SaleMLS ID #5226346, Robert C Easton, CENTURY 21 Lakeside Realty. MLS Now
- $210,0004 bd2 ba1.5k sqft3898 New Rd, Austintown, OH 44515For SaleMLS ID #5208244, Malinda R Koncar, Berkshire Hathaway HomeServices Stouffer Realty. MLS Now
- $149,9003 bd2 ba1.5k sqft123 Melrose Ave, Youngstown, OH 44512For SaleMLS ID #5194634, Rollin Gosney, TG Real Estate. MLS Now
- $200,0004 bd1 ba1.3k sqft3671 Shields Rd, Canfield, OH 44406For SaleMLS ID #5216409, Angela E Kenreigh, Berkshire Hathaway HomeServices Stouffer Realty. MLS Now
- $199,0003 bd1 ba1.2k sqft996 Sharon Hogue Rd, Masury, OH 44438For SaleMLS ID #5231614, Dennis Sheldon, More Options Realty, LLC. MLS Now
