Nestled on approximately 1.5 acres in the highly sought-after Poland Local School District, this inviting ranch home offers comfortable one-floor living with plenty of indoor and outdoor space. A welcoming foyer greets you as you enter, leading into the home's thoughtfully designed layout. The spacious eat-in kitchen offers abundant cabinet and counter space, making it the perfect gathering place for everyday meals and entertaining.
The main level features a generous living room filled with natural light, three comfortable bedrooms, including a private owner's suite with a full en suite bath, as well as an additional half bath for guests. A full basement provides exceptional storage and endless potential for additional living space, a recreation room, workshop, or home gym.
Step outside to enjoy everything this beautiful 1.5-acre property has to offer. Relax on the large covered front porch or spend warm summer days in the fenced-in in-ground swimming pool, complete with a surrounding patio that's ideal for entertaining. A two-car detached garage and the expansive yard complete this wonderful property.
If you're looking for the peace and privacy of country-style living with the convenience of Poland Schools, this property is one you won't want to miss. Schedule your private showing today!
Active
Price cut: $24.5K (8/7)
$225,000
6788 Poland Center Dr, Youngstown, OH 44514
3beds
1,392sqft
Single Family Residence
Built in 1955
1.5 Acres Lot
$-- Zestimate®
$162/sqft
$-- HOA
What's special
Two-car detached garageFenced-in in-ground swimming poolComfortable one-floor livingWelcoming foyerLarge covered front porchThoughtfully designed layoutExpansive yard
- 49 days |
- 1,242 |
- 78 |
Zillow last checked:
Listing updated:
Listed by:
Robert D Dull 330-629-8888 dan@go30.com,
NextHome GO30 Realty
Source: MLS Now,MLS#: 5224492 Originating MLS: Youngstown Columbiana Association of REALTORS
Originating MLS: Youngstown Columbiana Association of REALTORSFacts & features
Interior
Bedrooms & bathrooms
- Bedrooms: 3
- Bathrooms: 2
- Full bathrooms: 1
- 1/2 bathrooms: 1
- Main level bathrooms: 2
- Main level bedrooms: 3
Bedroom
- Description: Flooring: Carpet
- Level: First
- Dimensions: 12 x 11
Bedroom
- Description: Flooring: Carpet
- Level: First
- Dimensions: 14 x 11
Bedroom
- Description: Flooring: Carpet
- Level: First
- Dimensions: 14 x 11
Eat in kitchen
- Description: Flooring: Ceramic Tile
- Level: First
- Dimensions: 23 x 11
Entry foyer
- Description: Flooring: Ceramic Tile
- Level: First
- Dimensions: 11 x 7
Living room
- Description: Flooring: Carpet
- Level: First
- Dimensions: 23 x 12
Heating
- Forced Air, Gas
Cooling
- Central Air
Features
- Basement: Full
- Has fireplace: No
Interior area
- Total structure area: 1,392
- Total interior livable area: 1,392 sqft
- Finished area above ground: 1,392
Video & virtual tour
Property
Parking
- Total spaces: 2
- Parking features: Driveway, Detached, Garage
- Garage spaces: 2
Features
- Levels: One
- Stories: 1
- Patio & porch: Front Porch, Patio
- Has private pool: Yes
- Pool features: In Ground
- Fencing: Wood
Lot
- Size: 1.5 Acres
Details
- Parcel number: 350510029.000
Construction
Type & style
- Home type: SingleFamily
- Architectural style: Ranch
- Property subtype: Single Family Residence
Materials
- Vinyl Siding
- Roof: Asphalt
Condition
- Updated/Remodeled
- Year built: 1955
Utilities & green energy
- Sewer: Public Sewer, Septic Tank
- Water: Public
Community & HOA
Community
- Subdivision: Poland Center Garden
HOA
- Has HOA: No
Location
- Region: Youngstown
Financial & listing details
- Price per square foot: $162/sqft
- Tax assessed value: $167,310
- Annual tax amount: $2,310
- Date on market: 7/3/2026
- Cumulative days on market: 51 days
Estimated market value
Not available
Estimated sales range
Not available
Not available
Price history
| Date | Event | Price |
|---|---|---|
| 8/7/2026 | Price change | $225,000-9.8%$162/sqft |
Source:  MLS Now #5224492 Report a problem MLS Now #5224492 Report a problem | ||
| 7/3/2026 | Listed for sale | $249,500+399%$179/sqft |
Source: MLS Now #5224492 Report a problem | ||
| 7/27/2007 | Sold | $50,000-30.6%$36/sqft |
Source: Public Record Report a problem | ||
| 2/16/2007 | Sold | $72,000+11.6%$52/sqft |
Source: Public Record Report a problem | ||
| 2/11/1997 | Sold | $64,500+0.8%$46/sqft |
Source: Public Record Report a problem | ||
| 6/4/1996 | Sold | $64,000$46/sqft |
Source: Public Record Report a problem | ||
Public tax history
| Year | Property taxes | Tax assessment |
|---|---|---|
| 2025 | $2,310 -3.6% | $58,560 |
| 2024 | $2,396 +1.1% | $58,560 |
| 2023 | $2,371 -9.4% | $58,560 +28.4% |
| 2022 | $2,618 +4.8% | $45,590 |
| 2021 | $2,497 -0.4% | $45,590 |
| 2020 | $2,508 +6.4% | $45,590 +14.1% |
| 2019 | $2,358 +0.7% | $39,950 |
| 2018 | $2,341 +5.9% | $39,950 |
| 2017 | $2,210 +0.2% | $39,950 +5.6% |
| 2016 | $2,206 +2.2% | $37,840 |
| 2015 | $2,159 -0.4% | $37,840 |
| 2014 | $2,167 +1.3% | $37,840 |
| 2013 | $2,140 +0.2% | $37,840 |
| 2012 | $2,136 +10.1% | $37,840 |
| 2011 | $1,941 -3.2% | $37,840 -5.1% |
| 2010 | $2,005 +3.3% | $39,870 |
| 2009 | $1,940 -7.6% | $39,870 |
| 2008 | $2,100 -17.7% | $39,870 |
| 2007 | $2,552 +29.8% | $39,870 |
| 2006 | $1,966 +32.7% | $39,870 +33.5% |
| 2005 | $1,481 -35.4% | $29,860 |
| 2003 | $2,293 +9.5% | -- |
| 2002 | $2,095 -0.1% | -- |
| 2001 | $2,098 +1% | -- |
| 2000 | $2,077 | -- |
Find assessor info on the county website
Monthly payment
Est. payment
Payment breakdown
Explore the cost of this home by adjusting the details. Changes won't be saved.Climate risks
Neighborhood: 44514
Nearby schools
GreatSchools rating
- 8/10Poland Middle SchoolGrades: 4-6Distance: 2.1 mi
- 7/10Poland Seminary High SchoolGrades: 7-12Distance: 1.5 mi
- 8/10McKinley Elementary SchoolGrades: K-3Distance: 2.1 mi
Schools provided by the listing agent
- District: Poland LSD - 5007
Source: MLS Now. This data may not be complete. We recommend contacting the local school district to confirm school assignments for this home.
- $1,000-- bd-- ba-- sqftPoland Center Dr, Poland, OH 44514Off Market
- $24,800-- bd-- ba-- sqftPoland Center Dr, Youngstown, OH 44514Off Market
- $24,560-- bd-- ba-- sqftPoland Center Dr, Poland, OH 44514Off Market
- $147,2003 bd1 ba1k sqft6770 Poland Center Dr, Poland, OH 44514Off Market
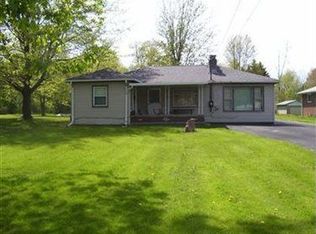
- $208,3004 bd1 ba1.2k sqft6804 Poland Center Dr, Poland, OH 44514Off Market
- $298,3003 bd2 ba1.4k sqft6750 Poland Center Dr, Poland, OH 44514Off Market
- $20,7503 bd1 ba1.7k sqft6926 Poland Center Dr, Poland, OH 44514Off Market
- $26,800-- bd-- ba-- sqft6926 Poland Center Dr, Poland, OH 44514Off Market
A local agent can set up tours, give advice and negotiate with sellers.
A local lender can help you make sure your offer is ready when you are.
Similar homes
- $249,5003 bd1 ba1.7k sqft10901 Main St, New Middletown, OH 44442For Sale
 MLS ID #5233369, Robert D Dull, NextHome GO30 Realty. MLS Now
 - $289,9003 bd2 ba1.5k sqft7617 Locust Ln, Poland, OH 44514For Sale
 MLS ID #5228830, Heather Cline, Keller Williams Chervenic Rlty. MLS Now
 - $289,5004 bd2 ba1.8k sqft6617 Katahdin Dr, Poland, OH 44514For Sale
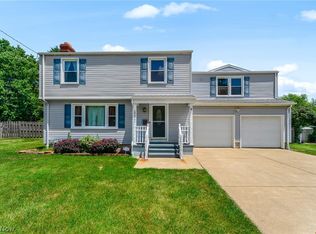 MLS ID #5225839, Robert D Dull, NextHome GO30 Realty. MLS Now
 - $249,5003 bd2 ba1.8k sqft7436 Sugartree Dr, Youngstown, OH 44512For Sale
 MLS ID #5231605, Holly Ritchie, Keller Williams Chervenic Rlty. MLS Now
 - $209,5004 bd2 ba2k sqft945 Larkridge Ave, Youngstown, OH 44512For SaleMLS ID #5233966, Patty Bates, Agency Real Estate. MLS Now
- $205,0003 bd2 ba1.5k sqft638 Brandon Ave, Struthers, OH 44471For SaleMLS ID #5218252, Holly Ritchie, Keller Williams Chervenic Rlty. MLS Now
- $295,0003 bd2 ba1.7k sqft1507 Tamarisk Trl, Youngstown, OH 44514For SaleMLS ID #5224212, Mitchell F McGuckin, Clark Carney Realty Group. MLS Now
- $149,9004 bd1 ba1.2k sqft2327 Bel Aire Ln, Poland, OH 44514For SaleMLS ID #5224744, David Melidona, CENTURY 21 Lakeside Realty. MLS Now
- $239,9003 bd2 ba1.6k sqft624 Angiline Dr, Youngstown, OH 44512For SaleMLS ID #5209641, Giovanna Neapolitan, More Options Realty, LLC. MLS Now
- $210,0002 bd2 ba1.3k sqft6940 Paxton Rd, Youngstown, OH 44512For SaleMLS ID #5232107, Theresa Robin, Kelly Warren and Associates RE Solutions. MLS Now
- $185,0003 bd2 ba1.8k sqft179 E Circle View Dr, New Middletown, OH 44442For SaleMLS ID #5234225, Renee K Zuzan, Brokers Realty Group. MLS Now
- $209,9003 bd1 ba1.4k sqft26 Overlook Ln, Bessemer, PA 16112For SaleMLS ID #1769458, Mike Maltarski. WPMLS
- $239,9003 bd3 ba1.5k sqft1788 Lancaster Dr, Youngstown, OH 44511For SaleMLS ID #5228221, Mark Skowron, CENTURY 21 Lakeside Realty. MLS Now
- $239,0003 bd3 ba1.6k sqft3832 Edinburgh Dr, Youngstown, OH 44511For SaleMLS ID #5227613, Maureen Cline-Skowron, CENTURY 21 Lakeside Realty. MLS Now
- $210,0004 bd2 ba1.5k sqft3898 New Rd, Austintown, OH 44515For SaleMLS ID #5208244, Malinda R Koncar, Berkshire Hathaway HomeServices Stouffer Realty. MLS Now
- $293,0004 bd2 ba1.4k sqft295 Cherriwood Rd, Pulaski, PA 16143For SaleMLS ID #1768210, Vickie Beckman. WPMLS
- $200,0004 bd2 ba1.5k sqft4095 Kirk Rd, Youngstown, OH 44511For SaleMLS ID #5192142, Marcus A Agee, Keller Williams Chervenic Rlty. MLS Now
- $200,0004 bd1 ba1.3k sqft3671 Shields Rd, Canfield, OH 44406For SaleMLS ID #5216409, Angela E Kenreigh, Berkshire Hathaway HomeServices Stouffer Realty. MLS Now
- $169,9003 bd2 ba1.3k sqft107 Renee Dr, Struthers, OH 44471For SaleMLS ID #5225876, Serita D Diana, Berkshire Hathaway HomeServices Stouffer Realty. MLS Now
- $159,0003 bd2 ba936 sqft1859 Mathews Rd, Poland, OH 44514For SaleMLS ID #5197688, Austin J Heisler, XRE. MLS Now
