Welcome home to this meticulously maintained 3-bedroom, 1.5-bath ranch nestled on a desirable street in Poland. This charming home offers a spacious living room and a bright eat-in kitchen featuring an abundance of counter space, perfect for everyday living and entertaining. The generous primary suite includes a private half bath and walk-in closet, while two additional bedrooms showcase beautiful hardwood floors. The full bath features a tub/shower combination. Relax in the inviting family room with beamed ceilings, hardwood floors, a cozy fireplace, and a sliding glass door leading to a concrete patio overlooking the nicely landscaped backyard complete with a storage shed. A covered front porch with a brick walkway creates wonderful curb appeal. Additional features include a two-car attached garage with durable epoxy floors, a full basement offering ample storage and a dedicated laundry area. Recent updates provide added peace of mind, including a new garage door (2023), freshly painted basement floors and walls (2024), sump pump, garage screen door, GFCI's, epoxy garage floor, new carpet living room and primary bedroom (2025), and new toilets, dishwasher, and dehumidifier (2026). One year home warranty for your peace of mind. This move-in-ready home combines comfort, quality, and pride of ownership in a fantastic Poland location.
Contingent
$289,900
7617 Locust Ln, Poland, OH 44514
3beds
1,594sqft
Single Family Residence
Built in 1981
0.39 Acres Lot
$-- Zestimate®
$182/sqft
$-- HOA
What's special
Two-car attached garageStorage shedPrivate half bathInviting family roomWonderful curb appealBrick walkwayGenerous primary suite
- 32 days |
- 982 |
- 42 |
Likely to sell faster than
Zillow last checked:
Listing updated:
Listed by:
Heather Cline 330-518-1495 hbchomes01@gmail.com,
Keller Williams Chervenic Rlty
Source: MLS Now,MLS#: 5228830 Originating MLS: Youngstown Columbiana Association of REALTORS
Originating MLS: Youngstown Columbiana Association of REALTORSFacts & features
Interior
Bedrooms & bathrooms
- Bedrooms: 3
- Bathrooms: 2
- Full bathrooms: 1
- 1/2 bathrooms: 1
- Main level bathrooms: 2
- Main level bedrooms: 3
Primary bedroom
- Description: Flooring: Carpet
- Level: First
- Dimensions: 13 x 12
Bedroom
- Description: Flooring: Wood
- Level: First
- Dimensions: 12 x 9
Bedroom
- Description: Flooring: Wood
- Level: First
- Dimensions: 12 x 11
Primary bathroom
- Description: Flooring: Ceramic Tile
- Level: First
- Dimensions: ND x ND
Bathroom
- Description: Flooring: Ceramic Tile
- Level: First
- Dimensions: 8 x 6
Eat in kitchen
- Description: Flooring: Carpet
- Level: First
- Dimensions: 20 x 11
Family room
- Description: Flooring: Wood
- Features: Beamed Ceilings
- Level: First
- Dimensions: 18 x 11
Living room
- Description: Flooring: Carpet
- Level: First
- Dimensions: ND x ND
Heating
- Forced Air, Gas
Cooling
- Central Air
Appliances
- Included: Dishwasher, Range, Refrigerator
Features
- Basement: Full,Sump Pump
- Number of fireplaces: 1
Interior area
- Total structure area: 1,594
- Total interior livable area: 1,594 sqft
- Finished area above ground: 1,594
Video & virtual tour
Property
Parking
- Total spaces: 2
- Parking features: Attached, Garage
- Attached garage spaces: 2
Features
- Levels: One
- Stories: 1
Lot
- Size: 0.39 Acres
Details
- Parcel number: 350520128.000
Construction
Type & style
- Home type: SingleFamily
- Architectural style: Ranch
- Property subtype: Single Family Residence
Materials
- Brick
- Roof: Asphalt
Condition
- Year built: 1981
Details
- Warranty included: Yes
Utilities & green energy
- Sewer: Public Sewer
- Water: Public
Community & HOA
Community
- Subdivision: Kirkland Woods
HOA
- Has HOA: No
Location
- Region: Poland
Financial & listing details
- Price per square foot: $182/sqft
- Tax assessed value: $189,770
- Annual tax amount: $3,238
- Date on market: 7/24/2026
- Cumulative days on market: 33 days
Estimated market value
Not available
Estimated sales range
Not available
Not available
Price history
| Date | Event | Price |
|---|---|---|
| 7/24/2026 | Listed for sale | $289,900+205.2%$182/sqft |
Source:  MLS Now #5228830 Report a problem MLS Now #5228830 Report a problem | ||
| 3/26/1991 | Sold | $95,000$60/sqft |
Source: Agent Provided Report a problem | ||
Public tax history
| Year | Property taxes | Tax assessment |
|---|---|---|
| 2025 | $3,238 -2.8% | $66,420 |
| 2024 | $3,332 +2.3% | $66,420 |
| 2023 | $3,257 +38.2% | $66,420 +65.3% |
| 2022 | $2,356 +4.7% | $40,170 |
| 2021 | $2,250 +30.4% | $40,170 |
| 2020 | $1,726 +13% | $40,170 +15.9% |
| 2019 | $1,527 +0.7% | $34,650 |
| 2018 | $1,516 +5.9% | $34,650 |
| 2017 | $1,431 -2.6% | $34,650 +1.9% |
| 2016 | $1,468 +2.2% | $34,010 |
| 2015 | $1,437 -0.4% | $34,010 |
| 2014 | $1,442 +1.3% | $34,010 |
| 2013 | $1,424 +0.2% | $34,010 |
| 2012 | $1,422 +10% | $34,010 |
| 2011 | $1,292 -23.3% | $34,010 +0.1% |
| 2010 | $1,685 +3.3% | $33,990 |
| 2009 | $1,631 -0.1% | $33,990 |
| 2008 | $1,632 -16.7% | $33,990 -16.5% |
| 2007 | $1,960 -1% | $40,710 |
| 2006 | $1,979 +38.2% | $40,710 +40.8% |
| 2005 | $1,432 -35.5% | $28,920 |
| 2003 | $2,221 +9.5% | -- |
| 2002 | $2,029 -0.1% | -- |
| 2001 | $2,032 +1% | -- |
| 2000 | $2,011 | -- |
Find assessor info on the county website
Monthly payment
Est. payment
Payment breakdown
Explore the cost of this home by adjusting the details. Changes won't be saved.Climate risks
Neighborhood: 44514
Getting around
7 / 100
Car-DependentNearby schools
GreatSchools rating
- 8/10Poland Middle SchoolGrades: 4-6Distance: 1.1 mi
- 7/10Poland Seminary High SchoolGrades: 7-12Distance: 0.5 mi
- 8/10McKinley Elementary SchoolGrades: K-3Distance: 1.2 mi
Schools provided by the listing agent
- District: Poland LSD - 5007
Source: MLS Now. This data may not be complete. We recommend contacting the local school district to confirm school assignments for this home.
- $356,1003 bd4 ba2.5k sqft7599 Locust Ln, Poland, OH 44514Off Market
- $385,0003 bd2 ba2.6k sqft7645 Locust Ln, Poland, OH 44514For Sale
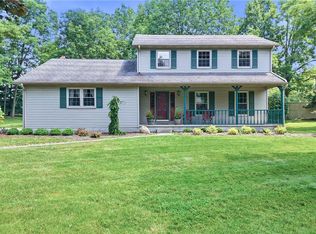
- $296,3003 bd2 ba1.5k sqft7581 Locust Ln, Poland, OH 44514Off Market
- $239,2003 bd2 ba1.7k sqft7620 Youngstown Pittsburgh Rd, Poland, OH 44514Off Market
- $376,6003 bd2 ba2.3k sqft7549 Locust Ln, Poland, OH 44514Off Market
- $21,130-- bd-- ba-- sqft7576 Locust Ln, Poland, OH 44514Off Market
- $499,9004 bd5 ba5.3k sqft7624 Locust Ln, Poland, OH 44514Sold
- $21,630-- bd-- ba-- sqft7624 Locust Ln, Poland, OH 44514Off Market
A local agent can set up tours, give advice and negotiate with sellers.
A local lender can help you make sure your offer is ready when you are.
Similar homes
- $295,0003 bd2 ba1.7k sqft1507 Tamarisk Trl, Youngstown, OH 44514For Sale
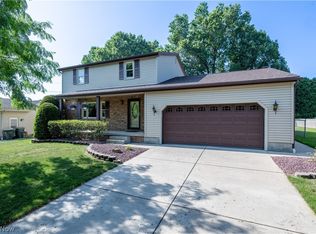 MLS ID #5224212, Mitchell F McGuckin, Clark Carney Realty Group. MLS Now
 - $330,0004 bd2 ba1.6k sqft2053 Walker Mill Rd, Poland, OH 44514For Sale
 MLS ID #5216334, Holly Ritchie, Keller Williams Chervenic Rlty. MLS Now
 - $289,5004 bd2 ba1.8k sqft6617 Katahdin Dr, Poland, OH 44514For Sale
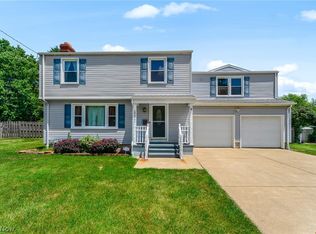 MLS ID #5225839, Robert D Dull, NextHome GO30 Realty. MLS Now
 - $225,0003 bd2 ba1.3k sqft6788 Poland Center Dr, Youngstown, OH 44514For Sale
 MLS ID #5224492, Robert D Dull, NextHome GO30 Realty. MLS Now
 - $375,0003 bd3 ba2.2k sqft3218 Hummingbird Hill Dr, Poland, OH 44514For SaleMLS ID #5225342, Kelly L Warren, Kelly Warren and Associates RE Solutions. MLS Now
- $279,9002 bd3 ba1.4k sqft7007 Clingan Rd Unit 48, Poland, OH 44514For SaleMLS ID #5235949, Theresa Robin, Kelly Warren and Associates RE Solutions. MLS Now
- $290,0002 bd3 ba1.5k sqft22 Fieldstone, Youngstown, OH 44514For SaleMLS ID #5209313, Karen L Ament, Burgan Real Estate. MLS Now
- $395,0003 bd4 ba2.1k sqft8060 Sigle Ln, Poland, OH 44514For SaleMLS ID #5221866, Brandy Maurer, RE/MAX Edge Realty. MLS Now
- $274,0004 bd2 ba2.3k sqft8488 Crystal Dr, Youngstown, OH 44512For SaleMLS ID #5233005, Haley Beachler, Burgan Real Estate. MLS Now
- $183,0003 bd2 ba2.1k sqft1613 Country Club Ave, Youngstown, OH 44514For SaleMLS ID #5239005, Raymond Griggy, Keller Williams Chervenic Rlty. MLS Now
- $299,0003 bd2 ba1.6k sqft10460 Carrie Dr, New Middletown, OH 44442For SaleMLS ID #5223108, Robert D Dull, NextHome GO30 Realty. MLS Now
- $304,9004 bd3 ba2.3k sqft147 Mayflower Dr, Youngstown, OH 44512For SaleMLS ID #5221905, Nick Maglis, Berkshire Hathaway HomeServices Stouffer Realty. MLS Now
- $275,0004 bd2 ba2.2k sqft934 Larkridge Ave, Youngstown, OH 44512For SaleMLS ID #5215889, Jeri M Cameron, Berkshire Hathaway HomeServices Stouffer Realty. MLS Now
- $299,9993 bd1 ba1.3k sqft6142 Fairview Rd, Youngstown, OH 44515For SaleMLS ID #5230747, Ronald J Mauch, CENTURY 21 Lakeside Realty. MLS Now
- $260,0004 bd3 ba2k sqft8149 Glenwood Ave, Youngstown, OH 44512For SaleMLS ID #5221667, Diane L Kell, RE/MAX Edge Realty. MLS Now
- $295,0004 bd2 ba1.9k sqft5026 Lockwood Blvd, Youngstown, OH 44511For SaleMLS ID #5218384, Angela N Javorsky, CENTURY 21 Lakeside Realty. MLS Now
- $239,9003 bd2 ba1.6k sqft624 Angiline Dr, Youngstown, OH 44512For SaleMLS ID #5209641, Giovanna Neapolitan, More Options Realty, LLC. MLS Now
- $293,0004 bd2 ba1.4k sqft295 Cherriwood Rd, Pulaski, PA 16143For SaleMLS ID #1768210, Vickie Beckman. WPMLS
- $249,9003 bd2 ba1k sqft6955 Colleen Dr, Youngstown, OH 44512For SaleMLS ID #5235933, Maria G Gray, Berkshire Hathaway HomeServices Stouffer Realty. MLS Now
- $299,9003 bd3 ba2k sqft1173 Cherokee Dr, Youngstown, OH 44511For SaleMLS ID #5231672, Kelly L Warren, Kelly Warren and Associates RE Solutions. MLS Now
