Stunning, Stylish & Recently Updated—Simply Move-In Ready! From the moment you walk through the door, you’ll appreciate the time, money, and attention to detail the seller has invested in transforming this beautiful home. Featuring a desirable open floor plan and an abundance of living space, this home perfectly blends comfort, style, and functionality. The heart of the home is the completely remodeled custom kitchen, showcasing an oversized island, new cabinetry, countertops, and a stunning tiled backsplash—ideal for entertaining or everyday living. New wood flooring flows throughout the main living areas, while the inviting family room features a beautiful brick fireplace and doors leading to the spacious sunroom. The recently updated first-floor half bath adds both convenience and style. The impressive sunroom offers two skylights, new carpeting, and access to the back deck, creating the perfect spot to relax and enjoy every season. Upstairs, you’ll find three spacious bedrooms, all with new carpeting and double closets. The beautifully updated full bath features a separate tiled tub and an impressive tiled walk-in shower, creating a spa-like retreat. The finished basement offers even more living space with a large recreation room, laundry area, and ample storage. The 2+ car attached garage features durable Nature Stone flooring, while a concrete driveway extension provides additional parking. Situated on a quiet dead-end street / .89 acres, this exceptional home offers the privacy you desire with the updates you’ve been looking for. Simply unpack and enjoy—everything has been done for you!
Active
Price cut: $10K (9/25)
$365,000
7645 Locust Ln, Poland, OH 44514
3beds
2,692sqft
Single Family Residence
Built in 1986
0.89 Acres Lot
$-- Zestimate®
$136/sqft
$-- HOA
What's special
Oversized islandOpen floor planInviting family roomAbundance of living spaceCompletely remodeled custom kitchenStunning tiled backsplashBeautiful brick fireplace
- 60 days
- 586
- 59
Zillow last checked:
Listing updated:
Listed by:
Bobbi Seguin 330-332-1115 bseguin@tprsold.com,
Berkshire Hathaway HomeServices Stouffer Realty
Source: MLS Now,MLS#: 5234376 Originating MLS: Youngstown Columbiana Association of REALTORS
Originating MLS: Youngstown Columbiana Association of REALTORSFacts & features
Interior
Bedrooms & bathrooms
- Bedrooms: 3
- Bathrooms: 2
- Full bathrooms: 1
- 1/2 bathrooms: 1
- Main level bathrooms: 1
Primary bedroom
- Description: Flooring: Carpet
- Level: Second
- Dimensions: ND x ND
Bedroom
- Description: Flooring: Carpet
- Level: Second
- Dimensions: ND x ND
Bedroom
- Description: Flooring: Carpet
- Level: Second
- Dimensions: ND x ND
Bathroom
- Description: Flooring: Ceramic Tile
- Level: Second
- Dimensions: ND x ND
Dining room
- Description: Flooring: Wood
- Level: First
- Dimensions: ND x ND
Entry foyer
- Description: Flooring: Wood
- Level: First
- Dimensions: ND x ND
Family room
- Description: Flooring: Wood
- Level: First
- Dimensions: ND x ND
Kitchen
- Description: Flooring: Wood
- Features: Fireplace
- Level: First
- Dimensions: ND x ND
Living room
- Description: Flooring: Wood
- Level: First
- Dimensions: ND x ND
Recreation
- Description: Flooring: Carpet
- Level: Basement
- Dimensions: ND x ND
Sunroom
- Description: Flooring: Carpet
- Level: First
- Dimensions: ND x ND
Heating
- Forced Air, Gas
Cooling
- Central Air
Appliances
- Included: Built-In Oven, Cooktop, Dryer, Dishwasher, Microwave, Refrigerator, Washer
Features
- Ceiling Fan(s), Kitchen Island, Pantry
- Basement: Full,Finished,Sump Pump
- Number of fireplaces: 1
- Fireplace features: Gas
Interior area
- Total structure area: 2,692
- Total interior livable area: 2,692 sqft
- Finished area above ground: 1,938
- Finished area below ground: 754
Video & virtual tour
Property
Parking
- Total spaces: 2
- Parking features: Attached, Concrete, Driveway, Garage, Garage Door Opener
- Attached garage spaces: 2
Features
- Levels: Two
- Stories: 2
- Patio & porch: Deck
Lot
- Size: 0.89 Acres
Details
- Parcel number: 350460028.010
Construction
Type & style
- Home type: SingleFamily
- Architectural style: Traditional
- Property subtype: Single Family Residence
Materials
- Vinyl Siding
- Roof: Asphalt,Fiberglass
Condition
- Year built: 1986
Utilities & green energy
- Sewer: Public Sewer
- Water: Public
Community & HOA
Community
- Subdivision: Aqua Fender 1
HOA
- Has HOA: No
Location
- Region: Poland
Financial & listing details
- Price per square foot: $136/sqft
- Tax assessed value: $247,190
- Annual tax amount: $4,115
- Date on market: 8/7/2026
- Cumulative days on market: 61 days
Estimated market value
Not available
Estimated sales range
Not available
Not available
Price history
| Date | Event | Price |
|---|---|---|
| 9/25/2026 | Price change | $365,000-2.7%$136/sqft |
Source:  MLS Now #5234376 Report a problem MLS Now #5234376 Report a problem | ||
| 9/3/2026 | Price change | $375,000-2.6%$139/sqft |
Source: MLS Now #5234376 Report a problem | ||
| 8/7/2026 | Listed for sale | $385,000$143/sqft |
Source: MLS Now #5234376 Report a problem | ||
Public tax history
| Year | Property taxes | Tax assessment |
|---|---|---|
| 2025 | $4,119 -2.9% | $86,520 |
| 2024 | $4,241 +2.4% | $86,520 |
| 2023 | $4,143 +1.3% | $86,520 +21.2% |
| 2022 | $4,091 +5.5% | $71,400 +0.6% |
| 2021 | $3,879 -0.4% | $70,980 |
| 2020 | $3,896 +10.3% | $70,980 +18.4% |
| 2019 | $3,530 +0.7% | $59,950 |
| 2018 | $3,505 +6% | $59,950 |
| 2017 | $3,308 +5.1% | $59,950 +10.6% |
| 2016 | $3,147 +2.2% | $54,200 |
| 2015 | $3,080 -0.4% | $54,200 |
| 2014 | $3,091 +1.3% | $54,200 |
| 2013 | $3,052 +0.2% | $54,200 |
| 2012 | $3,047 +10.1% | $54,200 |
| 2011 | $2,768 -5.1% | $54,200 -8% |
| 2010 | $2,918 +7.2% | $58,910 +3.8% |
| 2009 | $2,721 -0.1% | $56,770 |
| 2008 | $2,723 -0.3% | $56,770 |
| 2007 | $2,731 -1% | $56,770 |
| 2006 | $2,759 +3.6% | $56,770 +5.5% |
| 2005 | $2,663 -35.6% | $53,830 |
| 2003 | $4,134 +9.5% | -- |
| 2002 | $3,776 -0.1% | -- |
| 2001 | $3,782 +1% | -- |
| 2000 | $3,744 | -- |
Find assessor info on the county website
Monthly payment
Est. payment
Payment breakdown
Explore the cost of this home by adjusting the details. Changes won't be saved.Climate risks
Neighborhood: 44514
Nearby schools
Schools provided by the listing agent
- District: Poland LSD - 5007
Source: MLS Now. This data may not be complete. We recommend contacting the local school district to confirm school assignments for this home.

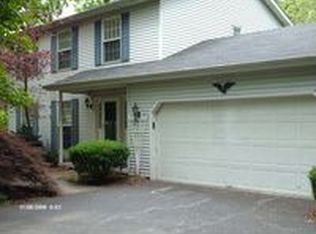
Similar homes
- $349,9003 bd3 ba2.2k sqft3218 Hummingbird Hill Dr, Poland, OH 44514For Sale
 MLS ID #5225342, Kelly L Warren, Kelly Warren and Associates RE Solutions. MLS Now
 - $360,0004 bd4 ba3.5k sqft7814 Indian Trl, Poland, OH 44514For Sale
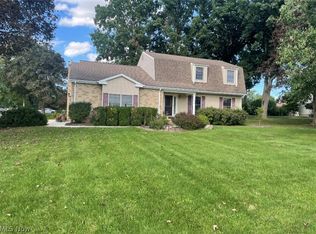 MLS ID #5245055, Joe Zidian, Zid Realty & Associates. MLS Now
 - $349,9003 bd2 ba2.1k sqft6986 Youngstown Pittsburgh Rd, Poland, OH 44514For Sale
 MLS ID #5242179, Amy Watkins, Berkshire Hathaway HomeServices Stouffer Realty. MLS Now
 - $389,9004 bd3 ba3.9k sqft2699 Morningside Pl, Poland, OH 44514For Sale
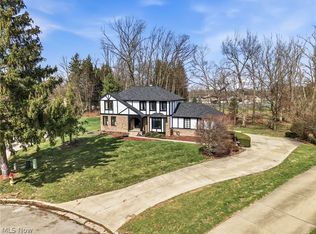 MLS ID #5232671, Rochelle Arriola, Berkshire Hathaway HomeServices Stouffer Realty. MLS Now
