Welcome to The Ledges, where luxury, comfort, and tranquility come together in one exceptional home. Located in the highly sought-after community of Poland, this beautifully updated condo offers the perfect balance of peaceful surroundings, thoughtful updates, and effortless living.
Step inside and experience a stunning great room featuring soaring vaulted ceilings, a beautiful brick gas fireplace, skylights, expansive windows, and double sliding doors that open to your private outdoor living space. The abundance of natural light and serene views create a warm, inviting atmosphere that feels like your own private sanctuary.
The thoughtfully designed kitchen offers the perfect blend of style and functionality with granite countertops, ample cabinetry, and brand-new stainless steel appliances. The adjoining dining area provides an ideal space for everyday meals or entertaining guests.
The primary suite is a true retreat, featuring a spacious walk-in closet and a luxurious remodeled bathroom complete with a soaking tub, separate walk-in shower, double vanity, and modern finishes. Enjoy your morning coffee or unwind at the end of the day on your private patio while taking in the peaceful natural surroundings.
The finished lower level offers valuable additional living space with a full bathroom and endless possibilities. Whether you need a 3rd Bedroom, family room, home office, or hobby area this flexible space adapts to your lifestyle.
Additional updates throughout the home include beautifully remodeled bathrooms, NEW appliances, New light fixtures throughout, New furnace, New hot water tank, and New sump pump providing peace of mind for years to come.
40 The Ledges, Unit 1C is more than a condo—it is a place where you can live a relaxed and refined lifestyle.
Active
$365,000
40 The Ledges Unit 1C, Youngstown, OH 44514
2beds
2,217sqft
:
Get pre-qualified$2,978/mo
Condominium
Built in 1988
-- sqft lot
$-- Zestimate®
$165/sqft
$390/mo HOA
What's special
Modern finishesSoaring vaulted ceilingsAbundance of natural lightGranite countertopsSerene viewsBeautifully remodeled bathroomsThoughtfully designed kitchen
- 6 days |
- 501 |
- 13 |
Zillow last checked:
Listing updated:
Listed by:
Jennifer Kopp 330-770-6533 Jkopp1977@gmail.com,
Ryno Realty LLC
Source: MLS Now,MLS#: 5232561 Originating MLS: Youngstown Columbiana Association of REALTORS
Originating MLS: Youngstown Columbiana Association of REALTORSFacts & features
Interior
Bedrooms & bathrooms
- Bedrooms: 2
- Bathrooms: 4
- Full bathrooms: 3
- 1/2 bathrooms: 1
- Main level bathrooms: 1
Bedroom
- Description: Flooring: Carpet
- Level: Second
- Dimensions: 12 x 11
Primary bathroom
- Description: Flooring: Carpet
- Level: First
- Dimensions: 15 x 14
Primary bathroom
- Description: Flooring: Ceramic Tile
- Level: Second
- Dimensions: 15 x 14
Bathroom
- Description: Flooring: Carpet
- Level: Second
- Dimensions: ND x ND
Bathroom
- Description: Flooring: Ceramic Tile
- Level: Lower
- Dimensions: ND x ND
Bathroom
- Description: Flooring: Ceramic Tile
- Level: First
- Dimensions: ND x ND
Dining room
- Description: Flooring: Wood
- Features: Built-in Features, Chandelier
- Level: First
- Dimensions: 16 x 15
Eat in kitchen
- Description: Flooring: Wood
- Features: Granite Counters
- Level: First
- Dimensions: 19 x 10
Entry foyer
- Description: Flooring: Ceramic Tile
- Level: First
- Dimensions: 10 x 9
Great room
- Description: Flooring: Carpet
- Features: Fireplace, High Ceilings
- Level: First
- Dimensions: 20 x 19
Laundry
- Description: Flooring: Ceramic Tile
- Level: First
- Dimensions: 8 x 5
Other
- Level: Lower
- Dimensions: 37 x 23
Heating
- Baseboard, Gas
Cooling
- Central Air, Ceiling Fan(s)
Appliances
- Laundry: Main Level, Laundry Tub, Sink
Features
- Entrance Foyer, Granite Counters
- Basement: Full,Finished
- Number of fireplaces: 1
- Fireplace features: Gas
Interior area
- Total structure area: 2,217
- Total interior livable area: 2,217 sqft
- Finished area above ground: 1,772
- Finished area below ground: 445
Video & virtual tour
Property
Parking
- Total spaces: 2
- Parking features: Direct Access
- Garage spaces: 2
Features
- Levels: Two
- Stories: 2
- Patio & porch: Covered, Patio
Lot
- Size: 2,487 Square Feet
Details
- Parcel number: 360050127.070
Construction
Type & style
- Home type: Condo
- Architectural style: Conventional
- Property subtype: Condominium
Materials
- Vinyl Siding
- Roof: Shingle
Condition
- Year built: 1988
Utilities & green energy
- Sewer: Public Sewer
- Water: Public
Community & HOA
Community
- Subdivision: Yellow Creek Ledges Condo
HOA
- Has HOA: Yes
- Services included: Association Management, Insurance, Maintenance Grounds, Maintenance Structure, Reserve Fund, Snow Removal, Trash
- HOA fee: $390 monthly
- HOA name: The Ledges
Location
- Region: Youngstown
Financial & listing details
- Price per square foot: $165/sqft
- Annual tax amount: $4,403
- Date on market: 7/31/2026
- Cumulative days on market: 6 days
- Listing terms: Cash,Conventional,FHA,VA Loan
Estimated market value
Not available
Estimated sales range
Not available
Not available
Price history
| Date | Event | Price |
|---|---|---|
| 7/31/2026 | Listed for sale | $365,000-8.7%$165/sqft |
Source:  MLS Now #5232561 Report a problem MLS Now #5232561 Report a problem | ||
| 7/20/2024 | Listing removed | -- |
Source: MLS Now #5043615 Report a problem | ||
| 7/2/2024 | Price change | $399,999-3.4%$180/sqft |
Source: MLS Now #5043615 Report a problem | ||
| 6/14/2024 | Price change | $414,000-3.7%$187/sqft |
Source: MLS Now #5043615 Report a problem | ||
| 6/7/2024 | Listed for sale | $429,900+107.7%$194/sqft |
Source: MLS Now #5043615 Report a problem | ||
| 10/26/2018 | Sold | $207,000+25.8%$93/sqft |
Source: MLS Now #4022623 Report a problem | ||
| 8/25/2011 | Sold | $164,500$74/sqft |
Source: MLS Now #3230134 Report a problem | ||
Public tax history
Tax history is unavailable.
Monthly payment
Est. payment
Payment breakdown
Explore the cost of this home by adjusting the details. Changes won't be saved.Climate risks
Neighborhood: 44514
Nearby schools
GreatSchools rating
- 8/10Poland Middle SchoolGrades: 4-6Distance: 0.3 mi
- 7/10Poland Seminary High SchoolGrades: 7-12Distance: 1.7 mi
- 8/10McKinley Elementary SchoolGrades: K-3Distance: 0.3 mi
Schools provided by the listing agent
- District: Poland LSD - 5007
Source: MLS Now. This data may not be complete. We recommend contacting the local school district to confirm school assignments for this home.
- $287,0002 bd4 ba1.6k sqft40 The Ledges UNIT 6A, Youngstown, OH 44514Sold

- $427,0003 bd4 ba2.5k sqft40 The Ledges UNIT 3C, Youngstown, OH 44514Sold
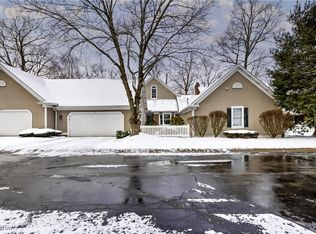
- $227,7002 bd3 ba-- sqft40-5B The Ledges, Youngstown, OH 44514Off Market

- $326,1003 bd4 ba2k sqft40 The Ledges #A, Poland, OH 44514Off Market
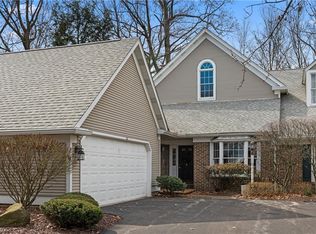
- $304,9003 bd2 ba2k sqft40 The Ledges UNIT B, Poland, OH 44514Off Market
- $355,8003 bd4 ba2k sqft40 The Ledges #C, Youngstown, OH 44514Off Market
- $338,7003 bd2 ba2k sqft40 The Ledges #D, Poland, OH 44514Off Market
- $284,2002 bd3 ba1.6k sqft40 The Ledges #A, Poland, OH 44514Off Market
A local agent can set up tours, give advice and negotiate with sellers.
A local lender can help you make sure your offer is ready when you are.
Similar homes
- $400,0003 bd4 ba2.1k sqft8060 Sigle Ln, Poland, OH 44514For Sale
 MLS ID #5221866, Brandy Maurer, RE/MAX Edge Realty. MLS Now
 - $385,0003 bd3 ba2.2k sqft3218 Hummingbird Hill Dr, Poland, OH 44514For Sale
 MLS ID #5225342, Kelly L Warren, Kelly Warren and Associates RE Solutions. MLS Now
 - $295,0002 bd3 ba1.9k sqft25 Fieldstone, Youngstown, OH 44514For Sale
 MLS ID #5222960, Jennifer Kopp, Ryno Realty LLC. MLS Now
 - $239,9003 bd2 ba1.2k sqft5 Lee Dr, Poland, OH 44514For Sale
 MLS ID #5230523, Isaac Schuster, EXP Realty, LLC.. MLS Now
 - $295,0002 bd3 ba1.5k sqft22 Fieldstone, Youngstown, OH 44514For SaleMLS ID #5209313, Karen L Ament, Burgan Real Estate. MLS Now
- $249,9003 bd3 ba2.1k sqft189 Edna St, Poland, OH 44514For SaleMLS ID #5196248, Melissa Birmingham, Burgan Real Estate. MLS Now
- $315,0003 bd3 ba1.9k sqft9151 Springfield Rd Unit 503, Poland, OH 44514For SaleMLS ID #5197245, Susan M Morgione, Howard Hanna. MLS Now
- $249,9002 bd2 ba1.5k sqft177 Mathews Rd, Youngstown, OH 44512For SaleMLS ID #5233149, A.J. Allen, Century 21 Lakeside Realty. MLS Now
- $435,0004 bd3 ba2.5k sqft3053 Chablis Ln, Poland, OH 44514For SaleMLS ID #5224270, Theresa Robin, Kelly Warren and Associates RE Solutions. MLS Now
- $295,0003 bd2 ba1.7k sqft1507 Tamarisk Trl, Youngstown, OH 44514For SaleMLS ID #5224212, Mitchell F McGuckin, Clark Carney Realty Group. MLS Now
- $350,0003 bd2 ba2k sqft5107 W South Range Rd, Salem, OH 44460For SaleMLS ID #5232617, Dennis D Gonatas Sr., Gonatas Real Estate LLC. MLS Now
- $390,0003 bd3 ba2.7k sqft8359 Stoney Creek Dr, Youngstown, OH 44512For SaleMLS ID #5224677, Amanda Tharp, Century 21 Lakeside Realty. MLS Now
- $359,9003 bd3 ba2.5k sqft458 Hogarth Ave, Niles, OH 44446For SaleMLS ID #5233475, Joseph A Cera, Altobelli Real Estate. MLS Now
- $445,0004 bd3 ba2.3k sqft3533 Olde Winter Trl, Poland, OH 44514For SaleMLS ID #5198591, David G Klacik, Klacik Real Estate. MLS Now
- $349,9005 bd3 ba2.7k sqft321 Meadowbrook Ave, Youngstown, OH 44512For SaleMLS ID #5186986, Holly Ritchie, Keller Williams Chervenic Rlty. MLS Now
- $279,9003 bd2 ba1.6k sqft1327 Huntington Ct, Youngstown, OH 44512For SaleMLS ID #5232717, Angela N Javorsky, CENTURY 21 Lakeside Realty. MLS Now
- $299,9002 bd2 ba1.5k sqft504 Timberline Dr #504, Columbiana, OH 44408For SaleMLS ID #5232739, Karen L Ament, Burgan Real Estate. MLS Now
- $330,0003 bd3 ba2.3k sqft1108 Shadowridge Dr, Niles, OH 44446For SaleMLS ID #5230792, James Clark, Underwood & Associates. MLS Now
- $349,9003 bd3 ba1.7k sqft5325 Sycamore Hill Dr, New Middletown, OH 44442For SaleMLS ID #5228694, Theresa Robin, Kelly Warren and Associates RE Solutions. MLS Now
- $399,9004 bd5 ba2.7k sqft101 Pin Oak Pl, Campbell, OH 44405For SaleMLS ID #5197824, Robert D Dull, NextHome GO30 Realty. MLS Now
