Be prepared to Walk through the front door and be blown away! When it comes to condos you can't find this view anywhere else in the County. You will feel like your at the cabin, in the mountains, the hillside, the trees, the stream below, the wildlife at the back door, from every window an incredible view. Your only dilemma in life will be....book or no book, a bourbon, scotch or a glass of wine .....upper deck or lower patio? Can you feel the pressure? COMPLETE first floor living awaits you. New Gourmet Duncan Kitchen with formal and informal dining areas. Open floor plan, Great room with fireplace. Master Suite with recently updated Master bath. First floor laundry, half bath, 2 step entry from garage and an incredible deck accessible from the great room and the master bedroom which overlooks Yellow Creek. Upstairs balcony area with 2 bedrooms and a full bath to accommodate guests. Lower level provides extra countable square footage with a family room and half bath, potential office area and walk out access to a covered patio with another incredible view. Plenty of storage space, plenty of room for company to spread out. I could go on and on but lets wrap up with a glass of bourbon, on the lower patio, couple of big tomahawk ribeyes on the grill and little James Taylor playing in the back ground......"winter, spring, summer and fall all you got a do is call".....and YOU"LL BE HERE, YES YOU WILL!
Closed
$427,000
40 The Ledges Unit 3C, Youngstown, OH 44514
3beds
2,589sqft
Condominium
Built in 1988
-- sqft lot
$465,500 Zestimate®
$165/sqft
$2,910 Estimated rent
Home value
$465,500
$400,000 - $540,000
$2,910/mo
Zestimate® history
Owner options
List your home for rent
$2,910/mo
Rent Zestimate®
Find your next renter with Zillow Rental Manager. Plus, with online applications, you can quickly screen prospective tenants – for free.
$2,910/mo
Rent Zestimate®
Refinance and save
$3,192/mo
Est. payment
Refinancing to a lower rate could help reduce your monthly payments and save thousands over the life of the loan.
$3,192/mo
Est. payment
Explore your selling options
Work with a Zillow partner agent
Leverage their expertise and Zillow's premium Showcase listings to get your home seen by more buyers.
Get startedList with your own agent
Get your home in front of millions of buyers by listing it on Zillow.
Learn how to do itSell it yourself
Take full control of how buyers see your home on Zillow by listing For Sale by Owner (FSBO).
List your homeWhat's special
Yellow creekOpen floor planUpstairs balcony areaFirst floor laundryComplete first floor livingIncredible viewGreat room with fireplace
Zillow last checked:
Listing updated:
Listed by:
Paul H Sherman 330-707-1970paul.sherman@townonerealty.com,
Town One Realty
Bought with:
Anthony Marchionda, 2021004672
Burgan Real Estate
Source: MLS Now,MLS#: 5100783 Originating MLS: Youngstown Columbiana Association of REALTORS
Originating MLS: Youngstown Columbiana Association of REALTORSFacts & features
Interior
Bedrooms & bathrooms
- Bedrooms: 3
- Bathrooms: 4
- Full bathrooms: 2
- 1/2 bathrooms: 2
- Main level bathrooms: 2
- Main level bedrooms: 1
Primary bedroom
- Description: Flooring: Luxury Vinyl Tile
- Level: First
Bedroom
- Description: Flooring: Carpet
- Level: Second
Bedroom
- Description: Flooring: Carpet
- Level: Second
Primary bathroom
- Description: Flooring: Luxury Vinyl Tile
- Level: First
Bathroom
- Level: Second
Dining room
- Description: Flooring: Luxury Vinyl Tile
- Level: First
Eat in kitchen
- Description: Flooring: Luxury Vinyl Tile
- Features: Granite Counters, Vaulted Ceiling(s)
- Level: First
Entry foyer
- Description: Flooring: Luxury Vinyl Tile
- Level: First
Family room
- Description: Flooring: Carpet
- Level: Lower
Great room
- Description: Flooring: Luxury Vinyl Tile
- Features: Fireplace, Vaulted Ceiling(s)
- Level: First
Laundry
- Level: First
Heating
- Forced Air, Gas
Cooling
- Central Air
Appliances
- Included: Built-In Oven, Dryer, Dishwasher, Disposal, Microwave, Range, Refrigerator
- Laundry: Main Level, In Unit
Features
- Basement: Full,Finished,Walk-Out Access
- Number of fireplaces: 1
Interior area
- Total structure area: 2,589
- Total interior livable area: 2,589 sqft
- Finished area above ground: 2,069
- Finished area below ground: 520
Property
Parking
- Total spaces: 2
- Parking features: Attached, Garage
- Attached garage spaces: 2
Features
- Levels: Three Or More
- Patio & porch: Covered, Deck, Patio
- Has view: Yes
- View description: Creek/Stream, Trees/Woods
- Has water view: Yes
- Water view: Creek/Stream
Lot
- Size: 2,156 Square Feet
- Features: Wooded
Details
- Parcel number: 360050127.030
- Special conditions: Standard
Construction
Type & style
- Home type: Condo
- Architectural style: Colonial
- Property subtype: Condominium
Materials
- Brick, Vinyl Siding
- Roof: Asphalt
Condition
- Updated/Remodeled
- Year built: 1988
Utilities & green energy
- Sewer: Public Sewer
- Water: Public
Community & HOA
Community
- Subdivision: Yellow Creek Ledges Condo
HOA
- Has HOA: No
- Services included: Association Management, Insurance, Maintenance Grounds, Reserve Fund, Snow Removal, Trash
- HOA fee: $335 monthly
Location
- Region: Youngstown
Financial & listing details
- Price per square foot: $165/sqft
- Annual tax amount: $4,198
- Date on market: 2/25/2025
- Cumulative days on market: 4 days
Price history
| Date | Event | Price |
|---|---|---|
| 5/5/2025 | Sold | $427,000+8.1%$165/sqft |
Source:  MLS Now #5100783 Report a problem MLS Now #5100783 Report a problem | ||
| 2/28/2025 | Pending sale | $395,000$153/sqft |
Source: MLS Now #5100783 Report a problem | ||
| 2/25/2025 | Listed for sale | $395,000+64.6%$153/sqft |
Source: MLS Now #5100783 Report a problem | ||
| 3/20/2019 | Sold | $240,000$93/sqft |
Source: MLS Now #4067289 Report a problem | ||
Public tax history
Tax history is unavailable.
Neighborhood: 44514
Nearby homes
- $287,0002 bd4 ba1.6k sqft40 The Ledges UNIT 6A, Youngstown, OH 44514Sold

- $365,0002 bd4 ba2.2k sqft40 The Ledges UNIT 1C, Youngstown, OH 44514For Sale

- $256,4002 bd3 ba-- sqft40-5B The Ledges, Youngstown, OH 44514Off Market

- $322,8003 bd4 ba2k sqft40 The Ledges #A, Poland, OH 44514Off Market
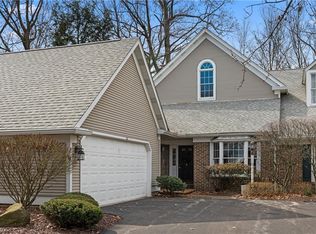
- $303,8003 bd2 ba2k sqft40 The Ledges UNIT B, Poland, OH 44514Off Market
- $356,9003 bd4 ba2k sqft40 The Ledges #C, Youngstown, OH 44514Off Market
- $337,3003 bd2 ba2k sqft40 The Ledges #D, Poland, OH 44514Off Market
- $284,7002 bd3 ba1.6k sqft40 The Ledges #A, Poland, OH 44514Off Market
Nearby schools
GreatSchools rating
- 8/10Poland Middle SchoolGrades: 4-6Distance: 0.3 mi
- 7/10Poland Seminary High SchoolGrades: 7-12Distance: 1.7 mi
- 8/10McKinley Elementary SchoolGrades: K-3Distance: 0.3 mi
Schools provided by the listing agent
- District: Poland LSD - 5007
Source: MLS Now. This data may not be complete. We recommend contacting the local school district to confirm school assignments for this home.
Get a cash offer in 3 minutes
Find out how much your home could sell for in as little as 3 minutes with a no-obligation cash offer.
Estimated market value
$465,500
Get a cash offer in 3 minutes
Find out how much your home could sell for in as little as 3 minutes with a no-obligation cash offer.
Estimated market value
$465,500
- Ohio
- Mahoning County
- Poland
- 44514
- 40 The Ledges Unit 3C
Nearby cities
Nearby zip codes
Other Poland Topics
