This beautiful Ledges condo is located in the heart of Poland, with 1,652 sq. ft. of comfortable, private living space and adjacent to Yellow Duck Creek and the Poland library. The living space includes a large great room with vaulted ceiling, skylights, hardwood flooring, & a beautiful floor-to-ceiling gas fireplace. The fully-equipped kitchen has newer stainless appliances, ceramic flooring, a bay window with seating, and abundant cabinet & counter space. There is also a formal dining area in the great room, if needed. The first floor master suite includes a vaulted ceiling, walk-in closet, and a remodeled, private bath. A large additional bedroom is located on the second floor with a cat walk overlooking the great room. Special features include a spiral staircase leading to a private loft on the second floor, a first floor laundry, an additional half bath on the first floor, and a large screened porch off of the great room. The finished basement offers additional living space with a 3rd full bath, giving you a full bath on each floor. Plus a 2 car garage with extra storage space. If you enjoy walking, this is an ideal location in Poland, and is close to shopping, parks, and the freeway. Units within The Ledges don't become available often, so hurry before it's gone.
Closed
$287,000
40 The Ledges Unit 6A, Youngstown, OH 44514
2beds
1,652sqft
Condominium
Built in 1988
-- sqft lot
$315,000 Zestimate®
$174/sqft
$2,108 Estimated rent
Home value
$315,000
$271,000 - $365,000
$2,108/mo
Zestimate® history
Owner options
List your home for rent
$2,108/mo
Rent Zestimate®
Find your next renter with Zillow Rental Manager. Plus, with online applications, you can quickly screen prospective tenants – for free.
$2,108/mo
Rent Zestimate®
Refinance and save
$2,817/mo
Est. payment
Refinancing to a lower rate could help reduce your monthly payments and save thousands over the life of the loan.
$2,817/mo
Est. payment
Explore your selling options
Work with a Zillow partner agent
Leverage their expertise and Zillow's premium Showcase listings to get your home seen by more buyers.
Get startedList with your own agent
Get your home in front of millions of buyers by listing it on Zillow.
Learn how to do itSell it yourself
Take full control of how buyers see your home on Zillow by listing For Sale by Owner (FSBO).
List your homeWhat's special
Vaulted ceilingPrivate loftFirst floor laundryFloor-to-ceiling gas fireplaceFinished basementAdditional half bathNewer stainless appliances
Zillow last checked:
Listing updated:
Listed by:
Leslie A Cornicello 330-856-2299wzr@williamzamarelli.com,
William Zamarelli, Inc.
Bought with:
Angelisa Neapolitan, 2021000835
Neapolitan Realty
Source: MLS Now,MLS#: 5110879 Originating MLS: Stark Trumbull Area REALTORS
Originating MLS: Stark Trumbull Area REALTORSFacts & features
Interior
Bedrooms & bathrooms
- Bedrooms: 2
- Bathrooms: 4
- Full bathrooms: 3
- 1/2 bathrooms: 1
- Main level bathrooms: 2
- Main level bedrooms: 1
Primary bedroom
- Description: vaulted ceiling,Flooring: Wood
- Features: Vaulted Ceiling(s)
- Level: First
- Dimensions: 14 x 17
Bedroom
- Description: Flooring: Carpet
- Level: Second
- Dimensions: 11 x 19
Dining room
- Description: Flooring: Wood
- Level: First
Eat in kitchen
- Description: Stainless appliances, granite counters, bay window w/window seat,Flooring: Ceramic Tile
- Features: Granite Counters
- Level: First
- Dimensions: 12 x 14
Entry foyer
- Description: Flooring: Ceramic Tile
- Level: First
- Dimensions: 6 x 12
Game room
- Level: Basement
- Dimensions: 7 x 18
Great room
- Description: Vaulted ceiling, hardwood floor, gas fireplace & skylight,Flooring: Wood
- Features: Fireplace, Vaulted Ceiling(s)
- Level: First
- Dimensions: 19 x 21
Laundry
- Description: Flooring: Ceramic Tile
- Level: First
- Dimensions: 6 x 10
Loft
- Description: Spiral staircase, overlooks master bedroom,Flooring: Carpet
- Level: Second
- Dimensions: 10 x 15
Recreation
- Level: Basement
- Dimensions: 11 x 14
Sunroom
- Description: lovely screened patio,Flooring: Wood
- Level: First
- Dimensions: 7 x 14
Heating
- Forced Air, Gas
Cooling
- Central Air
Appliances
- Included: Dryer, Dishwasher, Disposal, Microwave, Range, Refrigerator, Washer
- Laundry: Gas Dryer Hookup, Main Level, Laundry Tub, Sink
Features
- Ceiling Fan(s)
- Windows: Bay Window(s)
- Basement: Partially Finished,Sump Pump
- Number of fireplaces: 1
- Fireplace features: Glass Doors, Great Room
Interior area
- Total structure area: 1,652
- Total interior livable area: 1,652 sqft
- Finished area above ground: 1,652
Property
Parking
- Total spaces: 2
- Parking features: Asphalt, Attached, Garage
- Attached garage spaces: 2
Accessibility
- Accessibility features: Grip-Accessible Features
Features
- Levels: Two
- Stories: 2
- Patio & porch: Rear Porch, Covered, Porch, Screened
Lot
- Size: 435 Square Feet
- Features: Dead End, Stream/Creek, Spring, Few Trees
Details
- Parcel number: 360050127.20
Construction
Type & style
- Home type: Condo
- Architectural style: Cape Cod
- Property subtype: Condominium
Materials
- Brick, Vinyl Siding
- Roof: Asphalt,Fiberglass
Condition
- Year built: 1988
Utilities & green energy
- Sewer: Public Sewer
- Water: Public
Community & HOA
Community
- Security: Carbon Monoxide Detector(s), Smoke Detector(s)
HOA
- Has HOA: No
- Services included: Association Management, Insurance, Maintenance Grounds, Maintenance Structure, Snow Removal, Trash
- HOA fee: $893 quarterly
Location
- Region: Youngstown
Financial & listing details
- Price per square foot: $174/sqft
- Annual tax amount: $3,948
- Date on market: 3/31/2025
- Cumulative days on market: 28 days
Price history
| Date | Event | Price |
|---|---|---|
| 5/15/2025 | Sold | $287,000-3.7%$174/sqft |
Source:  MLS Now #5110879 Report a problem MLS Now #5110879 Report a problem | ||
| 4/28/2025 | Pending sale | $298,000$180/sqft |
Source: MLS Now #5110879 Report a problem | ||
| 3/31/2025 | Listed for sale | $298,000$180/sqft |
Source: MLS Now #5110879 Report a problem | ||
Public tax history
Tax history is unavailable.
Neighborhood: 44514
Nearby homes
- $427,0003 bd4 ba2.5k sqft40 The Ledges UNIT 3C, Youngstown, OH 44514Sold
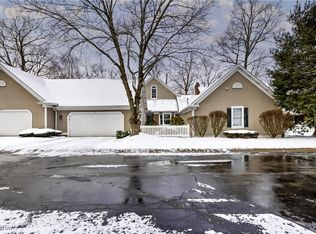
- $253,3002 bd3 ba-- sqft40-5B The Ledges, Youngstown, OH 44514Off Market

- $320,8003 bd4 ba2k sqft40 The Ledges #A, Poland, OH 44514Off Market
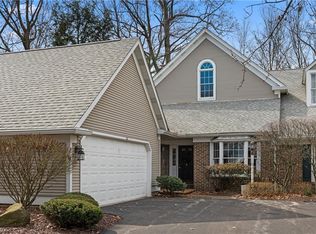
- $299,0003 bd2 ba2k sqft40 The Ledges UNIT B, Poland, OH 44514Off Market
- $346,9003 bd4 ba2k sqft40 The Ledges #C, Youngstown, OH 44514Off Market
- $333,9003 bd2 ba2k sqft40 The Ledges #D, Poland, OH 44514Off Market
- $280,2002 bd3 ba1.6k sqft40 The Ledges #A, Poland, OH 44514Off Market
- $313,8003 bd4 ba1.7k sqft40 The Ledges UNIT B, Poland, OH 44514Off Market
Nearby schools
GreatSchools rating
- 8/10Poland Middle SchoolGrades: 4-6Distance: 0.3 mi
- 7/10Poland Seminary High SchoolGrades: 7-12Distance: 1.7 mi
- 8/10McKinley Elementary SchoolGrades: K-3Distance: 0.3 mi
Schools provided by the listing agent
- District: Poland LSD - 5007
Source: MLS Now. This data may not be complete. We recommend contacting the local school district to confirm school assignments for this home.
Get a cash offer in 3 minutes
Find out how much your home could sell for in as little as 3 minutes with a no-obligation cash offer.
Estimated market value
$315,000
Get a cash offer in 3 minutes
Find out how much your home could sell for in as little as 3 minutes with a no-obligation cash offer.
Estimated market value
$315,000
- Ohio
- Mahoning County
- Poland
- 44514
- 40 The Ledges Unit 6A
Nearby cities
Nearby zip codes
Other Poland Topics
