Welcome home to this beautiful 3-bedroom, 2.5-bath residence nestled in the highly desirable Poland Township! From the moment you step into the welcoming foyer, you'll appreciate the warm and inviting layout designed for both everyday living and entertaining. The spacious family living room flows seamlessly into a generously sized dining room, creating the perfect setting for family dinners and holiday gatherings. The heart of the home is the impressive kitchen, featuring a center island with abundant storage and plenty of workspace for cooking and entertaining. Just off the kitchen, you'll find a cozy secondary living room highlighted by a stunning fireplace, offering the perfect place to unwind. This inviting space leads directly into a charming sunroom, ideal for enjoying your morning coffee, reading a good book, or simply relaxing in the evenings. Upstairs, you'll discover three generously sized bedrooms, including a spacious primary suite complete with its own private full bathroom. The convenience of a first-floor laundry room adds to the home's thoughtful design. Recent updates include fresh paint throughout, and the furnace, air conditioning, and roof all replaced in 2019. July 2026, new gutters installed on back of house and basement waterproofed with transferable warranty. To top it all off, this home comes with a one year home warranty for added peace of mind. Don't miss your chance to own a wonderful home like this one. Schedule your private showing today!
Active
$389,900
3218 Hummingbird Hill Dr, Poland, OH 44514
3beds
2,250sqft
:
Get pre-qualified$2,737/mo
Single Family Residence
Built in 1978
0.39 Acres Lot
$-- Zestimate®
$173/sqft
$-- HOA
What's special
Warm and inviting layoutWelcoming foyerStunning fireplaceThree generously sized bedroomsFirst-floor laundry roomFresh paint throughoutCharming sunroom
- 19 days |
- 649 |
- 33 |
Zillow last checked:
Listing updated:
Listed by:
Kelly L Warren 330-717-2689 kelly@kellysoldit.com,
Kelly Warren and Associates RE Solutions,
Lauren Yohman 330-207-2720,
Kelly Warren and Associates RE Solutions
Source: MLS Now,MLS#: 5225342 Originating MLS: Youngstown Columbiana Association of REALTORS
Originating MLS: Youngstown Columbiana Association of REALTORSFacts & features
Interior
Bedrooms & bathrooms
- Bedrooms: 3
- Bathrooms: 3
- Full bathrooms: 2
- 1/2 bathrooms: 1
- Main level bathrooms: 1
Heating
- Forced Air, Gas
Cooling
- Central Air
Features
- Basement: Finished
- Number of fireplaces: 1
Interior area
- Total structure area: 2,250
- Total interior livable area: 2,250 sqft
- Finished area above ground: 2,250
Video & virtual tour
Property
Parking
- Total spaces: 2
- Parking features: Attached, Electricity, Garage, Paved
- Attached garage spaces: 2
Features
- Levels: Two
- Stories: 2
- Patio & porch: Deck, Enclosed, Patio, Porch
- Pool features: Above Ground
Lot
- Size: 0.39 Acres
Details
- Parcel number: 350580104.000
- Special conditions: Standard
Construction
Type & style
- Home type: SingleFamily
- Architectural style: Colonial
- Property subtype: Single Family Residence
Materials
- Aluminum Siding
- Roof: Asphalt,Fiberglass
Condition
- Year built: 1978
Details
- Warranty included: Yes
Utilities & green energy
- Sewer: Public Sewer
- Water: Public
Community & HOA
Community
- Subdivision: Burgess Manor
HOA
- Has HOA: No
Location
- Region: Poland
Financial & listing details
- Price per square foot: $173/sqft
- Tax assessed value: $301,750
- Annual tax amount: $5,068
- Date on market: 7/7/2026
- Cumulative days on market: 20 days
Estimated market value
Not available
Estimated sales range
Not available
Not available
Price history
| Date | Event | Price |
|---|---|---|
| 7/7/2026 | Listed for sale | $389,900+74.3%$173/sqft |
Source:  MLS Now #5225342 Report a problem MLS Now #5225342 Report a problem | ||
| 4/3/2020 | Sold | $223,733-2.7%$99/sqft |
Source:  MLS Now #4135988 Report a problem MLS Now #4135988 Report a problem | ||
| 3/22/2020 | Pending sale | $229,900$102/sqft |
Source: Howard Hanna - Poland #4135988 Report a problem | ||
| 9/21/2019 | Listed for sale | $229,900-6.1%$102/sqft |
Source: Howard Hanna #4135988 Report a problem | ||
| 5/7/2019 | Listing removed | $244,900$109/sqft |
Source: Howard Hanna - Poland #4073738 Report a problem | ||
| 3/26/2019 | Price change | $244,900-2%$109/sqft |
Source: Howard Hanna - Poland #4073738 Report a problem | ||
| 3/1/2019 | Listed for sale | $249,900+29.8%$111/sqft |
Source: Howard Hanna #4073738 Report a problem | ||
| 9/4/2013 | Sold | $192,500-3.2%$86/sqft |
Source: Public Record Report a problem | ||
| 7/8/2013 | Price change | $198,900+4.7%$88/sqft |
Source: Howard Hanna - Canfield #3423695 Report a problem | ||
| 7/4/2013 | Listed for sale | $189,900-3.6%$84/sqft |
Source: Howard Hanna - Canfield #3423695 Report a problem | ||
| 8/30/2006 | Sold | $197,000$88/sqft |
Source: MLS Now #1418383 Report a problem | ||
Public tax history
| Year | Property taxes | Tax assessment |
|---|---|---|
| 2025 | $5,068 -2.9% | $105,620 |
| 2024 | $5,217 -10% | $105,620 |
| 2023 | $5,795 +16% | $105,620 +51.4% |
| 2022 | $4,998 +29.7% | $69,780 |
| 2021 | $3,853 -0.4% | $69,780 |
| 2020 | $3,869 +4.7% | $69,780 +12.3% |
| 2019 | $3,697 +0.7% | $62,110 |
| 2018 | $3,670 +5.9% | $62,110 |
| 2017 | $3,466 -2.4% | $62,110 +2.7% |
| 2016 | $3,551 +2.2% | $60,480 |
| 2015 | $3,476 -0.4% | $60,480 |
| 2014 | $3,488 +1.3% | $60,480 |
| 2013 | $3,444 +0.2% | $60,480 |
| 2012 | $3,439 +9.9% | $60,480 |
| 2011 | $3,128 +6.5% | $60,480 +3.4% |
| 2010 | $2,937 +3.3% | $58,490 |
| 2009 | $2,843 +0% | $58,490 |
| 2008 | $2,842 -0.3% | $58,490 |
| 2007 | $2,850 -1% | $58,490 |
| 2006 | $2,880 +4.5% | $58,490 +6.4% |
| 2005 | $2,756 -34.7% | $54,950 |
| 2003 | $4,220 +9.5% | -- |
| 2002 | $3,855 -0.1% | -- |
| 2001 | $3,860 +1% | -- |
| 2000 | $3,822 | -- |
Find assessor info on the county website
Monthly payment
Est. payment
Payment breakdown
Explore the cost of this home by adjusting the details. Changes won't be saved.Climate risks
Neighborhood: 44514
Nearby schools
GreatSchools rating
- 8/10Poland Middle SchoolGrades: 4-6Distance: 1.7 mi
- 7/10Poland Seminary High SchoolGrades: 7-12Distance: 0.1 mi
- 8/10McKinley Elementary SchoolGrades: K-3Distance: 1.8 mi
Schools provided by the listing agent
- District: Poland LSD - 5007
Source: MLS Now. This data may not be complete. We recommend contacting the local school district to confirm school assignments for this home.
- $386,1004 bd3 ba2.9k sqft3238 Hummingbird Hill Dr, Poland, OH 44514Off Market
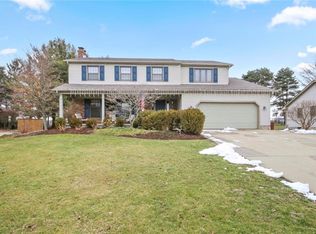
- $356,1004 bd2 ba2.4k sqft3198 Hummingbird Hill Dr, Poland, OH 44514Off Market
- $295,9003 bd2 ba1.7k sqft3256 Hummingbird Hill Dr, Poland, OH 44514Off Market
- $356,5004 bd3 ba2.1k sqft3182 Hummingbird Hill Dr, Poland, OH 44514Off Market
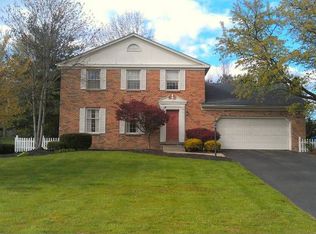
- $371,6003 bd3 ba2.1k sqft3219 Hummingbird Hill Dr, Poland, OH 44514Off Market
- $391,7003 bd3 ba1.7k sqft3265 Hummingbird Hill Dr, Poland, OH 44514Off Market
- $312,9003 bd1 ba2.1k sqft3270 Hummingbird Hill Dr, Poland, OH 44514Off Market
- $375,3004 bd3 ba2.4k sqft3166 Hummingbird Hill Dr, Youngstown, OH 44514Off Market
A local agent can set up tours, give advice and negotiate with sellers.
A local lender can help you make sure your offer is ready when you are.
Similar homes
- $400,0003 bd4 ba2.1k sqft8060 Sigle Ln, Poland, OH 44514For Sale
 MLS ID #5221866, Brandy Maurer, RE/MAX Edge Realty. MLS Now
 - $435,0004 bd3 ba2.5k sqft3053 Chablis Ln, Poland, OH 44514For Sale
 MLS ID #5224270, Theresa Robin, Kelly Warren and Associates RE Solutions. MLS Now
 - $445,0004 bd3 ba2.3k sqft3533 Olde Winter Trl, Poland, OH 44514For Sale
 MLS ID #5198591, David G Klacik, Klacik Real Estate. MLS Now
 - $330,0004 bd2 ba1.6k sqft2053 Walker Mill Rd, Poland, OH 44514For Sale
 MLS ID #5216334, Holly Ritchie, Keller Williams Chervenic Rlty. MLS Now
 - $390,0003 bd3 ba2.7k sqft8359 Stoney Creek Dr, Youngstown, OH 44512For SaleMLS ID #5224677, Amanda Tharp, Century 21 Lakeside Realty. MLS Now
- $309,5004 bd2 ba1.8k sqft6617 Katahdin Dr, Poland, OH 44514For SaleMLS ID #5225839, Robert D Dull, NextHome GO30 Realty. MLS Now
- $295,0003 bd2 ba1.7k sqft1507 Tamarisk Trl, Youngstown, OH 44514For SaleMLS ID #5224212, Mitchell F McGuckin, Clark Carney Realty Group. MLS Now
- $309,9003 bd2 ba2.3k sqft707 Oakridge Dr, Boardman, OH 44512For SaleMLS ID #5229937, Stacie Maston, Burgan Real Estate. MLS Now
- $249,5003 bd2 ba1.3k sqft6788 Poland Center Dr, Youngstown, OH 44514For SaleMLS ID #5224492, Robert D Dull, NextHome GO30 Realty. MLS Now
- $424,0003 bd3 ba2.1k sqft8241 Akron Canfield Rd, Canfield, OH 44406For SaleMLS ID #5230264, Julie M Mills, Burgan Real Estate. MLS Now
- $390,0004 bd4 ba2.6k sqft65 Redfern Dr, Youngstown, OH 44505For SaleMLS ID #5225510, Mary Ann Drabek, Berkshire Hathaway HomeServices Stouffer Realty. MLS Now
- $349,9003 bd3 ba1.7k sqft5325 Sycamore Hill Dr, New Middletown, OH 44442For SaleMLS ID #5228694, Theresa Robin, Kelly Warren and Associates RE Solutions. MLS Now
- $369,0003 bd3 ba2.5k sqft5255 Sycamore Hill Dr, New Middletown, OH 44442For SaleMLS ID #5211528, Jenna M Koontz, Howard Hanna. MLS Now
- $359,9005 bd3 ba2.7k sqft321 Meadowbrook Ave, Youngstown, OH 44512For SaleMLS ID #5186986, Holly Ritchie, Keller Williams Chervenic Rlty. MLS Now
- $409,9004 bd3 ba2.1k sqft10230 New Buffalo Rd, Canfield, OH 44406For SaleMLS ID #5206510, Melissa Birmingham, Burgan Real Estate. MLS Now
- $399,9004 bd5 ba2.7k sqft101 Pin Oak Pl, Campbell, OH 44405For SaleMLS ID #5197824, Robert D Dull, NextHome GO30 Realty. MLS Now
- $314,9004 bd3 ba2.3k sqft147 Mayflower Dr, Youngstown, OH 44512For SaleMLS ID #5221905, Nick Maglis, Berkshire Hathaway HomeServices Stouffer Realty. MLS Now
- $365,3163 bd2 ba1.5k sqft4412 W State St, Edinburg, PA 16116For SaleMLS ID #1747264, Ronalyn Mitcheltree. WPMLS
- $249,9003 bd3 ba2.1k sqft189 Edna St, Poland, OH 44514For SaleMLS ID #5196248, Melissa Birmingham, Burgan Real Estate. MLS Now
- $393,5004 bd3 ba2.5k sqft553 N Briarcliff Dr, Canfield, OH 44406For SaleMLS ID #5218244, Holly Ritchie, Keller Williams Chervenic Rlty. MLS Now
