Welcome to 147 Mayflower Drive, a beautifully maintained home offering the perfect blend of space, comfort, and functionality for a growing family. The inviting first floor features a spacious living room, formal dining room, well appointed kitchen, cozy family room, and convenient half bath ideal for both everyday living and entertaining. Upstairs, you'll find four generously sized bedrooms, including a spacious primary suite complete with a walk-in closet and private full bath, along with an additional full bathroom to accommodate family and guests. The unfinished basement provides endless possibilities to create additional living space, a recreation room, home gym, or office tailored to your needs. Step outside to enjoy the expansive backyard, offering plenty of room for children to play, outdoor entertaining, or simply relaxing. Don't miss the opportunity to make this wonderful home your own—schedule your private showing today!
Contingent
Price cut: $10K (7/28)
$304,900
147 Mayflower Dr, Youngstown, OH 44512
4beds
2,363sqft
Single Family Residence
Built in 1972
0.28 Acres Lot
$-- Zestimate®
$129/sqft
$-- HOA
What's special
Inviting first floorSpacious primary suiteFour generously sized bedroomsConvenient half bathCozy family roomFormal dining roomWalk-in closet
- 52 days |
- 842 |
- 40 |
Zillow last checked:
Listing updated:
Listed by:
Nick Maglis 330-519-4000 nickmaglis@tprsold.com,
Berkshire Hathaway HomeServices Stouffer Realty
Source: MLS Now,MLS#: 5221905 Originating MLS: Youngstown Columbiana Association of REALTORS
Originating MLS: Youngstown Columbiana Association of REALTORSFacts & features
Interior
Bedrooms & bathrooms
- Bedrooms: 4
- Bathrooms: 3
- Full bathrooms: 2
- 1/2 bathrooms: 1
- Main level bathrooms: 1
Heating
- Forced Air
Cooling
- Central Air
Appliances
- Included: Dryer, Dishwasher, Humidifier, Microwave, Refrigerator, Washer
Features
- Basement: Sump Pump
- Number of fireplaces: 1
Interior area
- Total structure area: 2,363
- Total interior livable area: 2,363 sqft
- Finished area above ground: 2,363
Video & virtual tour
Property
Parking
- Total spaces: 2
- Parking features: Attached, Garage
- Attached garage spaces: 2
Features
- Levels: Three Or More
Lot
- Size: 0.28 Acres
Details
- Parcel number: 290940117.000
Construction
Type & style
- Home type: SingleFamily
- Architectural style: Conventional
- Property subtype: Single Family Residence
Materials
- Brick, Vertical Siding
- Foundation: Block
- Roof: Shingle
Condition
- Updated/Remodeled
- Year built: 1972
Utilities & green energy
- Sewer: Public Sewer
- Water: Public
Community & HOA
Community
- Subdivision: Forest Garden 2
HOA
- Has HOA: No
Location
- Region: Youngstown
Financial & listing details
- Price per square foot: $129/sqft
- Tax assessed value: $223,410
- Annual tax amount: $3,818
- Date on market: 6/26/2026
- Cumulative days on market: 53 days
Estimated market value
Not available
Estimated sales range
Not available
Not available
Price history
| Date | Event | Price |
|---|---|---|
| 7/28/2026 | Price change | $304,900-3.2%$129/sqft |
Source:  MLS Now #5221905 Report a problem MLS Now #5221905 Report a problem | ||
| 7/6/2026 | Price change | $314,900-3.1%$133/sqft |
Source: MLS Now #5221905 Report a problem | ||
| 6/26/2026 | Listed for sale | $324,900+132.1%$137/sqft |
Source: MLS Now #5221905 Report a problem | ||
| 11/4/2019 | Sold | $140,000-6.6%$59/sqft |
Source: MLS Now #4133688 Report a problem | ||
| 10/9/2019 | Pending sale | $149,900$63/sqft |
Source: Mayo & Associates, Inc. #4133688 Report a problem | ||
| 9/17/2019 | Listed for sale | $149,900-9.2%$63/sqft |
Source: Mayo & Associates, Inc. #4133688 Report a problem | ||
| 7/16/2019 | Listing removed | $165,000$70/sqft |
Source: Real Living Volpini Rlty Group #4063212 Report a problem | ||
| 1/16/2019 | Price change | $165,000+0.1%$70/sqft |
Source: Real Living Volpini Rlty Group #4063212 Report a problem | ||
| 12/19/2018 | Price change | $164,900-3%$70/sqft |
Source: RE/MAX Valley Real Estate #4043618 Report a problem | ||
| 10/16/2018 | Listed for sale | $170,000$72/sqft |
Source: RE/MAX Valley Real Estate #4043618 Report a problem | ||
Public tax history
| Year | Property taxes | Tax assessment |
|---|---|---|
| 2025 | $3,857 -1.8% | $78,190 |
| 2024 | $3,929 +1.4% | $78,190 |
| 2023 | $3,876 +22% | $78,190 +59.6% |
| 2022 | $3,178 -0.1% | $49,000 |
| 2021 | $3,180 -22.8% | $49,000 -22.5% |
| 2020 | $4,119 +1.9% | $63,240 +15% |
| 2019 | $4,041 +0.7% | $54,990 |
| 2018 | $4,012 +15.3% | $54,990 |
| 2017 | $3,480 +10.5% | $54,990 +11.6% |
| 2016 | $3,149 +2% | $49,270 |
| 2015 | $3,086 -0.3% | $49,270 |
| 2014 | $3,095 +1.3% | $49,270 |
| 2013 | $3,055 +0.9% | $49,270 |
| 2012 | $3,028 +5.9% | $49,270 |
| 2011 | $2,860 +10.1% | $49,270 -3.3% |
| 2010 | $2,596 +3.9% | $50,930 |
| 2009 | $2,498 +4% | $50,930 |
| 2008 | $2,401 +0.3% | $50,930 |
| 2007 | $2,394 -0.2% | $50,930 |
| 2006 | $2,398 +2.6% | $50,930 +8% |
| 2005 | $2,336 -42% | $47,150 |
| 2003 | $4,029 +7.3% | -- |
| 2002 | $3,753 | -- |
| 2001 | $3,753 +1% | -- |
| 2000 | $3,715 | -- |
Find assessor info on the county website
Monthly payment
Est. payment
Payment breakdown
Explore the cost of this home by adjusting the details. Changes won't be saved.Climate risks
Neighborhood: 44512
Nearby schools
GreatSchools rating
- 8/10Stadium Drive Elementary SchoolGrades: K-3Distance: 1.2 mi
- 8/10Boardman Glenwood Middle SchoolGrades: 7-8Distance: 0.9 mi
- 7/10Boardman High SchoolGrades: 9-12Distance: 0.8 mi
Schools provided by the listing agent
- District: Boardman LSD - 5002
Source: MLS Now. This data may not be complete. We recommend contacting the local school district to confirm school assignments for this home.
- $292,2004 bd1 ba2.3k sqft141 Mayflower Dr, Youngstown, OH 44512Off Market
- $235,4003 bd1 ba1.4k sqft153 Mayflower Dr, Youngstown, OH 44512Off Market
- $240,4003 bd1 ba1.3k sqft135 Mayflower Dr, Youngstown, OH 44512Off Market
- $280,0004 bd2 ba1.7k sqft159 Mayflower Dr, Youngstown, OH 44512Sold
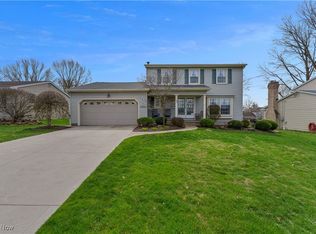
- $294,0004 bd2 ba2.1k sqft140 Mayflower Dr, Boardman, OH 44512Off Market
- $315,5004 bd2 ba2k sqft156 Caribou Dr, Youngstown, OH 44512Off Market
- $312,1004 bd2 ba2.3k sqft146 Mayflower Dr, Youngstown, OH 44512Off Market
- $316,5004 bd2 ba2.1k sqft152 Caribou Dr, Youngstown, OH 44512Off Market
A local agent can set up tours, give advice and negotiate with sellers.
A local lender can help you make sure your offer is ready when you are.
Similar homes
- $279,0004 bd2 ba2.3k sqft8488 Crystal Dr, Youngstown, OH 44512For Sale
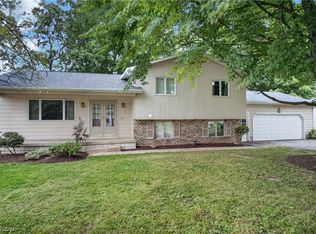 MLS ID #5233005, Haley Beachler, Burgan Real Estate. MLS Now
 - $260,0004 bd3 ba2k sqft8149 Glenwood Ave, Youngstown, OH 44512For Sale
 MLS ID #5221667, Diane L Kell, RE/MAX Edge Realty. MLS Now
 - $294,5004 bd3 ba2.5k sqft105 Ridgewood Dr, Youngstown, OH 44512For Sale
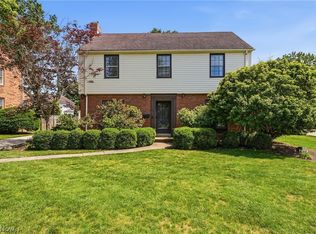 MLS ID #5217636, John V McCarthy, Russell Real Estate Services. MLS Now
 - $279,5004 bd3 ba3.1k sqft680 Forestridge Dr, Youngstown, OH 44512For Sale
 MLS ID #5220908, Terra O'Brien, Burgan Real Estate. MLS Now
 - $285,0004 bd2 ba2.6k sqft437 Indianola Rd, Youngstown, OH 44512For SaleMLS ID #5225729, Holly Ritchie, Keller Williams Chervenic Rlty. MLS Now
- $275,0004 bd2 ba2.2k sqft934 Larkridge Ave, Youngstown, OH 44512For SaleMLS ID #5215889, Jeri M Cameron, Berkshire Hathaway HomeServices Stouffer Realty. MLS Now
- $349,9005 bd3 ba2.7k sqft321 Meadowbrook Ave, Youngstown, OH 44512For SaleMLS ID #5186986, Holly Ritchie, Keller Williams Chervenic Rlty. MLS Now
- $255,0003 bd2 ba2.2k sqft691 Oakridge Dr, Boardman, OH 44512For SaleMLS ID #5218775, Seth Warden, NextHome GO30 Realty. MLS Now
- $240,0004 bd3 ba1.7k sqft461 Oakridge Dr, Youngstown, OH 44512For SaleMLS ID #5211932, Johnny Brost, Real of Ohio. MLS Now
- $289,5004 bd2 ba1.8k sqft6617 Katahdin Dr, Poland, OH 44514For SaleMLS ID #5225839, Robert D Dull, NextHome GO30 Realty. MLS Now
- $294,5004 bd3 ba2.7k sqft2494 Ardenwood Pl, Youngstown, OH 44515For SaleMLS ID #5232285, Patty Bates, Agency Real Estate. MLS Now
- $295,0003 bd2 ba1.7k sqft1507 Tamarisk Trl, Youngstown, OH 44514For SaleMLS ID #5224212, Mitchell F McGuckin, Clark Carney Realty Group. MLS Now
- $299,9003 bd3 ba2k sqft1173 Cherokee Dr, Youngstown, OH 44511For SaleMLS ID #5231672, Kelly L Warren, Kelly Warren and Associates RE Solutions. MLS Now
- $299,9004 bd2 ba2.2k sqft4340 Nottingham Ave, Youngstown, OH 44511For SaleMLS ID #5226378, Jennifer M Tierney, Keller Williams Chervenic Rlty. MLS Now
- $289,9003 bd2 ba1.5k sqft7617 Locust Ln, Poland, OH 44514For SaleMLS ID #5228830, Heather Cline, Keller Williams Chervenic Rlty. MLS Now
- $299,0004 bd2 ba3k sqft24 Deeringwood Dr, New Middletown, OH 44442For SaleMLS ID #5224463, Brian Blevins, Howard Hanna. MLS Now
- $354,0004 bd3 ba2.9k sqft1495 Fredrickburg Dr, Diamond, OH 44412For SaleMLS ID #5218180, Beth Ann Castner, Dermotta Real Estate LLC. MLS Now
- $269,9003 bd2 ba1.5k sqft6820 Lockwood Blvd, Youngstown, OH 44512For SaleMLS ID #5212837, Heather Cline, Keller Williams Chervenic Rlty. MLS Now
- $365,0003 bd3 ba1.5k sqft5625 Tippecanoe Rd, Canfield, OH 44406For SaleMLS ID #5234997, Anthony Marchionda, Burgan Real Estate. MLS Now
- $410,0003 bd3 ba2.2k sqft91 Lake Shore Dr, Youngstown, OH 44511For SaleMLS ID #5234146, Heather Cline, Keller Williams Chervenic Rlty. MLS Now
