Discover this beautifully updated **4-bedroom, 2-bathroom home** in **New Middletown, Ohio**, located in the highly sought-after **Springfield Local School District**. Offering the perfect combination of modern updates and functional living space, this move-in-ready home is designed for today's lifestyle. Inside, you'll find **fresh paint, updated flooring, and a beautifully updated kitchen** that creates a bright and inviting atmosphere. The convenient **first-floor laundry** adds everyday practicality, while the **partially finished basement** provides flexible space for a family room, recreation area, home office, fitness room, or playroom. Situated in a quiet neighborhood with easy access to **Boardman, Poland, Youngstown, and the Pennsylvania state line**, this home offers both small-town charm and a convenient location for commuters. Whether you're looking for your first home, room to grow, or simply a property with tasteful updates, this home checks all the boxes. Don't miss this opportunity to own an updated home in one of **New Middletown's** most desirable communities. Schedule your private showing today and experience everything this wonderful property has to offer.
Active
Price cut: $10K (8/6)
$299,000
24 Deeringwood Dr, New Middletown, OH 44442
4beds
3,001sqft
Single Family Residence
Built in 1961
0.38 Acres Lot
$-- Zestimate®
$100/sqft
$-- HOA
What's special
First-floor laundryFresh paintBeautifully updated kitchenUpdated flooring
- 58 days
- 749
- 51
Zillow last checked:
Listing updated:
Listed by:
Brian Blevins 330-717-6219 brianblevins@howardhanna.com,
Howard Hanna
Source: MLS Now,MLS#: 5224463
Facts & features
Interior
Bedrooms & bathrooms
- Bedrooms: 4
- Bathrooms: 2
- Full bathrooms: 2
- Main level bathrooms: 1
- Main level bedrooms: 2
Bedroom
- Description: Flooring: Luxury Vinyl Tile
- Level: First
- Dimensions: ND x ND
Bedroom
- Description: Flooring: Luxury Vinyl Tile
- Level: First
- Dimensions: ND x ND
Bedroom
- Description: Flooring: Carpet
- Level: Second
- Dimensions: ND x ND
Bedroom
- Description: Flooring: Carpet
- Level: Second
- Dimensions: ND x ND
Bathroom
- Description: Flooring: Ceramic Tile
- Level: First
- Dimensions: ND x ND
Bathroom
- Description: Flooring: Ceramic Tile
- Level: Second
- Dimensions: ND x ND
Eat in kitchen
- Description: Flooring: Luxury Vinyl Tile
- Level: First
- Dimensions: ND x ND
Family room
- Description: Flooring: Luxury Vinyl Tile
- Level: First
- Dimensions: ND x ND
Living room
- Description: Flooring: Luxury Vinyl Tile
- Level: First
- Dimensions: ND x ND
Heating
- Forced Air
Cooling
- Central Air
Appliances
- Included: Dishwasher, Microwave, Range, Refrigerator
- Laundry: Main Level, Lower Level
Features
- Basement: Full,Partially Finished
- Has fireplace: No
Interior area
- Total structure area: 3,001
- Total interior livable area: 3,001 sqft
- Finished area above ground: 2,041
- Finished area below ground: 960
Video & virtual tour
Property
Parking
- Parking features: Garage
- Garage spaces: 2
Features
- Levels: Two
- Stories: 2
- Exterior features: Other
Lot
- Size: 0.38 Acres
- Dimensions: 104 x 158
Details
- Parcel number: 030050080.000
- Lease amount: $0
Construction
Type & style
- Home type: SingleFamily
- Architectural style: Conventional
- Property subtype: Single Family Residence
Materials
- Frame
- Foundation: Block
- Roof: Asphalt,Fiberglass
Condition
- Year built: 1961
Utilities & green energy
- Sewer: Public Sewer
- Water: Public
Community & HOA
Community
- Subdivision: New Middletown Village
HOA
- Has HOA: No
Location
- Region: New Middletown
Financial & listing details
- Price per square foot: $100/sqft
- Tax assessed value: $209,510
- Annual tax amount: $3,028
- Date on market: 7/3/2026
- Cumulative days on market: 59 days
- Listing agreement: Exclusive Right To Sell
Estimated market value
Not available
Estimated sales range
Not available
Not available
Price history
| Date | Event | Price |
|---|---|---|
| 8/6/2026 | Price change | $299,000-3.2%$100/sqft |
Source: MLS Now #5224463 Report a problem | ||
| 7/25/2026 | Price change | $309,000-3.1%$103/sqft |
Source: MLS Now #5224463 Report a problem | ||
| 7/3/2026 | Listed for sale | $319,000$106/sqft |
Source: MLS Now #5224463 Report a problem | ||
Public tax history
| Year | Property taxes | Tax assessment |
|---|---|---|
| 2025 | $3,028 -0.5% | $73,330 |
| 2024 | $3,043 +0.5% | $73,330 |
| 2023 | $3,030 +53.8% | $73,330 +55.1% |
| 2022 | $1,970 +3.9% | $47,280 |
| 2021 | $1,897 -1.2% | $47,280 |
| 2020 | $1,919 +12.7% | $47,280 +15.6% |
| 2019 | $1,703 +1% | $40,890 |
| 2018 | $1,686 +0.1% | $40,890 |
| 2017 | $1,684 +12.9% | $40,890 +11.4% |
| 2016 | $1,491 +6.5% | $36,710 |
| 2015 | $1,400 -0.4% | $36,710 |
| 2014 | $1,406 +1.4% | $36,710 |
| 2013 | $1,386 +4.8% | $36,710 |
| 2012 | $1,323 0% | $36,710 |
| 2011 | $1,323 +14.8% | $36,710 +3.6% |
| 2010 | $1,152 -1.2% | $35,430 |
| 2009 | $1,166 +0.3% | $35,430 |
| 2008 | $1,163 -24.5% | $35,430 |
| 2007 | $1,541 +1.9% | $35,430 |
| 2006 | $1,512 +11.2% | $35,430 +15.5% |
| 2005 | $1,360 -31.7% | $30,670 |
| 2003 | $1,990 +1.5% | -- |
| 2002 | $1,961 | -- |
| 2001 | $1,961 +1.7% | -- |
| 2000 | $1,929 | -- |
Find assessor info on the county website
Monthly payment
Est. payment
Payment breakdown
Explore the cost of this home by adjusting the details. Changes won't be saved.Climate risks
Neighborhood: 44442
Nearby schools
Schools provided by the listing agent
- District: Springfield LSD Mahoning- 5010
Source: MLS Now. This data may not be complete. We recommend contacting the local school district to confirm school assignments for this home.
- $230,0004 bd3 ba1.3k sqft26 Deeringwood Dr, New Middletown, OH 44442Sold

- $218,5003 bd2 ba1.3k sqft22 Deeringwood Dr, New Middletown, OH 44442Off Market
- $218,3002 bd1 ba1.8k sqft28 Deeringwood Dr, New Middletown, OH 44442Off Market
- $205,1003 bd1 ba1.1k sqft20 Deeringwood Dr, New Middletown, OH 44442Off Market
Similar homes
- $310,0003 bd3 ba2.5k sqft5255 Sycamore Hill Dr, New Middletown, OH 44442For Sale
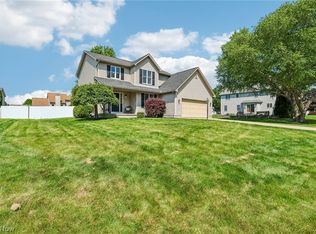 MLS ID #5211528, Jenna M Koontz, Howard Hanna. MLS Now
 - $333,0004 bd2 ba1.5k sqft10393 Rapp Rd, New Middletown, OH 44442For Sale
 MLS ID #5232081, Susan N Younger, NextHome GO30 Realty. MLS Now
 - $249,5003 bd1 ba1.7k sqft10901 Main St, New Middletown, OH 44442For Sale
 MLS ID #5233369, Robert D Dull, NextHome GO30 Realty. MLS Now
 - $289,5004 bd2 ba1.8k sqft6617 Katahdin Dr, Poland, OH 44514For Sale
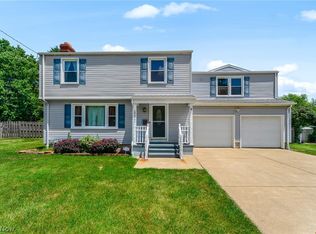 MLS ID #5225839, Robert D Dull, NextHome GO30 Realty. MLS Now
