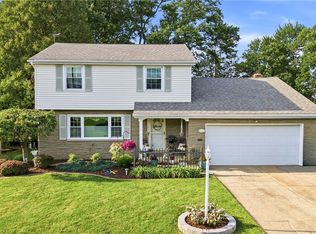
OPEN HOUSE: Sunday, August 30, 2026 from 1-3 pm. Located in the highly desirable Boardman Local School District and just minutes from Boardman High School, restaurants, shopping and parks; this warm and inviting 4-bedroom, 2.5 bath home perfectly captures the highly desirable lifestyle you’ve been looking for. Enter through the welcoming foyer into a bright living room that flows into the dining room, creating the perfect setting for entertaining or everyday living. The centrally located kitchen offers ample workspace and storage and connects seamlessly to the cozy family room, where wooden beams and a gas fireplace create an inviting gathering space for family and friends. The adjacent sunroom provides additional living space filled with natural light and overlooks the lush backyard. Just beyond, a convenient half bathroom and mud room offers functionality. The mud room can easily be converted to a first-floor laundry room. From here, you’ll access the attached 2-car garage with additional storage. Upstairs features four bedrooms, including one currently used as a home office. The freshly painted primary suite offers his-and-her double closets and a private full bath. A second full bathroom serves the remaining bedrooms, each offering generous closet space and plenty of room to grow. The basement adds valuable living space with a large office with built-in storage, a recreation room, laundry area, and utility/storage room. Outside, enjoy a brick patio just off the sunroom with a gas grill hookup, perfect for summer cookouts & entertaining. Mature trees provide shade & privacy while the spacious backyard offers room to relax or play. A double-wide driveway provides ample parking. With solid construction, great bones, & endless opportunities to blend vintage charm with modern style, this is a home where personality shines & memories are waiting to be made. Grab this perfect opportunity to enjoy living in a great neighborhood. Contact your favorite Realtor for a tour.
Active
Price cut: $5K (8/17)
$260,000
8149 Glenwood Ave, Youngstown, OH 44512
4beds
2,093sqft
Single Family Residence
Built in 1966
0.33 Acres Lot
$-- Zestimate®
$124/sqft
$-- HOA
What's special
Welcoming foyer
- 61 days
- 1,034
- 44
Likely to sell faster than
Zillow last checked:
Listing updated:
Listed by:
Diane L Kell 330-696-9180 DianeKellSells@gmail.com,
RE/MAX Edge Realty
Source: MLS Now,MLS#: 5221667 Originating MLS: Akron Cleveland Association of REALTORS
Originating MLS: Akron Cleveland Association of REALTORSFacts & features
Interior
Bedrooms & bathrooms
- Bedrooms: 4
- Bathrooms: 3
- Full bathrooms: 2
- 1/2 bathrooms: 1
- Main level bathrooms: 1
Primary bedroom
- Description: Ceiling Fan,Flooring: Carpet
- Features: Natural Woodwork
- Level: Second
- Dimensions: 12 x 13
Bedroom
- Description: Ceiling Fan,Flooring: Wood
- Features: Natural Woodwork
- Level: Second
- Dimensions: 12 x 14
Bedroom
- Description: Ceiling Fan,Flooring: Carpet
- Features: Natural Woodwork, Window Treatments
- Level: Second
- Dimensions: 10 x 13
Bedroom
- Description: Ceiling Fan,Flooring: Carpet
- Features: Natural Woodwork, Window Treatments
- Level: Second
- Dimensions: 10 x 13
Primary bathroom
- Description: Flooring: Tile
- Level: Second
- Dimensions: 5 x 8
Bathroom
- Description: Flooring: Luxury Vinyl Tile
- Level: First
- Dimensions: 3 x 5
Bathroom
- Description: Flooring: Tile
- Features: Natural Woodwork
- Level: Second
- Dimensions: 5 x 8
Dining room
- Description: Flooring: Carpet
- Features: Natural Woodwork, Window Treatments
- Level: First
- Dimensions: 8 x 11
Entry foyer
- Description: Flooring: Luxury Vinyl Tile
- Features: Natural Woodwork
- Level: First
- Dimensions: 7 x 8
Family room
- Description: Flooring: Carpet
- Features: Beamed Ceilings, Fireplace, Natural Woodwork
- Level: First
- Dimensions: 12 x 18
Kitchen
- Description: Ceiling Fan,Flooring: Luxury Vinyl Tile
- Features: Window Treatments
- Level: First
- Dimensions: 9 x 10
Laundry
- Description: Flooring: Concrete
- Features: Natural Woodwork
- Level: Basement
- Dimensions: 10 x 12
Living room
- Description: Flooring: Carpet
- Features: Natural Woodwork, Window Treatments
- Level: First
- Dimensions: 13 x 17
Mud room
- Description: Flooring: Luxury Vinyl Tile
- Features: Natural Woodwork
- Level: First
- Dimensions: 5 x 8
Office
- Description: Flooring: Carpet
- Features: Natural Woodwork
- Level: Basement
- Dimensions: 10 x 16
Recreation
- Description: Flooring: Carpet
- Features: Natural Woodwork
- Level: Basement
- Dimensions: 12 x 13
Sunroom
- Description: Ceiling Fan,Flooring: Luxury Vinyl Tile
- Features: Natural Woodwork
- Level: First
- Dimensions: 12 x 14
Utility room
- Description: Flooring: Concrete,Luxury Vinyl Tile
- Level: Basement
- Dimensions: 13 x 22
Heating
- Forced Air, Fireplace(s)
Cooling
- Central Air
Appliances
- Included: Dryer, Dishwasher, Disposal, Refrigerator, Washer
- Laundry: In Basement, Main Level, Lower Level, Laundry Room, Multiple Locations, See Remarks
Features
- Beamed Ceilings, Ceiling Fan(s), Crown Molding, Entrance Foyer, Laminate Counters, Storage, Natural Woodwork
- Windows: Blinds, Double Pane Windows, Drapes, Shutters
- Basement: Concrete,Partially Finished,Storage Space,Sump Pump
- Number of fireplaces: 1
- Fireplace features: Family Room, Glass Doors, Gas
Interior area
- Total structure area: 2,093
- Total interior livable area: 2,093 sqft
- Finished area above ground: 1,768
- Finished area below ground: 325
Video & virtual tour
Property
Parking
- Total spaces: 2
- Parking features: Attached, Driveway, Electricity, Garage Faces Front, Garage, Garage Door Opener, Storage
- Attached garage spaces: 2
Accessibility
- Accessibility features: Stair Lift
Features
- Levels: Two
- Stories: 2
- Patio & porch: Patio
- Fencing: None
- Has view: Yes
- View description: Neighborhood, Trees/Woods
Lot
- Size: 0.33 Acres
- Dimensions: 80 ft x 180 ft
- Features: Back Yard, Flat, Front Yard, Level
Details
- Parcel number: 290940274.000
- Special conditions: Estate
Construction
Type & style
- Home type: SingleFamily
- Architectural style: Conventional
- Property subtype: Single Family Residence
Materials
- Stone, Vinyl Siding
- Foundation: Block
- Roof: Asphalt,Fiberglass
Condition
- Year built: 1966
Utilities & green energy
- Sewer: Public Sewer
- Water: Public
Community & HOA
Community
- Security: Smoke Detector(s)
- Subdivision: Forest Garden 1
HOA
- Has HOA: No
Location
- Region: Youngstown
Financial & listing details
- Price per square foot: $124/sqft
- Tax assessed value: $184,120
- Annual tax amount: $3,186
- Date on market: 7/1/2026
- Cumulative days on market: 61 days
- Listing terms: Cash,Conventional
Estimated market value
Not available
Estimated sales range
Not available
Not available
Price history
| Date | Event | Price |
|---|---|---|
| 8/17/2026 | Price change | $260,000-1.9%$124/sqft |
Source:  MLS Now #5221667 Report a problem MLS Now #5221667 Report a problem | ||
| 7/1/2026 | Listed for sale | $265,000$127/sqft |
Source: MLS Now #5221667 Report a problem | ||
Public tax history
| Year | Property taxes | Tax assessment |
|---|---|---|
| 2025 | $3,186 -2.3% | $64,440 |
| 2024 | $3,261 +1.4% | $64,440 |
| 2023 | $3,217 +1.8% | $64,440 +33% |
| 2022 | $3,161 -0.1% | $48,450 |
| 2021 | $3,163 -0.5% | $48,450 |
| 2020 | $3,179 +4.2% | $48,450 +15% |
| 2019 | $3,050 +0.7% | $42,130 |
| 2018 | $3,027 +13.5% | $42,130 |
| 2017 | $2,667 +16.6% | $42,130 +17.8% |
| 2016 | $2,287 +2% | $35,770 |
| 2015 | $2,241 -0.3% | $35,770 |
| 2014 | $2,248 +1.3% | $35,770 |
| 2013 | $2,219 +0.9% | $35,770 |
| 2012 | $2,199 +5.9% | $35,770 |
| 2011 | $2,077 -7.7% | $35,770 -18.9% |
| 2010 | $2,249 +3.9% | $44,110 |
| 2009 | $2,164 +4% | $44,110 |
| 2008 | $2,080 +0.3% | $44,110 |
| 2007 | $2,074 -0.2% | $44,110 |
| 2006 | $2,077 +4.5% | $44,110 +10% |
| 2005 | $1,988 -42% | $40,110 |
| 2003 | $3,427 +7.3% | -- |
| 2002 | $3,193 | -- |
| 2001 | $3,193 +1% | -- |
| 2000 | $3,161 | -- |
Find assessor info on the county website
Monthly payment
Est. payment
Payment breakdown
Explore the cost of this home by adjusting the details. Changes won't be saved.Climate risks
Neighborhood: 44512
Nearby schools
Schools provided by the listing agent
- District: Boardman LSD - 5002
Source: MLS Now. This data may not be complete. We recommend contacting the local school district to confirm school assignments for this home.
Similar homes
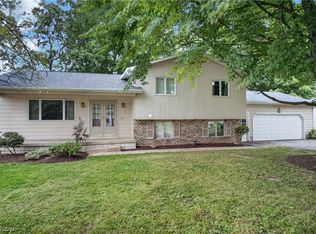
- $274,0004 bd2 ba2.3k sqft8488 Crystal Dr, Youngstown, OH 44512For Sale
 MLS ID #5233005, Haley Beachler, Burgan Real Estate. MLS Now
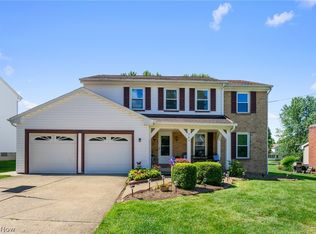
 - $304,9004 bd3 ba2.3k sqft147 Mayflower Dr, Youngstown, OH 44512For Sale
 MLS ID #5221905, Nick Maglis, Berkshire Hathaway HomeServices Stouffer Realty. MLS Now
 - $275,0004 bd2 ba2.2k sqft934 Larkridge Ave, Youngstown, OH 44512For Sale
 MLS ID #5215889, Jeri M Cameron, Berkshire Hathaway HomeServices Stouffer Realty. MLS Now
 - $279,5004 bd3 ba3.1k sqft680 Forestridge Dr, Youngstown, OH 44512For Sale
 MLS ID #5220908, Terra O'Brien, Burgan Real Estate. MLS Now
