Welcome to this spacious brick home located in the Boardman Local School District, offering 2,637 square feet of living space on a generous 0.73-acre lot. With four bedrooms, one-and-a-half bathrooms, and a functional layout, this home provides plenty of space for everyday living and entertaining. Inside you’ll find beautiful hardwood floors that add warmth and character throughout the home. The spacious rooms offer flexibility for a variety of uses, whether you need additional bedrooms, a home office, or a dedicated hobby space, the possibilities are endless. The full basement expands the home’s potential even further and features durable Nature Stone flooring, making it a great option for storage, a workshop, recreation space, or a relaxing living area. Outside, the large lot provides plenty of room to enjoy the outdoors, while the back patio creates an inviting setting for relaxing, grilling, or gathering with guests. The attached two-car garage offers convenient parking and additional storage space. Conveniently located near shopping, restaurants, parks, schools, entertainment, and many of the amenities Boardman has to offer, this property combines solid brick construction, a spacious interior, a sizable lot, and an accessible location. For added peace of mind, the home has been pre-inspected, and the seller is offering a one-year home warranty. With its classic features and abundance of space, this home is ready for its next owner to make it their own.
Contingent
Price cut: $9K (9/4)
$268,000
437 Indianola Rd, Youngstown, OH 44512
4beds
2,637sqft
Single Family Residence
Built in 1936
0.73 Acres Lot
$-- Zestimate®
$102/sqft
$-- HOA
What's special
Solid brick constructionFour bedroomsFunctional layoutSpacious brick homeSpacious roomsLarge lotBeautiful hardwood floors
- 66 days
- 901
- 121
Zillow last checked:
Listing updated:
Listed by:
Holly Ritchie 330-360-5323 hollyritchie@kw.com,
Keller Williams Chervenic Rlty,
Alex Micco 330-397-8979,
Keller Williams Chervenic Rlty
Source: MLS Now,MLS#: 5225729 Originating MLS: Youngstown Columbiana Association of REALTORS
Originating MLS: Youngstown Columbiana Association of REALTORSFacts & features
Interior
Bedrooms & bathrooms
- Bedrooms: 4
- Bathrooms: 2
- Full bathrooms: 1
- 1/2 bathrooms: 1
- Main level bathrooms: 2
Primary bedroom
- Description: Flooring: Wood
- Level: Second
- Dimensions: 13 x 12
Bedroom
- Description: Flooring: Wood
- Level: Second
- Dimensions: 14 x 23
Bedroom
- Description: Flooring: Wood
- Level: Second
- Dimensions: 16 x 9
Bedroom
- Description: Flooring: Wood
- Level: Second
- Dimensions: 13 x 11
Bathroom
- Level: Second
- Dimensions: ND x ND
Bathroom
- Level: First
- Dimensions: ND x ND
Dining room
- Description: Flooring: Wood
- Level: First
- Dimensions: 13 x 12
Entry foyer
- Level: First
- Dimensions: ND x ND
Kitchen
- Description: Flooring: Wood
- Level: First
- Dimensions: 16 x 10
Living room
- Description: Flooring: Wood
- Features: Fireplace
- Level: First
- Dimensions: 20 x 13
Recreation
- Level: Basement
- Dimensions: 24 x 16
Heating
- Forced Air, Gas
Cooling
- Central Air
Appliances
- Included: Dishwasher, Range, Refrigerator
Features
- Basement: Full
- Number of fireplaces: 1
Interior area
- Total structure area: 2,637
- Total interior livable area: 2,637 sqft
- Finished area above ground: 2,637
Video & virtual tour
Property
Parking
- Total spaces: 2
- Parking features: Attached, Garage, Paved
- Attached garage spaces: 2
Features
- Levels: Two
- Stories: 2
- Patio & porch: Patio
Lot
- Size: 0.73 Acres
Details
- Additional structures: Outbuilding, Shed(s), Storage
- Parcel number: 290090332.000
- Special conditions: Standard
Construction
Type & style
- Home type: SingleFamily
- Architectural style: Colonial
- Property subtype: Single Family Residence
Materials
- Brick
- Roof: Asphalt,Fiberglass
Condition
- Year built: 1936
Utilities & green energy
- Sewer: Public Sewer
- Water: Public
Community & HOA
HOA
- Has HOA: No
Location
- Region: Youngstown
Financial & listing details
- Price per square foot: $102/sqft
- Tax assessed value: $155,570
- Annual tax amount: $2,658
- Date on market: 7/30/2026
- Cumulative days on market: 67 days
Estimated market value
Not available
Estimated sales range
Not available
Not available
Price history
| Date | Event | Price |
|---|---|---|
| 9/4/2026 | Price change | $268,000-3.2%$102/sqft |
Source:  MLS Now #5225729 Report a problem MLS Now #5225729 Report a problem | ||
| 8/21/2026 | Price change | $277,000-2.8%$105/sqft |
Source: MLS Now #5225729 Report a problem | ||
| 7/30/2026 | Listed for sale | $285,000+137.5%$108/sqft |
Source: MLS Now #5225729 Report a problem | ||
| 9/2/2004 | Sold | $120,000+2.6%$46/sqft |
Source: Public Record Report a problem | ||
| 2/1/2002 | Sold | $117,000$44/sqft |
Source: Public Record Report a problem | ||
Public tax history
| Year | Property taxes | Tax assessment |
|---|---|---|
| 2025 | $2,721 -1.6% | $54,450 |
| 2024 | $2,765 +1.4% | $54,450 |
| 2023 | $2,728 +8.9% | $54,450 +42.5% |
| 2022 | $2,506 -0.1% | $38,220 |
| 2021 | $2,508 -0.5% | $38,220 |
| 2020 | $2,520 +8.7% | $38,220 +20% |
| 2019 | $2,319 +0.7% | $31,840 |
| 2018 | $2,302 +12.9% | $31,840 |
| 2017 | $2,039 -4% | $31,840 -3.1% |
| 2016 | $2,124 +2% | $32,860 |
| 2015 | $2,082 -0.3% | $32,860 |
| 2014 | $2,088 +1.3% | $32,860 |
| 2013 | $2,062 +0.9% | $32,860 |
| 2012 | $2,043 +5.8% | $32,860 |
| 2011 | $1,931 -13.7% | $32,860 -24.4% |
| 2010 | $2,238 +3.9% | $43,440 |
| 2009 | $2,154 +4% | $43,440 |
| 2008 | $2,071 +0.3% | $43,440 |
| 2007 | $2,065 -0.2% | $43,440 |
| 2006 | $2,068 +9.8% | $43,440 +15.7% |
| 2005 | $1,884 -41.3% | $37,560 |
| 2003 | $3,210 +7.3% | -- |
| 2002 | $2,990 | -- |
| 2001 | $2,990 +1% | -- |
| 2000 | $2,960 | -- |
Find assessor info on the county website
Monthly payment
Est. payment
Payment breakdown
Explore the cost of this home by adjusting the details. Changes won't be saved.Climate risks
Neighborhood: 44512
Nearby schools
Schools provided by the listing agent
- District: Boardman LSD - 5002
Source: MLS Now. This data may not be complete. We recommend contacting the local school district to confirm school assignments for this home.
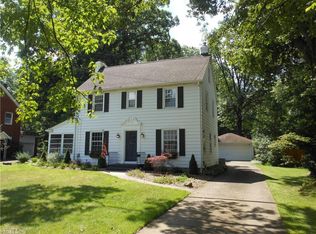
Similar homes
- $259,9004 bd3 ba3.1k sqft680 Forestridge Dr, Youngstown, OH 44512For Sale
 MLS ID #5220908, Terra O'Brien, Burgan Real Estate. MLS Now
 - $274,0004 bd2 ba2.3k sqft8488 Crystal Dr, Youngstown, OH 44512For Sale
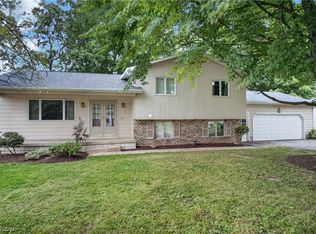 MLS ID #5233005, Haley Beachler, Burgan Real Estate. MLS Now
 - $219,9003 bd3 ba1.5k sqft233 Oakley Ave, Boardman, OH 44512For Sale
 MLS ID #5249619, Debbie L Ferrante, RE/MAX Edge Realty. MLS Now
 - $255,0003 bd2 ba2.2k sqft691 Oakridge Dr, Boardman, OH 44512For Sale
 MLS ID #5218775, Seth Warden, NextHome GO30 Realty. MLS Now
