
Welcome to 233 Oakley Ave, a charming and spacious Cape Cod offering 1,500+ sq. ft. of living space in the heart of Boardman. This 3-bedroom home features 1 full bath and 2 half baths, a flexible floor plan, hardwood flooring, and plenty of character throughout. The main level includes two bedrooms, a full bath, formal dining room, inviting living room with gas fireplace, and a recently renovated gourmet kitchen with generous cabinetry and storage. A skylight brings in additional natural light and adds to the home’s bright, welcoming feel. Upstairs, you’ll find a spacious third bedroom with built-in dressers and a cozy sitting nook overlooking the backyard, along with a bonus room ideal for a home office, reading room, or additional flex space, plus a convenient half bath. The full basement offers laundry, another half bath, a fruit cellar, and additional storage space. Enjoy year-round views from the large enclosed four-seasons room, creating a comfortable place to relax in every season. Outside, the property offers an expansive yard with plenty of room for outdoor entertaining, gardening, recreation, or simply enjoying the extra space. A detached garage with an attached storage shed adds even more function. Recent updates include a new roof and new hot water tank, plus a whole-house fan and appliances that remain. Conveniently located near shopping, dining, and everyday amenities, with a community pond just around the corner, this home blends classic charm, thoughtful updates, natural light, and flexible living space.
Active
Price cut: $20K (10/21)
$199,900
233 Oakley Ave, Boardman, OH 44512
3beds
1,546sqft
Single Family Residence
Built in 1950
0.45 Acres Lot
$-- Zestimate®
$129/sqft
$-- HOA
What's special
Plenty of character throughoutFlexible living spaceWhole-house fanBright welcoming feelFormal dining roomHardwood flooringNatural light
- 23 days
- 1,821
- 179
Likely to sell faster than
Zillow last checked:
Listing updated:
Listed by:
Kenny G Mayle 330-446-0241 Kenny@kennysellsohio.com,
RE/MAX Edge Realty
Source: MLS Now,MLS#: 5249619 Originating MLS: Stark Trumbull Area REALTORS
Originating MLS: Stark Trumbull Area REALTORSFacts & features
Interior
Bedrooms & bathrooms
- Bedrooms: 3
- Bathrooms: 3
- Full bathrooms: 1
- 1/2 bathrooms: 2
- Main level bathrooms: 1
- Main level bedrooms: 2
Bedroom
- Description: Flooring: Wood
- Level: First
- Dimensions: 11 x 10
Bedroom
- Level: First
- Dimensions: 13 x 10
Bedroom
- Description: Flooring: Wood
- Level: Second
- Dimensions: 17 x 16
Dining room
- Description: Flooring: Wood
- Level: First
- Dimensions: 11 x 8
Kitchen
- Description: Flooring: Linoleum
- Level: First
- Dimensions: 18 x 13
Living room
- Description: Flooring: Wood
- Features: Fireplace
- Level: First
- Dimensions: 18 x 13
Office
- Description: Flooring: Wood
- Level: Second
- Dimensions: 12 x 7
Heating
- Forced Air, Gas
Cooling
- Central Air
Appliances
- Included: Dryer, Dishwasher, Range, Refrigerator, Washer
- Laundry: In Basement
Features
- Ceiling Fan(s), Entrance Foyer, Eat-in Kitchen
- Basement: Full
- Number of fireplaces: 1
- Fireplace features: Living Room
Interior area
- Total structure area: 1,546
- Total interior livable area: 1,546 sqft
- Finished area above ground: 1,546
Video & virtual tour
Property
Parking
- Total spaces: 1
- Parking features: Detached, Electricity, Garage, Garage Door Opener, Paved
- Garage spaces: 1
Accessibility
- Accessibility features: None
Features
- Levels: Two
- Stories: 2
- Patio & porch: Enclosed, Patio, Porch
Lot
- Size: 0.45 Acres
- Dimensions: 130 x 150
- Features: < 1/2 Acre, Back Yard, Front Yard
Details
- Additional structures: Shed(s)
- Parcel number: 290650440.000
Construction
Type & style
- Home type: SingleFamily
- Architectural style: Cape Cod
- Property subtype: Single Family Residence
Materials
- Vinyl Siding
- Roof: Asphalt,Fiberglass
Condition
- Year built: 1950
Utilities & green energy
- Sewer: Public Sewer
- Water: Public
Community & HOA
Community
- Subdivision: Boardman Park Allotment
HOA
- Has HOA: No
Location
- Region: Boardman
Financial & listing details
- Price per square foot: $129/sqft
- Tax assessed value: $152,670
- Annual tax amount: $2,590
- Date on market: 10/2/2026
- Cumulative days on market: 24 days
- Listing terms: Conventional,FHA,VA Loan
Estimated market value
Not available
Estimated sales range
Not available
Not available
Price history
| Date | Event | Price |
|---|---|---|
| 10/21/2026 | Price change | $199,900-9.1%$129/sqft |
Source:  MLS Now #5249619 Report a problem MLS Now #5249619 Report a problem | ||
| 10/2/2026 | Listed for sale | $219,900+46.6%$142/sqft |
Source: MLS Now #5249619 Report a problem | ||
| 10/30/2023 | Sold | $150,000$97/sqft |
Source: MLS Now #4485657 Report a problem | ||
| 9/7/2023 | Pending sale | $150,000$97/sqft |
Source: MLS Now #4485657 Report a problem | ||
| 8/29/2023 | Listed for sale | $150,000$97/sqft |
Source: MLS Now #4485657 Report a problem | ||
Public tax history
| Year | Property taxes | Tax assessment |
|---|---|---|
| 2025 | $2,649 -2.3% | $53,440 |
| 2024 | $2,711 +1.4% | $53,440 |
| 2023 | $2,674 +4.3% | $53,440 +36.4% |
| 2022 | $2,564 -0.1% | $39,190 |
| 2021 | $2,566 +27.5% | $39,190 |
| 2020 | $2,012 +11.3% | $39,190 +17% |
| 2019 | $1,808 +0.7% | $33,490 |
| 2018 | $1,794 +14.5% | $33,490 |
| 2017 | $1,567 -9% | $33,490 -6.1% |
| 2016 | $1,722 +2% | $35,680 |
| 2015 | $1,688 -0.3% | $35,680 |
| 2014 | $1,693 +1.3% | $35,680 |
| 2013 | $1,671 +0.9% | $35,680 |
| 2012 | $1,656 +5.9% | $35,680 |
| 2011 | $1,565 +2.1% | $35,680 -8% |
| 2010 | $1,533 +3.9% | $38,790 |
| 2009 | $1,475 +4% | $38,790 |
| 2008 | $1,418 -22.3% | $38,790 |
| 2007 | $1,824 -0.2% | $38,790 |
| 2006 | $1,827 +7.5% | $38,790 +13.2% |
| 2005 | $1,699 -42% | $34,270 |
| 2003 | $2,928 +7.3% | -- |
| 2002 | $2,728 | -- |
| 2001 | $2,728 +1% | -- |
| 2000 | $2,700 | -- |
Find assessor info on the county website
Monthly payment
Est. payment
Payment breakdown
Explore the cost of this home by adjusting the details. Changes won't be saved.Climate risks
Neighborhood: 44512
Nearby schools
Schools provided by the listing agent
- District: Boardman LSD - 5002
Source: MLS Now. This data may not be complete. We recommend contacting the local school district to confirm school assignments for this home.
Similar homes

- $234,5003 bd1 ba1.7k sqft209 Wildwood Dr, Boardman, OH 44512For Sale
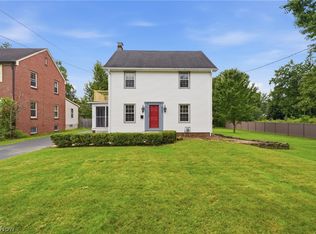 MLS ID #5240090, Raymond Griggy, Keller Williams Chervenic Rlty. MLS Now
 - $195,0004 bd2 ba1.8k sqft65 Arlene Ave, Youngstown, OH 44512For Sale
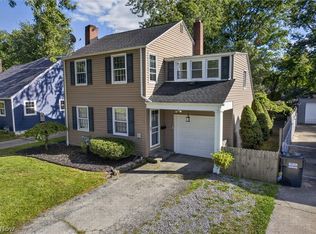 MLS ID #5243408, Susan Henley, Berkshire Hathaway HomeServices Stouffer Realty. MLS Now
 - $209,9003 bd2 ba1.3k sqft4171 Riverside Dr, Youngstown, OH 44511For Sale
 MLS ID #5235363, Patty Bates, Agency Real Estate. MLS Now
 - $199,5003 bd1 ba1.2k sqft2235 Coral Sea Dr, Youngstown, OH 44511For Sale
 MLS ID #5242772, Aiden Appel, NextHome GO30 Realty. MLS Now
