Completely renovated from top to bottom, this 3-bedroom Cape Cod is truly move-in ready. Every major update has already been completed, including a new roof, windows, siding, furnace, central air, flooring, kitchen, bathroom, and more. The basement has also been waterproofed for added peace of mind. The main floor features a bright living room and an updated eat-in kitchen with stainless steel appliances and modern finishes throughout. Upstairs, you'll find three spacious bedrooms and a beautifully remodeled full bath. An attached garage, fresh exterior, and updated curb appeal complete the package. If you've been searching for a home that combines classic Cape Cod character with today's updates, this is one you won't want to miss.
Active
$189,900
202 Morrison St, Struthers, OH 44471
3beds
799sqft
Single Family Residence
Built in 1941
7,361 Square Feet Lot
$-- Zestimate®
$238/sqft
$-- HOA
What's special
Attached garageUpdated curb appealFresh exteriorThree spacious bedroomsStainless steel appliancesModern finishes throughoutCentral air
- 2 days
- 213
- 24
Zillow last checked:
Listing updated:
Listed by:
Lauren Falasca 330-398-2925 laurenfalasca@kw.com,
Keller Williams Chervenic Rlty
Source: MLS Now,MLS#: 5247013 Originating MLS: Youngstown Columbiana Association of REALTORS
Originating MLS: Youngstown Columbiana Association of REALTORSFacts & features
Interior
Bedrooms & bathrooms
- Bedrooms: 3
- Bathrooms: 1
- Full bathrooms: 1
Heating
- Forced Air, Gas
Cooling
- Central Air
Appliances
- Included: Dishwasher, Microwave, Range, Refrigerator
Features
- Basement: Full,Unfinished
- Number of fireplaces: 1
Interior area
- Total structure area: 799
- Total interior livable area: 799 sqft
- Finished area above ground: 799
Video & virtual tour
Property
Parking
- Total spaces: 1
- Parking features: Attached, Garage
- Attached garage spaces: 1
Features
- Levels: Two
- Stories: 2
Lot
- Size: 7,361 Square Feet
Details
- Parcel number: 380070424.000
- Special conditions: Standard
Construction
Type & style
- Home type: SingleFamily
- Architectural style: Cape Cod
- Property subtype: Single Family Residence
Materials
- Board & Batten Siding
- Roof: Asphalt,Fiberglass
Condition
- Year built: 1941
Utilities & green energy
- Sewer: Public Sewer
- Water: Public
Community & HOA
Community
- Subdivision: Buckeye Land Co
HOA
- Has HOA: No
Location
- Region: Struthers
Financial & listing details
- Price per square foot: $238/sqft
- Tax assessed value: $75,790
- Annual tax amount: $1,127
- Date on market: 9/22/2026
- Cumulative days on market: 3 days
Estimated market value
Not available
Estimated sales range
Not available
Not available
Price history
| Date | Event | Price |
|---|---|---|
| 9/22/2026 | Listed for sale | $189,900$238/sqft |
Source:  MLS Now #5247013 Report a problem MLS Now #5247013 Report a problem | ||
| 6/12/2026 | Listing removed | $189,900$238/sqft |
Source: MLS Now #5216143 Report a problem | ||
| 6/5/2026 | Listed for sale | $189,900+299.8%$238/sqft |
Source: MLS Now #5216143 Report a problem | ||
| 10/14/2025 | Sold | $47,500$59/sqft |
Source: Public Record Report a problem | ||
Public tax history
| Year | Property taxes | Tax assessment |
|---|---|---|
| 2025 | $1,130 0% | $26,530 |
| 2024 | $1,130 +1.7% | $26,530 |
| 2023 | $1,111 +26.8% | $26,530 +67.6% |
| 2022 | $876 +0.8% | $15,830 |
| 2021 | $869 -0.4% | $15,830 |
| 2020 | $873 +7.1% | $15,830 +15% |
| 2019 | $815 +4.5% | $13,770 |
| 2018 | $780 +0.3% | $13,770 |
| 2017 | $778 -23.8% | $13,770 -25.6% |
| 2016 | $1,020 +2.4% | $18,500 |
| 2015 | $997 -0.3% | $18,500 |
| 2014 | $1,000 +7.6% | $18,500 |
| 2013 | $929 -2% | $18,500 |
| 2012 | $948 0% | $18,500 |
| 2011 | $948 -1% | $18,500 -5.5% |
| 2010 | $958 +3.4% | $19,570 |
| 2009 | $927 0% | $19,570 |
| 2008 | $927 -0.5% | $19,570 |
| 2007 | $931 +66.7% | $19,570 |
| 2006 | $558 +70.1% | $19,570 +58.7% |
| 2005 | $328 -66.9% | $12,330 |
| 2003 | $991 -1.7% | -- |
| 2002 | $1,008 | -- |
| 2001 | $1,008 +1.1% | -- |
| 2000 | $998 | -- |
Find assessor info on the county website
Monthly payment
Est. payment
Payment breakdown
Explore the cost of this home by adjusting the details. Changes won't be saved.Climate risks
Neighborhood: 44471
Nearby schools
Schools provided by the listing agent
- District: Struthers CSD - 5011
Source: MLS Now. This data may not be complete. We recommend contacting the local school district to confirm school assignments for this home.
Similar homes
- $189,5004 bd2 ba1k sqft616 Poland Ave, Struthers, OH 44471For Sale
 MLS ID #5247705, Daniel T Durkin, Russell Real Estate Services. MLS Now
 - $169,9003 bd2 ba1.1k sqft39 Renee Dr, Struthers, OH 44471For Sale
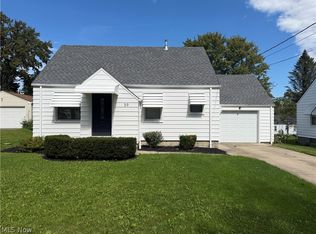 MLS ID #5247414, Mitchell F McGuckin, Clark Carney Realty Group. MLS Now
 - $169,9003 bd2 ba988 sqft519 Creed St, Struthers, OH 44471For Sale
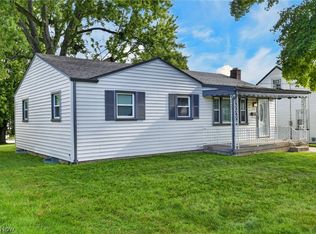 MLS ID #5238855, Frank Ocasio III, Brokers Realty Group. MLS Now
 - $169,0003 bd2 ba1k sqft627 Poland Ave, Struthers, OH 44471For Sale
 MLS ID #5243006, Robert D Dull, NextHome GO30 Realty. MLS Now
