Skip main navigation
Closed
  • $175,000

    3300 Briarwood Ln, Youngstown, OH 44511

    3beds
    1,124sqft
    Single Family Residence
    Built in 1957
    0.3 Acres Lot
    $180,100 Zestimate®
    $156/sqft
    $1,578 Estimated rent

    Home value

    $180,100

    $171,000 - $189,000

    $1,578/mo

    Zestimate® history
    Loading
    Loading...

    Owner options

    List your home for rent

    $1,578/mo

    Rent Zestimate®

    Find your next renter with Zillow Rental Manager. Plus, with online applications, you can quickly screen prospective tenants – for free.

    Learn more

    $1,578/mo

    Rent Zestimate®

    Refinance and save

    $1,202/mo

    Est. payment

    Refinancing to a lower rate could help reduce your monthly payments and save thousands over the life of the loan.

    See today's rates

    $1,202/mo

    Est. payment

    Explore your selling options

    Work with a Zillow partner agent

    Leverage their expertise and Zillow's premium Showcase listings to get your home seen by more buyers.

    Get started

    List with your own agent

    Get your home in front of millions of buyers by listing it on Zillow.

    Learn how to do it

    Sell it yourself

    Take full control of how buyers see your home on Zillow by listing For Sale by Owner (FSBO).

    List your home

    What's special

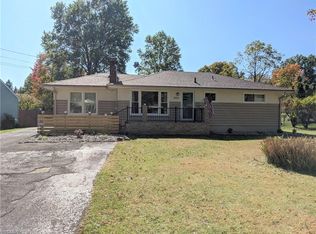
    Welcome to 3300 Briarwood Lane! The one car attached garage includes an entrance into the house that will allow you to walk into the kitchen or down to the basement. Upon entering into the breeze way (added on in 1994/1995) you will also notice a spacious closet and tile flooring. Next is the living room with a working gas fireplace. Enjoy the space in the living room while you walk into the kitchen; both the kitchen and dining room feature windows with views of the backyard that includes a patio with a hedge for privacy, a water fountain, fish ponds and a shed with treated lumbar. Through the dining room you will find a hallway with a full bathroom that is across from the first of the three bedrooms. After walking down the basement steps, the laundry room with under stair storage/pantry area may be your first stop or you may visit the other room across the hallway instead. The main hallway leads to you another full bathroom with the waterproof painted basement. Don't let this opportunity slip through your fingers! Original hardwood floors are under the carpet up to the dining area. Please note - new breaker panel in August 2023, windows in 94/95, hot water tank in 2016, furnace & air conditioning in 2019, resealed flashing around chimney in September 2023, treated lumbar shed in 1995 and refrigerator is approximately three years old.

    Zillow last checked:

    Listing updated:

    Listed by:

    Tiffany A Cappelli (330)793-4200georgeberick@gmail.com,

    CENTURY 21 Lakeside Realty

    Bought with:

    Kelly L Warren, 2018003552

    Kelly Warren and Associates RE Solutions

    Source: MLS Now,MLS#: 4497922MLS LogoOriginating MLS: Youngstown Columbiana Association of REALTORS

    Facts & features

    Interior

    Bedrooms & bathrooms
    • Bedrooms: 3
    • Bathrooms: 2
    • Full bathrooms: 2
    • Main level bathrooms: 1
    • Main level bedrooms: 3
    Bedroom
    • Level: First
    • Dimensions: 10.00 x 13.00
    Bedroom
    • Level: First
    • Dimensions: 10.00 x 13.00
    Bedroom
    • Level: First
    • Dimensions: 10.00 x 13.00
    Bathroom
    • Level: First
    • Dimensions: 6.00 x 7.00
    Other
    • Level: First
    • Dimensions: 5.00 x 4.00
    Dining room
    • Level: First
    • Dimensions: 7.00 x 10.00
    Kitchen
    • Level: First
    • Dimensions: 10.00 x 9.00
    Living room
    • Features: Fireplace
    • Level: First
    • Dimensions: 11.00 x 17.00
    Heating
    • Baseboard, Gas
    Cooling
    • Central Air
    Appliances
    • Included: Dryer, Range, Washer
    Features
    • Basement: Full
    • Number of fireplaces: 1
    Interior area
    • Total structure area: 1,124
    • Total interior livable area: 1,124 sqft
    • Finished area above ground: 1,124

    Property

    Parking
    • Total spaces: 1
    • Parking features: Attached, Garage, Paved
    • Attached garage spaces: 1
    Features
    • Levels: One
    • Stories: 1
    • Patio & porch: Patio
    Lot
    • Size: 0.3 Acres
    Details
    • Parcel number: 480020095.000

    Construction

    Type & style
    • Home type: SingleFamily
    • Architectural style: Ranch
    • Property subtype: Single Family Residence
    Materials
    • Vinyl Siding
    • Roof: Asphalt,Fiberglass
    Condition
    • Year built: 1957

    Utilities & green energy

    • Sewer: Public Sewer
    • Water: Public

    Community & HOA

    Community
    • Subdivision: Timberlanes 2
    HOA
    • Has HOA: No
    Location
    • Region: Youngstown

    Financial & listing details

    • Price per square foot: $156/sqft
    • Tax assessed value: $138,300
    • Annual tax amount: $1,384
    • Date on market: 10/23/2023
    • Cumulative days on market: 4 days
    • Listing terms: Cash,Conventional,FHA,VA Loan

    Price history

    DateEventPrice
    3/12/2026Listing removed$183,000$163/sqft
    Source: MLS Now #5145964 Report a problem
    11/20/2025Price change$183,000-3.7%$163/sqft
    Source: MLS Now #5145964 Report a problem
    8/6/2025Listed for sale$190,000+8.6%$169/sqft
    Source: MLS Now #5145964 Report a problem
    11/27/2023Sold$175,000$156/sqft
    Source: MLS Now #4497922 Report a problem
    10/27/2023Pending sale$175,000$156/sqft
    Source: MLS Now #4497922 Report a problem
    10/23/2023Listed for sale$175,000$156/sqft
    Source: MLS Now #4497922 Report a problem

    Public tax history

    YearProperty taxesTax assessment
    2025$2,322 +4.8%$48,410
    2024$2,217 +25.3%$48,410
    2023$1,769 +27.8%$48,410 +45.1%
    2022$1,384 -0.1%$33,360
    2021$1,385 -0.4%$33,360
    2020$1,391 +16.2%$33,360 +18.8%
    2019$1,197 +0.7%$28,070
    2018$1,189 +3.2%$28,070
    2017$1,152 -8.6%$28,070 -5.5%
    2016$1,261 +3.1%$29,690
    2015$1,222 -0.5%$29,690
    2014$1,228 +1.1%$29,690
    2013$1,215 +0%$29,690
    2012$1,214 +5.1%$29,690
    2011$1,155 +9.8%$29,690 +2.6%
    2010$1,052 +8.6%$28,950
    2009$969 +0.3%$28,950
    2008$965 -30.4%$28,950
    2007$1,386 +2.7%$28,950
    2006$1,350 -6.3%$28,950 +0.9%
    2005$1,440 -44.9%$28,700
    2003$2,615 +3.2%--
    2002$2,533 --
    2001$2,533 +1%--
    2000$2,508 --
    Find assessor info on the county website

    Neighborhood: 44511

    Nearby schools

    GreatSchools rating
    Schools provided by the listing agent
    • District: Austintown LSD - 5001

    Source: MLS Now. This data may not be complete. We recommend contacting the local school district to confirm school assignments for this home.

    Get a cash offer in 3 minutes
    Find out how much your home could sell for in as little as 3 minutes with a no-obligation cash offer.
    Estimated market value
    $180,100
    Get a cash offer in 3 minutes
    Find out how much your home could sell for in as little as 3 minutes with a no-obligation cash offer.
    Estimated market value
    $180,100