Welcome to 6230 Foxridge Drive in Boardman — a charming brick ranch that feels like home the moment you pull into the driveway.
Tucked on a generous 80×130 lot shaded by mature trees, this 1965 single-story gem offers classic curb appeal with a covered front porch, crisp white trim, and an attached two-car garage. Step inside and you’ll immediately notice the warm hardwood floors that flow through the living room, where a beautiful stone fireplace creates an inviting focal point for cozy evenings.
The heart of the home is the updated eat-in kitchen, featuring crisp white cabinetry, laminate countertops, tile backsplash, and a functional peninsula that opens to the main living areas — perfect for morning coffee or casual weeknight dinners. Just off the kitchen, a bright sunroom with sliding glass doors leads to a spacious wooden deck overlooking the private, tree-lined backyard — an outdoor oasis ideal for entertaining, gardening, or simply relaxing in the shade.
With three comfortable bedrooms, 1.5 baths, central air, and a full unfinished basement offering endless potential for storage, a workshop, or future living space, this home checks every box for easy one-floor living. Whether you’re a first-time buyer, a family looking to put down roots, or someone seeking a home with room to grow, this property delivers warmth, character, and possibility in a convenient Boardman location.
Come see it for yourself — homes with this much charm and outdoor space don’t come along every day. Schedule your private showing today! Home is being sold as-is. Motivated seller! *Some pictures are virtually staged to get an idea of furnishing the home.
Active
Price cut: $7.9K (9/15)
$192,000
6230 Foxridge Dr, Boardman, OH 44512
3beds
1,100sqft
Single Family Residence
Built in 1965
10,410 Square Feet Lot
$-- Zestimate®
$175/sqft
$-- HOA
What's special
Charming brick ranchThree comfortable bedroomsClassic curb appealSpacious wooden deckCovered front porchWarm hardwood floorsShaded by mature trees
- 87 days
- 859
- 56
Zillow last checked:
Listing updated:
Listed by:
Jessica L Daugherty 330-418-8573 DaughertyRealEstate@Gmail.com,
Keller Williams Legacy Group Realty
Source: MLS Now,MLS#: 5225575 Originating MLS: Stark Trumbull Area REALTORS
Originating MLS: Stark Trumbull Area REALTORSFacts & features
Interior
Bedrooms & bathrooms
- Bedrooms: 3
- Bathrooms: 2
- Full bathrooms: 1
- 1/2 bathrooms: 1
- Main level bathrooms: 2
- Main level bedrooms: 3
Primary bedroom
- Description: Flooring: Wood
- Level: First
- Dimensions: 14 x 11
Bedroom
- Description: Flooring: Wood
- Level: First
- Dimensions: 14 x 10
Bedroom
- Description: Flooring: Wood
- Level: First
- Dimensions: 11 x 10
Eat in kitchen
- Description: Flooring: Ceramic Tile
- Level: First
- Dimensions: 18 x 11
Family room
- Description: Flooring: Ceramic Tile
- Level: First
- Dimensions: 13 x 11
Living room
- Description: Flooring: Wood
- Features: Fireplace
- Level: First
- Dimensions: 18 x 13
Heating
- Forced Air, Fireplace(s), Gas
Cooling
- Central Air, Ceiling Fan(s)
Appliances
- Included: Dryer, Microwave, Range, Refrigerator, Washer
- Laundry: In Basement
Features
- Basement: Full,Concrete,Unfinished,Sump Pump
- Number of fireplaces: 1
- Fireplace features: Stone, Wood Burning
Interior area
- Total structure area: 1,100
- Total interior livable area: 1,100 sqft
- Finished area above ground: 1,100
Video & virtual tour
Property
Parking
- Total spaces: 2
- Parking features: Attached, Garage, Paved
- Attached garage spaces: 2
Features
- Levels: One
- Stories: 1
- Patio & porch: Deck, Patio, Porch
- Has view: Yes
- View description: Trees/Woods
Lot
- Size: 10,410 Square Feet
- Dimensions: 80 x 130
Details
- Parcel number: 290070142.000
- Special conditions: Estate
Construction
Type & style
- Home type: SingleFamily
- Architectural style: Ranch
- Property subtype: Single Family Residence
Materials
- Brick, Wood Siding
- Roof: Asphalt,Fiberglass
Condition
- Year built: 1965
Utilities & green energy
- Sewer: Public Sewer
- Water: Public
Community & HOA
Community
- Subdivision: Applewood Acres
HOA
- Has HOA: No
Location
- Region: Boardman
Financial & listing details
- Price per square foot: $175/sqft
- Tax assessed value: $171,250
- Annual tax amount: $2,981
- Date on market: 7/8/2026
- Cumulative days on market: 87 days
Estimated market value
Not available
Estimated sales range
Not available
Not available
Price history
| Date | Event | Price |
|---|---|---|
| 9/15/2026 | Price change | $192,000-4%$175/sqft |
Source:  MLS Now #5225575 Report a problem MLS Now #5225575 Report a problem | ||
| 8/8/2026 | Price change | $199,900-4.8%$182/sqft |
Source: MLS Now #5225575 Report a problem | ||
| 7/17/2026 | Price change | $209,900-2.4%$191/sqft |
Source: MLS Now #5225575 Report a problem | ||
| 7/8/2026 | Listed for sale | $215,000+74.8%$195/sqft |
Source: MLS Now #5225575 Report a problem | ||
| 6/3/2019 | Sold | $123,000$112/sqft |
Source: MLS Now #4090322 Report a problem | ||
| 5/21/2019 | Pending sale | $123,000$112/sqft |
Source: RE/MAX Valley Real Estate #4090322 Report a problem | ||
| 5/8/2019 | Price change | $123,000+2.5%$112/sqft |
Source: RE/MAX Valley Real Estate #4090322 Report a problem | ||
| 5/1/2019 | Price change | $120,000-4%$109/sqft |
Source: RE/MAX Valley Real Estate #4090322 Report a problem | ||
| 4/26/2019 | Listed for sale | $125,000+51.5%$114/sqft |
Source: RE/MAX Valley Real Estate #4090322 Report a problem | ||
| 7/18/2016 | Sold | $82,500-8.2%$75/sqft |
Source: MLS Now #3760039 Report a problem | ||
| 6/9/2016 | Pending sale | $89,900$82/sqft |
Source: Mayo & Associates Realtors #3760039 Report a problem | ||
| 3/12/2016 | Price change | $89,900-5.3%$82/sqft |
Source: Mayo & Associates Realtors #3760039 Report a problem | ||
| 1/27/2016 | Price change | $94,900-4%$86/sqft |
Source: Mayo & Associates Realtors #3760039 Report a problem | ||
| 1/5/2016 | Price change | $98,900-8.8%$90/sqft |
Source: Mayo & Associates Realtors #3760039 Report a problem | ||
| 10/30/2015 | Listed for sale | $108,500$99/sqft |
Source: Mayo & Associates, Inc. #3760039 Report a problem | ||
Public tax history
| Year | Property taxes | Tax assessment |
|---|---|---|
| 2025 | $2,981 -2.3% | $59,940 |
| 2024 | $3,050 +1.4% | $59,940 |
| 2023 | $3,010 +36.9% | $59,940 +80.1% |
| 2022 | $2,199 -0.1% | $33,280 |
| 2021 | $2,200 -0.5% | $33,280 |
| 2020 | $2,211 +5.1% | $33,280 +16% |
| 2019 | $2,104 +0.7% | $28,680 |
| 2018 | $2,088 +14.1% | $28,680 |
| 2017 | $1,831 +28.3% | $28,680 -7% |
| 2016 | $1,428 +2% | $30,830 |
| 2015 | $1,399 -0.3% | $30,830 |
| 2014 | $1,403 +1.3% | $30,830 |
| 2013 | $1,386 +0.9% | $30,830 |
| 2012 | $1,373 +5.8% | $30,830 |
| 2011 | $1,298 -6.6% | $30,830 -13.6% |
| 2010 | $1,390 +3.9% | $35,700 |
| 2009 | $1,338 +4% | $35,700 |
| 2008 | $1,286 -24% | $35,700 |
| 2007 | $1,693 -0.2% | $35,700 |
| 2006 | $1,696 +0.3% | $35,700 +5.6% |
| 2005 | $1,691 -41.5% | $33,820 |
| 2003 | $2,890 +7.3% | -- |
| 2002 | $2,692 | -- |
| 2001 | $2,692 +1% | -- |
| 2000 | $2,665 | -- |
Find assessor info on the county website
Monthly payment
Est. payment
Payment breakdown
Explore the cost of this home by adjusting the details. Changes won't be saved.Climate risks
Neighborhood: 44512
Nearby schools
Schools provided by the listing agent
- District: Boardman LSD - 5002
Source: MLS Now. This data may not be complete. We recommend contacting the local school district to confirm school assignments for this home.
Similar homes
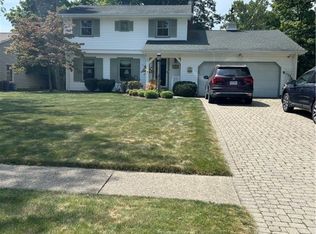
- $169,0003 bd2 ba1.4k sqft29 Gertrude Ave, Youngstown, OH 44512For Sale
 MLS ID #5243107, Tyler L Obradovich, Keller Williams Chervenic Realty. MLS Now
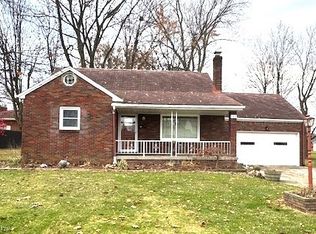
 - $210,0003 bd2 ba1.5k sqft144 Runnemede Dr, Youngstown, OH 44512For Sale
 MLS ID #5243203, Janice L Stevens, Coldwell Banker EvenBay Real Estate LLC. MLS Now
 - $169,9003 bd2 ba1.2k sqft7372 Glenwood Ave, Youngstown, OH 44512For Sale
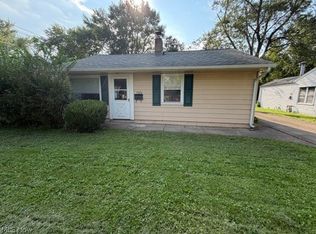 MLS ID #5235472, Frank J Clinton, Howard Hanna. MLS Now
 - $179,9003 bd2 ba936 sqft1758 Lancaster Dr, Youngstown, OH 44511For Sale
 MLS ID #5246774, Joshua A Lovinger, Plum Tree Realty, LLC. MLS Now
