Located in the Boardman School District! This beautifully updated two-story home is move-in ready and conveniently located near shopping, dining, and major highways. Step inside to a welcoming living room featuring a cozy fireplace, a formal dining room, and a first-floor bedroom with a newly remodeled full bathroom. The nice-sized kitchen offers granite countertops, while the spacious family room is filled with natural lights, beamed ceiling and a sliding glass door to the back patio.
Upstairs, you’ll find two bedrooms, providing plenty of room for family, guests, or a home office. The full basement offers even more space for storage or convert it to a recreation area, or your own man cave.
This home has been thoughtfully updated throughout, including new windows and flooring throughout the entire home, new light fixtures, brand-new HVAC system, new hot water tank, and a newly remodeled bathroom. Outside, enjoy a brand-new driveway and widened concrete backyard area, providing additional space for parking, entertaining, or outdoor activities.
With its desirable location, extensive updates, and versatile living spaces, this Boardman home is ready for its next owner to move right in and make it their own!
Active
Price cut: $5.1K (10/12)
$179,900
178 Afton Ave, Youngstown, OH 44512
3beds
1,413sqft
Single Family Residence
Built in 1929
7,840 Square Feet Lot
$-- Zestimate®
$127/sqft
$-- HOA
What's special
First-floor bedroomBeautifully updated two-story homeSpacious family roomGranite countertopsBrand-new drivewayFull basementBeamed ceiling
- 62 days
- 412
- 58
Zillow last checked:
Listing updated:
Listed by:
Rochelle Arriola 330-518-6221 RochelleA@StoufferRealty.com,
Berkshire Hathaway HomeServices Stouffer Realty,
Jeremy D Hernan 330-519-9818,
Berkshire Hathaway HomeServices Stouffer Realty
Source: MLS Now,MLS#: 5246249 Originating MLS: Youngstown Columbiana Association of REALTORS
Facts & features
Interior
Bedrooms & bathrooms
- Bedrooms: 3
- Bathrooms: 1
- Full bathrooms: 1
- Main level bathrooms: 1
- Main level bedrooms: 1
Bedroom
- Description: Flooring: Carpet
- Level: First
- Dimensions: 12 x 10
Bedroom
- Description: Flooring: Carpet
- Level: First
- Dimensions: 13 x 13
Bedroom
- Description: Flooring: Carpet
- Level: Second
- Dimensions: 16 x 10
Bathroom
- Description: Flooring: Tile
- Level: First
- Dimensions: 7 x 6
Dining room
- Description: Flooring: Luxury Vinyl Tile
- Level: First
- Dimensions: 14 x 10
Family room
- Description: Flooring: Luxury Vinyl Tile
- Features: Beamed Ceilings
- Level: First
- Dimensions: 16 x 11
Kitchen
- Description: Flooring: Luxury Vinyl Tile
- Level: First
- Dimensions: 10 x 10
Living room
- Description: Flooring: Luxury Vinyl Tile
- Features: Fireplace
- Level: First
- Dimensions: 24 x 12
Heating
- Forced Air, Gas
Cooling
- Attic Fan, Ceiling Fan(s)
Appliances
- Included: Microwave, Range, Refrigerator
Features
- Basement: Full,Sump Pump
- Number of fireplaces: 1
Interior area
- Total structure area: 1,413
- Total interior livable area: 1,413 sqft
- Finished area above ground: 1,413
Video & virtual tour
Property
Parking
- Parking features: Concrete, Driveway
Features
- Levels: Two
- Stories: 2
- Patio & porch: Patio
Lot
- Size: 7,840 Square Feet
Details
- Parcel number: 290020178.000
- Special conditions: Standard
Construction
Type & style
- Home type: SingleFamily
- Architectural style: Conventional
- Property subtype: Single Family Residence
Materials
- Vinyl Siding
- Roof: Asphalt,Shingle
Condition
- Updated/Remodeled
- Year built: 1929
Utilities & green energy
- Sewer: Public Sewer
- Water: Public
Community & HOA
Community
- Subdivision: Maple Grove
HOA
- Has HOA: No
Location
- Region: Youngstown
Financial & listing details
- Price per square foot: $127/sqft
- Tax assessed value: $98,310
- Annual tax amount: $1,706
- Date on market: 9/18/2026
- Cumulative days on market: 63 days
- Listing terms: Cash,Conventional,FHA,VA Loan
Estimated market value
Not available
Estimated sales range
Not available
Not available
Price history
| Date | Event | Price |
|---|---|---|
| 10/12/2026 | Price change | $179,900-2.8%$127/sqft |
Source:  MLS Now #5246249 Report a problem | ||
| 9/18/2026 | Listed for sale | $185,000+138.7%$131/sqft |
Source: MLS Now #5246249 Report a problem | ||
| 6/5/2026 | Sold | $77,500$55/sqft |
Source: Public Record Report a problem | ||
Public tax history
| Year | Property taxes | Tax assessment |
|---|---|---|
| 2025 | $2,144 +8.2% | $34,410 |
| 2024 | $1,982 +11.8% | $34,410 |
| 2023 | $1,773 +23.1% | $34,410 +61.6% |
| 2022 | $1,440 -0.1% | $21,290 |
| 2021 | $1,441 -0.5% | $21,290 |
| 2020 | $1,449 +5.9% | $21,290 +17% |
| 2019 | $1,368 +3% | $18,200 |
| 2018 | $1,328 +13.6% | $18,200 |
| 2017 | $1,169 -4.5% | $18,200 -3.7% |
| 2016 | $1,225 +2% | $18,890 |
| 2015 | $1,201 -0.3% | $18,890 |
| 2014 | $1,204 +1.3% | $18,890 |
| 2013 | $1,189 +0.9% | $18,890 |
| 2012 | $1,179 +5.8% | $18,890 |
| 2011 | $1,114 -9.6% | $18,890 -20.8% |
| 2010 | $1,232 +3.9% | $23,840 |
| 2009 | $1,186 +4% | $23,840 |
| 2008 | $1,141 +0.3% | $23,840 |
| 2007 | $1,137 -0.2% | $23,840 |
| 2006 | $1,139 +9.5% | $23,840 +15.4% |
| 2005 | $1,041 -41.1% | $20,660 |
| 2003 | $1,765 +7.3% | -- |
| 2002 | $1,645 | -- |
| 2001 | $1,645 +1% | -- |
| 2000 | $1,628 | -- |
Find assessor info on the county website
Monthly payment
Est. payment
Payment breakdown
Explore the cost of this home by adjusting the details. Changes won't be saved.Climate risks
Neighborhood: 44512
Nearby schools
Schools provided by the listing agent
- District: Boardman LSD - 5002
Source: MLS Now. This data may not be complete. We recommend contacting the local school district to confirm school assignments for this home.
Similar homes
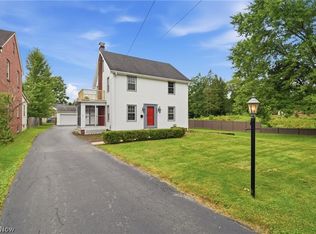
- $184,9003 bd2 ba1.1k sqft6230 Foxridge Dr, Boardman, OH 44512For Sale
 MLS ID #5250402, Jessica L Daugherty, Keller Williams Legacy Group Realty. MLS Now
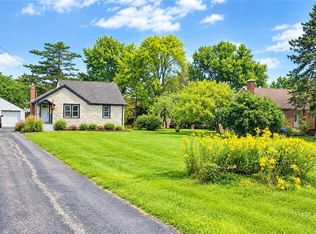
- $229,9003 bd1 ba1.7k sqft209 Wildwood Dr, Boardman, OH 44512For Sale
 MLS ID #5262371, Raymond Griggy, Keller Williams Chervenic Rlty. MLS Now
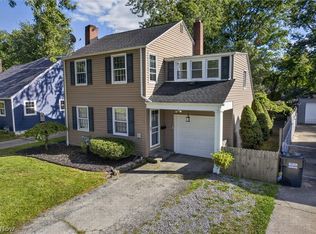
- $165,0003 bd2 ba1.5k sqft7740 Tod Ave, Youngstown, OH 44512For Sale
 MLS ID #5246177, Scott Fader, Joseph Walter Realty, LLC.. MLS Now
- $193,0004 bd2 ba1.8k sqft65 Arlene Ave, Youngstown, OH 44512For Sale
 MLS ID #5243408, Susan Henley, Berkshire Hathaway HomeServices Stouffer Realty. MLS Now
