What a find! Move in condition & available immediately!!! 4-5 Bedroom home in Ridgewood Estates! This home offers a spacious living room with wood burning fireplace, huge open kitchen with pickled oak cabinets & ceramic tile floors, large breakfast area, 4-5 large bedrooms, huge media room, (projection big screen, surround sound, wet bar, & seating area), and a particiallh finished basement. The outdoor entertaining spaces included a sun room leading to a large private fenced in back yard with concrete patio, & shed! Home warranty included for worry free purchase.
Active
$295,000
228 Wolcott Dr, Youngstown, OH 44512
4beds
1,904sqft
Single Family Residence
Built in 1957
0.27 Acres Lot
$-- Zestimate®
$155/sqft
$3/mo HOA
What's special
Projection big screenPickled oak cabinetsHuge media roomSurround soundWet barSeating areaWood burning fireplace
- 1 day |
- 892 |
- 17 |
Zillow last checked:
Listing updated:
Listed by:
Kelly L Warren 330-717-2689 kelly@kellysoldit.com,
Kelly Warren and Associates RE Solutions
Source: MLS Now,MLS#: 5236387 Originating MLS: Youngstown Columbiana Association of REALTORS
Originating MLS: Youngstown Columbiana Association of REALTORSFacts & features
Interior
Bedrooms & bathrooms
- Bedrooms: 4
- Bathrooms: 2
- Full bathrooms: 1
- 1/2 bathrooms: 1
- Main level bathrooms: 1
Heating
- Forced Air, Gas
Cooling
- Central Air
Features
- Basement: Full,Finished
- Number of fireplaces: 1
Interior area
- Total structure area: 1,904
- Total interior livable area: 1,904 sqft
- Finished area above ground: 1,904
Video & virtual tour
Property
Parking
- Total spaces: 2
- Parking features: Attached, Electricity, Garage, Garage Door Opener, Paved
- Attached garage spaces: 2
Accessibility
- Accessibility features: None
Features
- Levels: Two
- Stories: 2
Lot
- Size: 0.27 Acres
- Dimensions: 71 x 164
Details
- Parcel number: 290640272000
- Special conditions: Standard
Construction
Type & style
- Home type: SingleFamily
- Architectural style: Colonial
- Property subtype: Single Family Residence
- Attached to another structure: Yes
Materials
- Brick, Wood Siding
- Roof: Asphalt,Fiberglass
Condition
- Year built: 1957
Details
- Warranty included: Yes
Utilities & green energy
- Sewer: Public Sewer
- Water: Public
Community & HOA
HOA
- Has HOA: Yes
- Services included: None
- HOA fee: $30 annually
- HOA name: Ridgewood Estates
Location
- Region: Youngstown
Financial & listing details
- Price per square foot: $155/sqft
- Tax assessed value: $220,260
- Annual tax amount: $3,804
- Date on market: 8/14/2026
Estimated market value
Not available
Estimated sales range
Not available
Not available
Price history
| Date | Event | Price |
|---|---|---|
| 8/14/2026 | Listed for sale | $295,000+114.5%$155/sqft |
Source:  MLS Now #5236387 Report a problem MLS Now #5236387 Report a problem | ||
| 8/9/2011 | Sold | $137,500-8.3%$72/sqft |
Source: Public Record Report a problem | ||
| 6/23/2011 | Price change | $149,900+7.5%$79/sqft |
Source: Visual Tour #3133347 Report a problem | ||
| 6/20/2011 | Price change | $139,500-6.9%$73/sqft |
Source: Howard Hanna - Canfield #3202690 Report a problem | ||
| 6/18/2011 | Price change | $149,900+7.5%$79/sqft |
Source: Visual Tour #3133347 Report a problem | ||
| 6/12/2011 | Price change | $139,500-3.7%$73/sqft |
Source: Howard Hanna - Canfield #3202690 Report a problem | ||
| 5/10/2011 | Price change | $144,900-2.1%$76/sqft |
Source: Howard Hanna - Canfield #3202690 Report a problem | ||
| 2/18/2011 | Price change | $148,000-1.3%$78/sqft |
Source: Howard Hanna - Canfield #3202690 Report a problem | ||
| 1/31/2011 | Price change | $149,900-3.3%$79/sqft |
Source: Burgan Real Estate #3183702 Report a problem | ||
| 6/26/2010 | Price change | $155,000-2.5%$81/sqft |
Source: Burgan Real Estate #3183702 Report a problem | ||
| 5/14/2010 | Listed for sale | $159,000+17.8%$84/sqft |
Source: Burgan Real Estate #3183702 Report a problem | ||
| 5/6/2005 | Sold | $135,000-10.6%$71/sqft |
Source: Public Record Report a problem | ||
| 6/10/2004 | Sold | $151,000+35.4%$79/sqft |
Source: MLS Now #1286900 Report a problem | ||
| 12/10/1999 | Sold | $111,500$59/sqft |
Source: Public Record Report a problem | ||
Public tax history
| Year | Property taxes | Tax assessment |
|---|---|---|
| 2025 | $3,804 -1.8% | $77,090 |
| 2024 | $3,874 +1.4% | $77,090 |
| 2023 | $3,822 +14.6% | $77,090 +49.9% |
| 2022 | $3,335 -0.1% | $51,440 |
| 2021 | $3,337 -0.5% | $51,440 |
| 2020 | $3,354 +4.3% | $51,440 +15% |
| 2019 | $3,217 +0.8% | $44,730 |
| 2018 | $3,193 +12.8% | $44,730 |
| 2017 | $2,831 +1.4% | $44,730 +2.4% |
| 2016 | $2,793 +2% | $43,700 |
| 2015 | $2,737 -0.3% | $43,700 |
| 2014 | $2,745 +1.3% | $43,700 |
| 2013 | $2,710 +0.9% | $43,700 |
| 2012 | $2,686 +5.9% | $43,700 |
| 2011 | $2,537 +3.5% | $43,700 -9.1% |
| 2010 | $2,450 +3.9% | $48,060 |
| 2009 | $2,358 +4% | $48,060 |
| 2008 | $2,266 +0.3% | $48,060 |
| 2007 | $2,259 -0.2% | $48,060 |
| 2006 | $2,263 +0.7% | $48,060 +11.3% |
| 2005 | $2,248 -39.1% | $43,200 |
| 2003 | $3,691 +7.3% | -- |
| 2002 | $3,439 | -- |
| 2001 | $3,439 +1% | -- |
| 2000 | $3,404 | -- |
Find assessor info on the county website
Monthly payment
Est. payment
Payment breakdown
Explore the cost of this home by adjusting the details. Changes won't be saved.Climate risks
Neighborhood: 44512
Nearby schools
GreatSchools rating
- 6/10Boardman Center Middle SchoolGrades: 4-6Distance: 1.4 mi
- 8/10Boardman Glenwood Middle SchoolGrades: 7-8Distance: 1.8 mi
- 7/10Boardman High SchoolGrades: 9-12Distance: 1.9 mi
Schools provided by the listing agent
- District: Boardman LSD - 5002
Source: MLS Now. This data may not be complete. We recommend contacting the local school district to confirm school assignments for this home.
- $282,2004 bd2 ba2.1k sqft236 Wolcott Dr, Youngstown, OH 44512Off Market
- $257,3003 bd1 ba1.7k sqft218 Wolcott Dr, Youngstown, OH 44512Off Market
- $253,4003 bd1 ba1.7k sqft244 Wolcott Dr, Youngstown, OH 44512Off Market
- $244,0004 bd2 ba2.4k sqft212 Wolcott Dr, Youngstown, OH 44512Sold
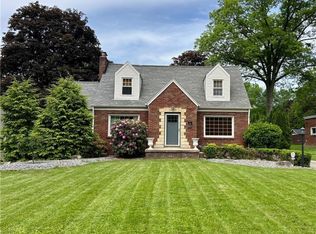
- $206,1003 bd1 ba1.4k sqft219 Brainard Dr, Youngstown, OH 44512Off Market
- $257,8003 bd-- ba2.1k sqft235 Brainard Dr, Youngstown, OH 44512Off Market
- $217,4003 bd2 ba1.1k sqft213 Brainard Dr, Youngstown, OH 44512Off Market
- $160,0003 bd1 ba1.8k sqft243 Brainard Dr, Youngstown, OH 44512Sold
A local agent can set up tours, give advice and negotiate with sellers.
A local lender can help you make sure your offer is ready when you are.
Similar homes
- $249,0003 bd2 ba1.8k sqft5347 Old Oxford Ln, Youngstown, OH 44512For Sale
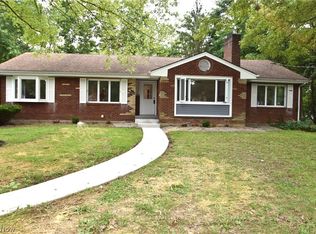 MLS ID #5228962, Christina Pascarella, Russell Real Estate Services. MLS Now
 - $239,9004 bd3 ba2.3k sqft545 Oakridge Dr, Boardman, OH 44512For Sale
 MLS ID #5236096, Katherine M Oesch, Keller Williams Chervenic Rlty. MLS Now
 - $289,9003 bd2 ba2k sqft6668 Bristlewood Dr, Youngstown, OH 44512For Sale
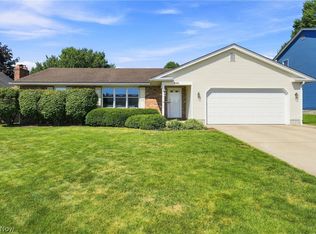 MLS ID #5235611, John V McCarthy, Russell Real Estate Services. MLS Now
 - $294,5004 bd3 ba2.5k sqft105 Ridgewood Dr, Youngstown, OH 44512For Sale
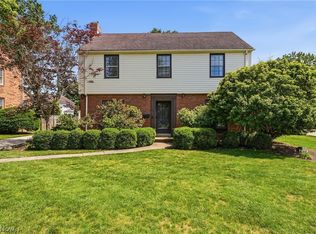 MLS ID #5217636, John V McCarthy, Russell Real Estate Services. MLS Now
 - $--4 bd3 ba2.6k sqft720 Presidential Dr, Youngstown, OH 44512AuctionAuction.com 2
- $299,9004 bd3 ba2.2k sqft4129 Oak Knoll Dr, Youngstown, OH 44512For SaleMLS ID #5227589, Bella Neapolitan, More Options Realty, LLC. MLS Now
- $268,5003 bd2 ba1.6k sqft149 Griswold Dr, Boardman, OH 44512For SaleMLS ID #5228440, Cindy L Lautzenheiser, Howard Hanna. MLS Now
- $260,0004 bd2 ba1.4k sqft482 Ewing Rd, Youngstown, OH 44512For SaleMLS ID #5231491, Amanda R Hamilton, CENTURY 21 Lakeside Realty. MLS Now
- $299,9003 bd2 ba2.3k sqft707 Oakridge Dr, Boardman, OH 44512For SaleMLS ID #5229937, Stacie Maston, Burgan Real Estate. MLS Now
- $285,0004 bd2 ba2.6k sqft437 Indianola Rd, Youngstown, OH 44512For SaleMLS ID #5225729, Holly Ritchie, Keller Williams Chervenic Rlty. MLS Now
- $275,0004 bd2 ba2.2k sqft934 Larkridge Ave, Youngstown, OH 44512For SaleMLS ID #5215889, Jeri M Cameron, Berkshire Hathaway HomeServices Stouffer Realty. MLS Now
- $304,9004 bd3 ba2.3k sqft147 Mayflower Dr, Youngstown, OH 44512For SaleMLS ID #5221905, Nick Maglis, Berkshire Hathaway HomeServices Stouffer Realty. MLS Now
- $295,0003 bd2 ba1.6k sqft7619 Red Fox Dr, Youngstown, OH 44512For SaleMLS ID #5226844, Scott Fader, Joseph Walter Realty, LLC.. MLS Now
- $265,0004 bd3 ba2k sqft8149 Glenwood Ave, Youngstown, OH 44512For SaleMLS ID #5221667, Diane L Kell, RE/MAX Edge Realty. MLS Now
- $219,9004 bd2 ba1.1k sqft945 Larkridge Ave, Youngstown, OH 44512For SaleMLS ID #5233966, Patty Bates, Agency Real Estate. MLS Now
- $279,9003 bd1 ba2.1k sqft873 Edenridge Dr, Youngstown, OH 44512For SaleMLS ID #5230406, Elizabeth Mutschler, Keller Williams Chervenic Realty. MLS Now
- $279,9003 bd2 ba1.9k sqft4126 Stratford Rd, Boardman, OH 44512For SaleMLS ID #5221307, Martin J Dunham, Burgan Real Estate. MLS Now
- $309,9004 bd2 ba1.9k sqft5026 Lockwood Blvd, Youngstown, OH 44511For SaleMLS ID #5218384, Angela N Javorsky, CENTURY 21 Lakeside Realty. MLS Now
- $282,4004 bd3 ba2.1k sqft842 Shields Rd, Youngstown, OH 44511For SaleMLS ID #5217396, Heather Cline, Keller Williams Chervenic Rlty. MLS Now
- $249,5003 bd2 ba1.8k sqft7436 Sugartree Dr, Youngstown, OH 44512For SaleMLS ID #5231605, Holly Ritchie, Keller Williams Chervenic Rlty. MLS Now
