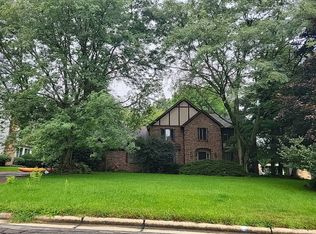
Welcome to 4129 Oak Knoll Drive, a beautiful 4-bedroom, 2.5-bath home full of charm and character in the Historic District. This special home proudly displays a historic plaque on the front, recognizing its place in the area's history.
Inside, you'll find original hardwood floors in the living room and dining room, adding warmth and timeless appeal. The living room features a cozy wood-burning fireplace, a beautiful leaded glass window, and built-in shelves that make the space feel both inviting and unique. One of the home's standout features is the opening from the dining room into the cedar lounge room, a truly one-of-a-kind space that offers endless possibilities. Whether you envision it as a cozy lounge, home bar, man cave, game room, cigar room, or entertainment space, this unique room can easily be customized to fit your lifestyle.
The home also offers built-in shelving in the upstairs hallway and the office, providing extra storage while maintaining its original charm. At the back of the home, you'll find a bright room with cheerful yellow walls and large windows overlooking the beautifully landscaped backyard. It's the perfect place to enjoy your morning coffee, read a book, or simply take in the peaceful views.
Step outside to the elevated backyard, where beautiful landscaping and an outdoor fire pit to create a private setting for entertaining guests or relaxing with family and friends.
Blending historic character with thoughtful details and inviting spaces, 4129 Oak Knoll Drive is truly a special home. From the original hardwood floors and built-in features to the versatile cedar room and peaceful backyard retreat, this home offers charm and character you won't find just anywhere. Schedule your private showing today!
Contingent
$299,900
4129 Oak Knoll Dr, Youngstown, OH 44512
4beds
2,292sqft
Single Family Residence
Built in 1950
0.29 Acres Lot
$-- Zestimate®
$131/sqft
$-- HOA
What's special
Outdoor fire pitBeautiful leaded glass windowCozy wood-burning fireplaceBeautifully landscaped backyardElevated backyardPeaceful backyard retreat
- 45 days
- 1,197
- 67
Likely to sell faster than
Zillow last checked:
Listing updated:
Listed by:
Bella Neapolitan 330-774-7487 bella.neapolitan@mor-us.com,
More Options Realty, LLC
Source: MLS Now,MLS#: 5227589 Originating MLS: Youngstown Columbiana Association of REALTORS
Originating MLS: Youngstown Columbiana Association of REALTORSFacts & features
Interior
Bedrooms & bathrooms
- Bedrooms: 4
- Bathrooms: 3
- Full bathrooms: 2
- 1/2 bathrooms: 1
- Main level bathrooms: 1
Heating
- Forced Air
Cooling
- Central Air
Appliances
- Included: Built-In Oven, Dishwasher, Range, Refrigerator
- Laundry: In Basement
Features
- Basement: Unfinished
- Number of fireplaces: 1
- Fireplace features: Family Room
Interior area
- Total structure area: 2,292
- Total interior livable area: 2,292 sqft
- Finished area above ground: 2,292
Video & virtual tour
Property
Parking
- Total spaces: 2
- Parking features: Attached, Garage
- Attached garage spaces: 2
Features
- Levels: Two
- Stories: 2
- Patio & porch: Patio
Lot
- Size: 0.29 Acres
Details
- Parcel number: 290610272.000
Construction
Type & style
- Home type: SingleFamily
- Architectural style: Conventional
- Property subtype: Single Family Residence
Materials
- Aluminum Siding
- Roof: Slate
Condition
- Year built: 1950
Utilities & green energy
- Sewer: Public Sewer
- Water: Public
Community & HOA
Community
- Subdivision: Lake Newport
HOA
- Has HOA: No
Location
- Region: Youngstown
Financial & listing details
- Price per square foot: $131/sqft
- Tax assessed value: $164,330
- Annual tax amount: $2,787
- Date on market: 7/15/2026
- Cumulative days on market: 46 days
Estimated market value
Not available
Estimated sales range
Not available
Not available
Price history
| Date | Event | Price |
|---|---|---|
| 7/15/2026 | Listed for sale | $299,900+172.6%$131/sqft |
Source:  MLS Now #5227589 Report a problem MLS Now #5227589 Report a problem | ||
| 9/28/2007 | Sold | $110,000$48/sqft |
Source: MLS Now #1484715 Report a problem | ||
Public tax history
| Year | Property taxes | Tax assessment |
|---|---|---|
| 2025 | $2,903 -2.2% | $57,520 |
| 2024 | $2,969 +1.3% | $57,520 |
| 2023 | $2,930 +4.4% | $57,520 +36.6% |
| 2022 | $2,807 -0.1% | $42,110 |
| 2021 | $2,809 -0.5% | $42,110 |
| 2020 | $2,823 +5% | $42,110 +16% |
| 2019 | $2,688 +0.7% | $36,300 |
| 2018 | $2,668 +13.4% | $36,300 |
| 2017 | $2,352 +6.8% | $36,300 +8% |
| 2016 | $2,203 +2% | $33,600 |
| 2015 | $2,160 -0.3% | $33,600 |
| 2014 | $2,166 +1.3% | $33,600 |
| 2013 | $2,139 +0.9% | $33,600 |
| 2012 | $2,120 +5.7% | $33,600 |
| 2011 | $2,006 +10.7% | $33,600 -3.3% |
| 2010 | $1,813 +3.8% | $34,760 |
| 2009 | $1,745 +3.9% | $34,760 |
| 2008 | $1,679 +0.3% | $34,760 |
| 2007 | $1,674 -0.2% | $34,760 |
| 2006 | $1,677 -18.8% | $34,760 -15% |
| 2005 | $2,065 -40.9% | $40,880 |
| 2003 | $3,493 +7.3% | -- |
| 2002 | $3,254 | -- |
| 2001 | $3,254 +1% | -- |
| 2000 | $3,221 | -- |
Find assessor info on the county website
Monthly payment
Est. payment
Payment breakdown
Explore the cost of this home by adjusting the details. Changes won't be saved.Climate risks
Neighborhood: 44512
Nearby schools
Schools provided by the listing agent
- District: Boardman LSD - 5002
Source: MLS Now. This data may not be complete. We recommend contacting the local school district to confirm school assignments for this home.
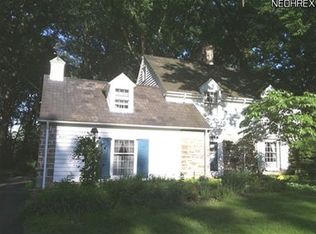

Similar homes
- $295,0004 bd2 ba1.9k sqft228 Wolcott Dr, Youngstown, OH 44512For Sale
 MLS ID #5236387, Kelly L Warren, Kelly Warren and Associates RE Solutions. MLS Now
 - $279,9003 bd2 ba1.9k sqft4126 Stratford Rd, Boardman, OH 44512For Sale
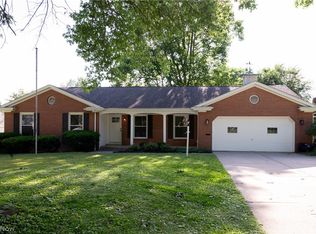 MLS ID #5221307, Martin J Dunham, Burgan Real Estate. MLS Now
 - $277,0004 bd2 ba2.6k sqft437 Indianola Rd, Youngstown, OH 44512For Sale
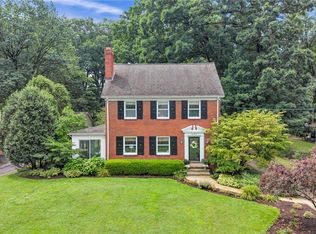 MLS ID #5225729, Holly Ritchie, Keller Williams Chervenic Rlty. MLS Now
 - $--4 bd3 ba2.6k sqft720 Presidential Dr, Youngstown, OH 44512Auction
 Auction.com 2
