Located in one of the area’s historic neighborhoods, on a sidewalk-lined street shaded by beautifully mature trees, welcome to 132 Jennette Drive. This classic brick Cape Cod offers all the charm and character you’d expect, paired with thoughtful updates for today’s lifestyle. The updated kitchen comes fully equipped with appliances that stay. Spacious living and dining rooms feature soaring ceilings, crown molding, and a cozy gas fireplace—perfect for gatherings or quiet evenings at home. The first floor also includes a half bath and a bedroom that can easily serve as a den or home office. Upstairs, you’ll find three bedrooms and a fully remodeled bath with a walk-in shower. Additional updates include new vinyl and ceramic tile flooring throughout, along with fresh paint. Schedule your showing today—this one is not to be missed!
Active
Price cut: $19.9K (8/4)
$250,000
132 Jennette Dr, Youngstown, OH 44512
4beds
1,744sqft
:
Get pre-qualified$1,754/mo
Single Family Residence
Built in 1931
8,363 Square Feet Lot
$-- Zestimate®
$143/sqft
$-- HOA
What's special
Classic brick cape codSoaring ceilingsCrown moldingFresh paintUpdated kitchenBeautifully mature treesCozy gas fireplace
- 91 days |
- 848 |
- 33 |
Zillow last checked:
Listing updated:
Listed by:
Sheree L Nemenz 330-782-3381 tom@damicorealtors.com,
D'Amico Agency,
Tom D'Amico 330-782-3381,
D'Amico Agency
Source: MLS Now,MLS#: 5208373 Originating MLS: Youngstown Columbiana Association of REALTORS
Originating MLS: Youngstown Columbiana Association of REALTORSFacts & features
Interior
Bedrooms & bathrooms
- Bedrooms: 4
- Bathrooms: 2
- Full bathrooms: 1
- 1/2 bathrooms: 1
- Main level bathrooms: 1
- Main level bedrooms: 1
Primary bedroom
- Level: Second
- Dimensions: 12 x 12
Bedroom
- Level: Second
- Dimensions: 15 x 7
Bedroom
- Level: Second
- Dimensions: 12 x 12
Bedroom
- Level: First
- Dimensions: 12 x 12
Dining room
- Level: First
- Dimensions: 14 x 12
Kitchen
- Level: First
- Dimensions: 13 x 11
Living room
- Level: First
- Dimensions: 24 x 13
Heating
- Forced Air
Cooling
- Central Air
Appliances
- Laundry: In Basement
Features
- Windows: Wood Frames
- Basement: Full,Unfinished
- Number of fireplaces: 1
Interior area
- Total structure area: 1,744
- Total interior livable area: 1,744 sqft
- Finished area above ground: 1,744
- Finished area below ground: 0
Video & virtual tour
Property
Parking
- Total spaces: 2
- Parking features: Attached, Garage
- Attached garage spaces: 2
Features
- Levels: One and One Half,Two
- Stories: 2
- Patio & porch: Deck, Side Porch
Lot
- Size: 8,363 Square Feet
Details
- Parcel number: 290610113.000
- Special conditions: Standard
Construction
Type & style
- Home type: SingleFamily
- Architectural style: Tudor
- Property subtype: Single Family Residence
Materials
- Brick
- Roof: Asphalt
Condition
- Year built: 1931
Utilities & green energy
- Sewer: Public Sewer
- Water: Public
Community & HOA
Community
- Subdivision: Newport Village
HOA
- Has HOA: No
Location
- Region: Youngstown
Financial & listing details
- Price per square foot: $143/sqft
- Tax assessed value: $127,190
- Annual tax amount: $2,174
- Date on market: 5/8/2026
- Cumulative days on market: 174 days
Estimated market value
Not available
Estimated sales range
Not available
Not available
Price history
| Date | Event | Price |
|---|---|---|
| 8/4/2026 | Price change | $250,000-7.4%$143/sqft |
Source:  MLS Now #5208373 Report a problem MLS Now #5208373 Report a problem | ||
| 7/17/2026 | Price change | $269,900-5.3%$155/sqft |
Source: MLS Now #5208373 Report a problem | ||
| 5/8/2026 | Listed for sale | $285,000-10.9%$163/sqft |
Source: MLS Now #5208373 Report a problem | ||
| 4/15/2026 | Listing removed | $320,000$183/sqft |
Source: MLS Now #5182827 Report a problem | ||
| 1/21/2026 | Listed for sale | $320,000+128.6%$183/sqft |
Source: MLS Now #5182827 Report a problem | ||
| 6/12/2025 | Sold | $140,000+0.1%$80/sqft |
Source: MLS Now #5118740 Report a problem | ||
| 6/11/2025 | Pending sale | $139,900$80/sqft |
Source: MLS Now #5118740 Report a problem | ||
| 5/15/2025 | Contingent | $139,900$80/sqft |
Source: MLS Now #5118740 Report a problem | ||
| 4/30/2025 | Listed for sale | $139,900+39.9%$80/sqft |
Source: MLS Now #5118740 Report a problem | ||
| 4/18/2025 | Sold | $100,000+16.3%$57/sqft |
Source: Public Record Report a problem | ||
| 12/16/2016 | Sold | $86,000-4.4%$49/sqft |
Source: MLS Now #3851537 Report a problem | ||
| 11/7/2016 | Pending sale | $90,000$52/sqft |
Source: Burgan Real Estate #3851537 Report a problem | ||
| 10/10/2016 | Listed for sale | $90,000$52/sqft |
Source: Burgan Real Estate #3851537 Report a problem | ||
Public tax history
| Year | Property taxes | Tax assessment |
|---|---|---|
| 2025 | $2,255 -2.2% | $44,520 |
| 2024 | $2,306 +1.3% | $44,520 |
| 2023 | $2,276 +4.5% | $44,520 +36.8% |
| 2022 | $2,177 -0.1% | $32,540 |
| 2021 | $2,178 -0.5% | $32,540 |
| 2020 | $2,189 +5% | $32,540 +16% |
| 2019 | $2,085 +0.7% | $28,050 |
| 2018 | $2,070 +13.9% | $28,050 |
| 2017 | $1,817 +35.7% | $28,050 -3.4% |
| 2016 | $1,339 +2% | $29,040 |
| 2015 | $1,313 -0.3% | $29,040 |
| 2014 | $1,317 +1.3% | $29,040 |
| 2013 | $1,301 +0.9% | $29,040 |
| 2012 | $1,289 +5.7% | $29,040 |
| 2011 | $1,220 +9.6% | $29,040 -3.3% |
| 2010 | $1,113 +3.8% | $30,040 |
| 2009 | $1,072 +3.9% | $30,040 |
| 2008 | $1,031 -28.3% | $30,040 |
| 2007 | $1,439 -0.2% | $30,040 |
| 2006 | $1,441 -10.3% | $30,040 -5.8% |
| 2005 | $1,607 -41% | $31,890 |
| 2003 | $2,725 +7.3% | -- |
| 2002 | $2,538 | -- |
| 2001 | $2,538 +1% | -- |
| 2000 | $2,513 | -- |
Find assessor info on the county website
Monthly payment
Est. payment
Payment breakdown
Explore the cost of this home by adjusting the details. Changes won't be saved.Climate risks
Neighborhood: 44512
Nearby schools
GreatSchools rating
- 10/10West Boulevard Elementary SchoolGrades: K-3Distance: 1.6 mi
- 8/10Boardman Glenwood Middle SchoolGrades: 7-8Distance: 2.9 mi
- 7/10Boardman High SchoolGrades: 9-12Distance: 3 mi
Schools provided by the listing agent
- District: Boardman LSD - 5002
Source: MLS Now. This data may not be complete. We recommend contacting the local school district to confirm school assignments for this home.
- $50,9003 bd1 ba1.9k sqft128 Jennette Dr, Youngstown, OH 44512Sold
- $194,6004 bd2 ba1.9k sqft136 Jennette Dr, Youngstown, OH 44512Off Market
- $201,3003 bd2 ba1.8k sqft124 Jennette Dr, Youngstown, OH 44512Off Market
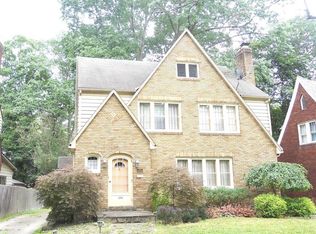
- $207,8004 bd2 ba1.9k sqft140 Jennette Dr, Boardman, OH 44512Off Market
- $209,8003 bd2 ba1.3k sqft120 Jennette Dr, Boardman, OH 44512Off Market
- $135,0006 bd3 ba2.1k sqft4262 Chester Dr, Youngstown, OH 44512Off Market
- $128,4006 bd2 ba2.5k sqft4302 Chester Dr, Youngstown, OH 44512Off Market
- $135,8005 bd3 ba1.2k sqft4258 Chester Dr, Youngstown, OH 44512Off Market
A local agent can set up tours, give advice and negotiate with sellers.
A local lender can help you make sure your offer is ready when you are.
Similar homes
- $259,5003 bd2 ba1.5k sqft106 Stoney Creek Ct, Youngstown, OH 44512For Sale
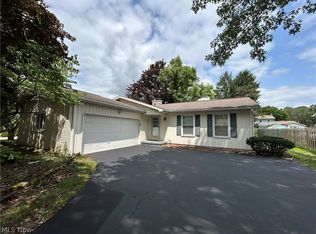 MLS ID #5229347, Rosanna Kulifay, The Rosewood Group. MLS Now
 - $176,4004 bd1 ba1.6k sqft34 Maple Dr, Boardman, OH 44512For Sale
 MLS ID #5226915, Caitlin R Beaver, Hardcastle Realty, LLC. MLS Now
 - $159,9004 bd2 ba2.1k sqft85 Homestead Dr, Boardman, OH 44512For Sale
 MLS ID #5216602, Cameron McCreery, EXP Realty, LLC.. MLS Now
 - $282,4004 bd3 ba2.1k sqft842 Shields Rd, Youngstown, OH 44511For Sale
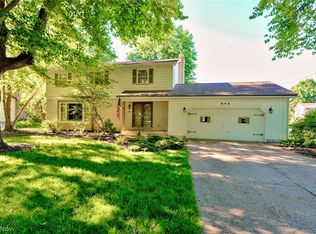 MLS ID #5217396, Heather Cline, Keller Williams Chervenic Rlty. MLS Now
 - $295,0003 bd2 ba1.6k sqft7619 Red Fox Dr, Youngstown, OH 44512For SaleMLS ID #5226844, Scott Fader, Joseph Walter Realty, LLC.. MLS Now
- $235,0003 bd2 ba1.8k sqft4791 Warwick Dr S, Canfield, OH 44406For SaleMLS ID #5233536, Linda J Reibenstein, RE/MAX Edge Realty. MLS Now
- $189,7506 bd2 ba1.8k sqft3931 Rush Blvd, Youngstown, OH 44512For SaleMLS ID #5223196, Ronald M Liptak, RE/MAX Valley Real Estate. MLS Now
- $209,9003 bd2 ba1.1k sqft6230 Foxridge Dr, Boardman, OH 44512For SaleMLS ID #5225575, Jessica L Daugherty, Keller Williams Legacy Group Realty. MLS Now
- $225,0003 bd1 ba1k sqft3933 Sylvia Ln, Youngstown, OH 44511For SaleMLS ID #5230502, DeMaine J Kitchen, CENTURY 21 Lakeside Realty. MLS Now
- $249,9994 bd2 ba1.8k sqft139 Dehoff Dr, Youngstown, OH 44515For SaleMLS ID #5214368, Keith Rounds, Apollo Real Estate Services. MLS Now
- $214,9002 bd2 ba2.3k sqft1505 Brandon Ave, Youngstown, OH 44514For SaleMLS ID #5217596, Katie Bloom, Kelly Warren and Associates RE Solutions. MLS Now
- $225,0003 bd2 ba1.4k sqft5430 Norquest Blvd, Youngstown, OH 44515For SaleMLS ID #5230090, Kathy M Miller, Brighton Realty & Management. MLS Now
- $159,9003 bd2 ba1.4k sqft79 Arlene Ave, Boardman, OH 44512For SaleMLS ID #5232189, Marcus A Agee, Keller Williams Chervenic Rlty. MLS Now
- $209,9004 bd2 ba2.1k sqft32 Romaine Ave, Youngstown, OH 44512For SaleMLS ID #5218314, Amanda Silvestri, CENTURY 21 Lakeside Realty. MLS Now
- $259,9003 bd2 ba1.3k sqft3884 Dobbins Rd, Poland, OH 44514For SaleMLS ID #5224690, Raymond Griggy, Keller Williams Chervenic Rlty. MLS Now
- $255,0004 bd2 ba1.6k sqft4847 Norquest Blvd, Youngstown, OH 44515For SaleMLS ID #5206923, Theresa B Goldner, Berkshire Hathaway HomeServices Stouffer Realty. MLS Now
- $309,9004 bd2 ba1.9k sqft5026 Lockwood Blvd, Youngstown, OH 44511For SaleMLS ID #5218384, Angela N Javorsky, CENTURY 21 Lakeside Realty. MLS Now
- $129,0003 bd2 ba1.3k sqft138 Clifton Dr, Boardman, OH 44512For SaleMLS ID #5198928, Nicholas J Huscroft, Chosen Real Estate Group. MLS Now
- $259,9003 bd4 ba2.1k sqft55 Cheyenne Dr, Girard, OH 44420For SaleMLS ID #5231025, Jean P Cook, Howard Hanna. MLS Now
- $159,0003 bd2 ba1.4k sqft54 Melbourne Ave, Youngstown, OH 44512For SaleMLS ID #5201911, Traci Hardy, Burgan Real Estate. MLS Now
