Welcome home to this beautifully maintained 3-bedroom, 1.5-bath home in the desirable Brookwood neighborhood! The inviting main level features a spacious living room, dining area, and an updated kitchen with plenty of cabinet and counter space. The finished walk-out lower level offers a large family room, bonus flex space, and endless possibilities for entertaining, a home office, or recreation. Step outside to a fully fenced backyard with mature trees, a storage shed, and room to relax or enjoy outdoor gatherings. An attached 2-car garage and move-in ready condition complete this home. Don't miss your opportunity to make it yours—schedule your private showing today!
Contingent
$235,000
4791 Warwick Dr S, Canfield, OH 44406
3beds
1,850sqft
:
Get pre-qualified$1,666/mo
Single Family Residence
Built in 1972
0.27 Acres Lot
$-- Zestimate®
$127/sqft
$-- HOA
What's special
Storage shedInviting main levelBonus flex spaceFinished walk-out lower levelLarge family roomFully fenced backyardMature trees
- 6 days |
- 985 |
- 46 |
Likely to sell faster than
Zillow last checked:
Listing updated:
Listed by:
Linda J Reibenstein 330-280-0348 lreibenstein2001@outlook.com,
RE/MAX Edge Realty
Source: MLS Now,MLS#: 5233536 Originating MLS: Stark Trumbull Area REALTORS
Originating MLS: Stark Trumbull Area REALTORSFacts & features
Interior
Bedrooms & bathrooms
- Bedrooms: 3
- Bathrooms: 2
- Full bathrooms: 1
- 1/2 bathrooms: 1
- Main level bathrooms: 1
Primary bedroom
- Description: Flooring: Wood
- Level: Second
- Dimensions: 12 x 11
Bedroom
- Description: Flooring: Wood
- Level: Second
- Dimensions: 13 x 9
Bedroom
- Description: Flooring: Wood
- Level: Second
- Dimensions: 11 x 11
Bonus room
- Description: Flooring: Luxury Vinyl Tile
- Level: Lower
- Dimensions: 10 x 10
Dining room
- Description: Flooring: Wood
- Level: First
- Dimensions: 11 x 8
Family room
- Description: Flooring: Carpet
- Level: Lower
- Dimensions: 21 x 10
Kitchen
- Description: Flooring: Laminate
- Level: First
- Dimensions: 11 x 9
Laundry
- Description: Flooring: Concrete
- Level: Lower
- Dimensions: 12 x 9
Living room
- Description: Flooring: Wood
- Level: First
- Dimensions: 18 x 11
Heating
- Forced Air, Gas
Cooling
- Window Unit(s)
Appliances
- Included: Dishwasher, Microwave, Range, Refrigerator
- Laundry: In Basement, Lower Level, Laundry Room
Features
- Wet Bar
- Basement: Full,Finished,Walk-Out Access
- Has fireplace: No
Interior area
- Total structure area: 1,850
- Total interior livable area: 1,850 sqft
- Finished area above ground: 1,300
- Finished area below ground: 550
Video & virtual tour
Property
Parking
- Total spaces: 2
- Parking features: Attached, Driveway, Garage, Paved
- Attached garage spaces: 2
Features
- Levels: Three Or More
- Stories: 3
- Patio & porch: Front Porch
- Fencing: Back Yard,Chain Link
Lot
- Size: 0.27 Acres
Details
- Additional structures: Shed(s)
- Parcel number: 481130154.000
Construction
Type & style
- Home type: SingleFamily
- Architectural style: Conventional
- Property subtype: Single Family Residence
Materials
- Vinyl Siding
- Foundation: Block
- Roof: Asphalt,Fiberglass
Condition
- Year built: 1972
Utilities & green energy
- Sewer: Public Sewer
- Water: Public
Community & HOA
Community
- Subdivision: Brookwood
HOA
- Has HOA: No
Location
- Region: Canfield
Financial & listing details
- Price per square foot: $127/sqft
- Tax assessed value: $129,950
- Annual tax amount: $2,178
- Date on market: 8/4/2026
- Cumulative days on market: 6 days
- Listing terms: Cash,Conventional,FHA,VA Loan
Estimated market value
Not available
Estimated sales range
Not available
Not available
Price history
| Date | Event | Price |
|---|---|---|
| 8/4/2026 | Listed for sale | $235,000+30.6%$127/sqft |
Source:  MLS Now #5233536 Report a problem MLS Now #5233536 Report a problem | ||
| 1/16/2025 | Sold | $180,000-7.7%$97/sqft |
Source: MLS Now #5056011 Report a problem | ||
| 1/8/2025 | Pending sale | $195,000$105/sqft |
Source: MLS Now #5056011 Report a problem | ||
| 12/26/2024 | Contingent | $195,000$105/sqft |
Source: MLS Now #5056011 Report a problem | ||
| 9/12/2024 | Price change | $195,000-4.4%$105/sqft |
Source: MLS Now #5056011 Report a problem | ||
| 8/17/2024 | Price change | $204,000-2.9%$110/sqft |
Source: MLS Now #5056011 Report a problem | ||
| 7/22/2024 | Listed for sale | $210,000+106.3%$114/sqft |
Source: MLS Now #5056011 Report a problem | ||
| 2/5/2019 | Sold | $101,800-12.9%$55/sqft |
Source: MLS Now #4000140 Report a problem | ||
| 1/11/2019 | Pending sale | $116,900$63/sqft |
Source: Howard Hanna - Howland #4000140 Report a problem | ||
| 10/30/2018 | Price change | $116,900-3.3%$63/sqft |
Source: Howard Hanna - Howland #4000140 Report a problem | ||
| 10/22/2018 | Price change | $120,900-1.2%$65/sqft |
Source: Howard Hanna - Howland #4000140 Report a problem | ||
| 10/11/2018 | Price change | $122,400-2%$66/sqft |
Source: Howard Hanna - Howland #4000140 Report a problem | ||
| 8/7/2018 | Price change | $124,900-3.8%$68/sqft |
Source: Howard Hanna - Howland #4000140 Report a problem | ||
| 6/18/2018 | Price change | $129,900-5.9%$70/sqft |
Source: Howard Hanna - Howland #4000140 Report a problem | ||
| 5/18/2018 | Listed for sale | $138,000+53.3%$75/sqft |
Source: Howard Hanna - Howland #4000140 Report a problem | ||
| 6/18/2015 | Sold | $90,000+15.4%$49/sqft |
Source: MLS Now #3692285 Report a problem | ||
| 12/10/1999 | Sold | $78,000$42/sqft |
Source: Public Record Report a problem | ||
Public tax history
| Year | Property taxes | Tax assessment |
|---|---|---|
| 2025 | $2,196 +4.6% | $45,480 |
| 2024 | $2,099 +1.8% | $45,480 |
| 2023 | $2,062 +4.6% | $45,480 +30.4% |
| 2022 | $1,970 -0.1% | $34,870 |
| 2021 | $1,972 -0.4% | $34,870 |
| 2020 | $1,980 +6.6% | $34,870 +17% |
| 2019 | $1,856 +0.7% | $29,810 |
| 2018 | $1,843 +3.2% | $29,810 |
| 2017 | $1,787 -6.8% | $29,810 -5.9% |
| 2016 | $1,917 +3.1% | $31,680 |
| 2015 | $1,859 -0.4% | $31,680 |
| 2014 | $1,867 +1.1% | $31,680 |
| 2013 | $1,846 +0% | $31,680 |
| 2012 | $1,846 +5.1% | $31,680 |
| 2011 | $1,756 +11.9% | $31,680 +5.7% |
| 2010 | $1,569 +8.6% | $29,970 |
| 2009 | $1,444 +0.3% | $29,970 |
| 2008 | $1,440 +0.1% | $29,970 |
| 2007 | $1,439 +2.7% | $29,970 |
| 2006 | $1,400 -4.3% | $29,970 +3% |
| 2005 | $1,463 -44.8% | $29,090 |
| 2003 | $2,650 +3.2% | -- |
| 2002 | $2,567 | -- |
| 2001 | $2,567 +1% | -- |
| 2000 | $2,542 | -- |
Find assessor info on the county website
Monthly payment
Est. payment
Payment breakdown
Explore the cost of this home by adjusting the details. Changes won't be saved.Climate risks
Neighborhood: 44406
Nearby schools
GreatSchools rating
- NAAustintown Elementary SchoolGrades: PK-2Distance: 2.1 mi
- 7/10Austintown Middle SchoolGrades: 6-8Distance: 2.1 mi
- 5/10Fitch High SchoolGrades: 9-12Distance: 2.1 mi
Schools provided by the listing agent
- District: Austintown LSD - 5001
Source: MLS Now. This data may not be complete. We recommend contacting the local school district to confirm school assignments for this home.
- $207,5003 bd1 ba1.5k sqft4799 Warwick Dr S, Canfield, OH 44406Off Market
- $233,3003 bd2 ba1.7k sqft4785 Warwick Dr S, Canfield, OH 44406Off Market
- $190,5003 bd1 ba1k sqft4805 Warwick Dr S, Canfield, OH 44406Off Market
- $236,0003 bd2 ba1.5k sqft4765 Warwick Dr S, Canfield, OH 44406Sold
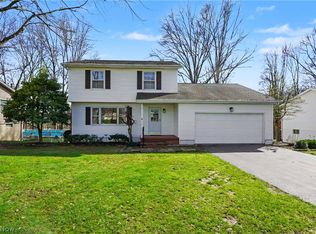
- $---- bd-- ba-- sqft3719 Maple Springs Dr, Canfield, OH 44406Off Market
- $244,2003 bd1 ba1.5k sqft3719 Maple Spring Dr, Canfield, OH 44406Off Market
- $208,2003 bd1 ba1.3k sqft3720 Orchard Hill Dr, Canfield, OH 44406Off Market
- $222,9003 bd1 ba1.6k sqft4815 Warwick Dr S, Canfield, OH 44406Off Market
A local agent can set up tours, give advice and negotiate with sellers.
A local lender can help you make sure your offer is ready when you are.
Similar homes
- $229,9003 bd2 ba1.9k sqft4320 Wedgewood Dr, Youngstown, OH 44511For Sale
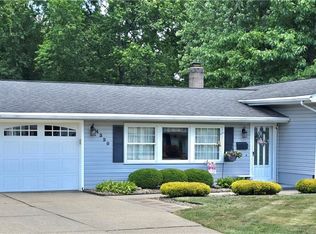 MLS ID #5224654, Pattie M Lewis, Century 21 Lakeside Realty. MLS Now
 - $222,0002 bd3 ba1.2k sqft568 Purdue Ave, Youngstown, OH 44515For Sale
 MLS ID #5233431, Kelly L Warren, Kelly Warren and Associates RE Solutions. MLS Now
 - $214,9003 bd2 ba1.8k sqft4828 New Rd, Youngstown, OH 44515For Sale
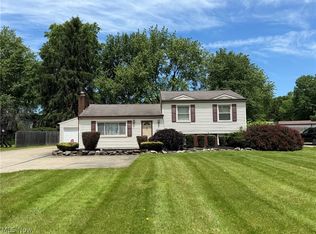 MLS ID #5209440, Sam Magiassos, Apollo Real Estate Services. MLS Now
 - $199,9003 bd2 ba1.2k sqft4234 Burkey Rd, Youngstown, OH 44515For Sale
 MLS ID #5232662, Gia A Herrera, Howard Hanna. MLS Now
 - $232,9004 bd2 ba2.2k sqft3904 Dunbar St, Youngstown, OH 44515For SaleMLS ID #5221893, Chance Schrecengost, McDowell Homes Real Estate Services. MLS Now
- $214,9003 bd2 ba1.6k sqft549 Purdue Ave, Youngstown, OH 44515For SaleMLS ID #5225971, Dina Huegel, Howard Hanna. MLS Now
- $279,9003 bd2 ba1.6k sqft1327 Huntington Ct, Youngstown, OH 44512For SaleMLS ID #5232717, Angela N Javorsky, CENTURY 21 Lakeside Realty. MLS Now
- $255,0004 bd2 ba1.6k sqft4847 Norquest Blvd, Youngstown, OH 44515For SaleMLS ID #5206923, Theresa B Goldner, Berkshire Hathaway HomeServices Stouffer Realty. MLS Now
- $284,0003 bd3 ba1.9k sqft2493 Birchwood Dr, Youngstown, OH 44515For SaleMLS ID #5214116, Dennis D Gonatas Sr., Gonatas Real Estate LLC. MLS Now
- $259,5003 bd2 ba1.5k sqft106 Stoney Creek Ct, Youngstown, OH 44512For SaleMLS ID #5229347, Rosanna Kulifay, The Rosewood Group. MLS Now
- $249,9003 bd2 ba2.1k sqft1686 Roosevelt Ave, Niles, OH 44446For SaleMLS ID #5225426, Matthew Jones, Zamarelli Realty, LLC. MLS Now
- $224,5003 bd2 ba2.2k sqft577 Geneva Ave, Struthers, OH 44471For SaleMLS ID #5216332, Holly Ritchie, Keller Williams Chervenic Rlty. MLS Now
- $282,4004 bd3 ba2.1k sqft842 Shields Rd, Youngstown, OH 44511For SaleMLS ID #5217396, Heather Cline, Keller Williams Chervenic Rlty. MLS Now
- $214,9002 bd2 ba2.3k sqft1505 Brandon Ave, Youngstown, OH 44514For SaleMLS ID #5217596, Katie Bloom, Kelly Warren and Associates RE Solutions. MLS Now
- $274,9003 bd3 ba1.8k sqft742 Sabrina Dr, Youngstown, OH 44512For SaleMLS ID #5211861, Dominic J Triveri Jr., RE/MAX Valley Real Estate. MLS Now
- $249,5004 bd3 ba1.9k sqft909 Thistle Pl SE, Warren, OH 44484For SaleMLS ID #5229657, Beth Sanders, Berkshire Hathaway HomeServices Stouffer Realty. MLS Now
- $189,9004 bd2 ba1.2k sqft4285 Kerrybrook Dr, Youngstown, OH 44511For SaleMLS ID #5207749, Sandra L McCreery, EXP Realty, LLC.. MLS Now
- $240,0003 bd1 ba1.5k sqft14681 Lisbon Rd, Salem, OH 44460For SaleMLS ID #5224859, Shauna Bailey, Key Realty. MLS Now
- $199,9003 bd2 ba1.1k sqft6230 Foxridge Dr, Boardman, OH 44512For SaleMLS ID #5225575, Jessica L Daugherty, Keller Williams Legacy Group Realty. MLS Now
- $174,9004 bd2 ba1.3k sqft4174 Burkey Rd, Youngstown, OH 44515For SaleMLS ID #5217071, Alexsey Plotnikov, Gonatas Real Estate LLC. MLS Now
