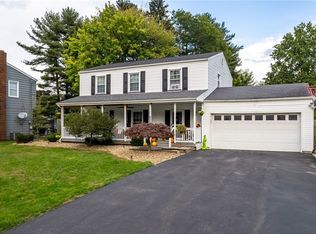
4 BR| 2.5 BA| 1,944 SQ FT| Howland Local Schools. Tucked away on a quiet, low-traffic cul-de-sac in the highly desirable Howland Local School District, this spacious 1,944 sq. ft. home offers the perfect blend of layout, major mechanical updates, and incredible potential! The covered front porch has inviting curb appeal and is made for relaxing with morning coffee. Inside, you will find a living room and dining room, both with hardwood floors. The expansive kitchen flows into the casual family room- ideal for everyday living and weekend entertaining. Convenient main-floor half bath for guests. Upstairs, a Jack-and-Jill bathroom sits between the primary suite and a second bedroom, perfect for a nursery, young child's room, or private suite sitting room/dressing space. Two more generously sized bedrooms are located across from a second full hallway bathroom, offering plenty of space for family, guests, or a dedicated home office. Major updates & peace of mind: A new A/C, hot water tank, and microwave were installed in 2024; a new refrigerator in 2025; a dishwasher in 2023; a stove in 2022. Bring your personal aesthetic touches to turn this solid footprint into your dream home while building instant equity. Prime location minutes from local parks, dining, and shopping. Schedule your private tour today!
Active
Price cut: $5K (9/21)
$244,500
909 Thistle Pl SE, Warren, OH 44484
4beds
1,944sqft
Single Family Residence
Built in 1966
0.27 Acres Lot
$-- Zestimate®
$126/sqft
$-- HOA
What's special
Quiet low-traffic cul-de-sacPrimary suiteGenerously sized bedroomsSecond full hallway bathroom
- 81 days
- 585
- 33
Zillow last checked:
Listing updated:
Listed by:
Beth Sanders 330-369-3385 bethsanders@stoufferrealty.com,
Berkshire Hathaway HomeServices Stouffer Realty
Source: MLS Now,MLS#: 5229657 Originating MLS: Stark Trumbull Area REALTORS
Originating MLS: Stark Trumbull Area REALTORSFacts & features
Interior
Bedrooms & bathrooms
- Bedrooms: 4
- Bathrooms: 3
- Full bathrooms: 2
- 1/2 bathrooms: 1
- Main level bathrooms: 1
Primary bedroom
- Description: Flooring: Carpet
- Level: Second
- Dimensions: 15 x 14
Bedroom
- Description: Flooring: Hardwood
- Level: Second
- Dimensions: 10 x 15
Bedroom
- Description: Flooring: Carpet
- Level: Second
- Dimensions: 10 x 15
Bedroom
- Description: Flooring: Carpet
- Level: Second
- Dimensions: 11 x 14
Bathroom
- Level: Second
- Dimensions: ND x ND
Bathroom
- Level: Second
- Dimensions: ND x ND
Basement
- Level: Basement
- Dimensions: ND x ND
Bonus room
- Level: Basement
- Dimensions: ND x ND
Dining room
- Description: Flooring: Hardwood
- Level: First
- Dimensions: 11 x 13
Family room
- Description: Flooring: Carpet
- Level: First
- Dimensions: 15 x 11
Kitchen
- Description: Flooring: Laminate
- Level: First
- Dimensions: 14 x 11
Laundry
- Level: Basement
- Dimensions: ND x ND
Living room
- Description: Flooring: Hardwood
- Level: First
- Dimensions: 17 x 13
Heating
- Gas
Cooling
- Central Air
Appliances
- Included: Dryer, Dishwasher, Microwave, Range, Refrigerator, Washer
- Laundry: In Basement
Features
- Ceiling Fan(s)
- Windows: Insulated Windows
- Basement: Full
- Has fireplace: No
Interior area
- Total structure area: 1,944
- Total interior livable area: 1,944 sqft
- Finished area above ground: 1,944
Video & virtual tour
Property
Parking
- Total spaces: 2
- Parking features: Attached, Drain, Electricity, Garage, Paved, Water Available
- Attached garage spaces: 2
Features
- Levels: Two
- Stories: 2
- Patio & porch: Covered, Front Porch, Patio
- Exterior features: Private Yard
- Has view: Yes
- View description: Neighborhood
Lot
- Size: 0.27 Acres
- Dimensions: 81 x 146
- Features: Back Yard, Corner Lot, Front Yard
Details
- Parcel number: 44041800
- Special conditions: Standard
Construction
Type & style
- Home type: SingleFamily
- Architectural style: Conventional
- Property subtype: Single Family Residence
Materials
- Vinyl Siding, Wood Siding
- Foundation: Block
- Roof: Asphalt
Condition
- Year built: 1966
Utilities & green energy
- Sewer: Public Sewer
- Water: Public
Community & HOA
Community
- Features: Street Lights, Suburban
- Subdivision: Eastgate
HOA
- Has HOA: No
Location
- Region: Warren
Financial & listing details
- Price per square foot: $126/sqft
- Tax assessed value: $154,700
- Annual tax amount: $2,295
- Date on market: 7/22/2026
- Cumulative days on market: 81 days
Estimated market value
Not available
Estimated sales range
Not available
Not available
Price history
| Date | Event | Price |
|---|---|---|
| 9/21/2026 | Price change | $244,500-2%$126/sqft |
Source:  MLS Now #5229657 Report a problem MLS Now #5229657 Report a problem | ||
| 7/22/2026 | Listed for sale | $249,500$128/sqft |
Source: MLS Now #5229657 Report a problem | ||
Public tax history
| Year | Property taxes | Tax assessment |
|---|---|---|
| 2025 | $2,454 +0.8% | $54,150 |
| 2024 | $2,436 -0.5% | $54,150 |
| 2023 | $2,448 +10.7% | $54,150 +26.4% |
| 2022 | $2,211 -0.1% | $42,840 |
| 2021 | $2,212 -0.4% | $42,840 |
| 2020 | $2,222 +10.2% | $42,840 +15.8% |
| 2019 | $2,016 +0.9% | $37,000 |
| 2018 | $1,997 +13.1% | $37,000 |
| 2017 | $1,765 +1% | $37,000 +3.5% |
| 2016 | $1,748 -0.1% | $35,740 |
| 2015 | $1,750 +4.3% | $35,740 |
| 2014 | $1,678 -6.2% | $35,740 -6.8% |
| 2013 | $1,789 +0.2% | $38,360 |
| 2012 | $1,785 +1.2% | $38,360 |
| 2011 | $1,763 -3.3% | $38,360 -9.1% |
| 2010 | $1,824 +0.2% | $42,210 |
| 2009 | $1,821 +0.3% | $42,210 |
| 2008 | $1,816 +3.9% | -- |
| 2007 | $1,747 -0.4% | -- |
| 2006 | $1,755 +2.3% | -- |
| 2005 | $1,715 +9.4% | $42,210 |
| 2004 | $1,568 -0.7% | -- |
| 2003 | $1,579 +14.6% | -- |
| 2002 | $1,378 +2.6% | -- |
| 2001 | $1,343 +2.4% | -- |
| 2000 | $1,311 | -- |
Find assessor info on the county website
Monthly payment
Est. payment
Payment breakdown
Explore the cost of this home by adjusting the details. Changes won't be saved.Climate risks
Neighborhood: 44484
Nearby schools
Schools provided by the listing agent
- District: Howland LSD - 7808
Source: MLS Now. This data may not be complete. We recommend contacting the local school district to confirm school assignments for this home.
Similar homes
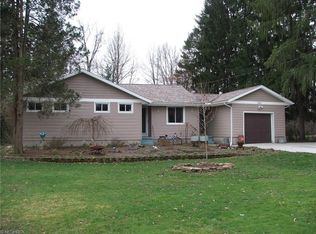
- $245,9004 bd2 ba2.8k sqft1525 Bellvue Dr, Niles, OH 44446For Sale
 MLS ID #5244919, Carla D Cicero, Altobelli Real Estate. MLS Now
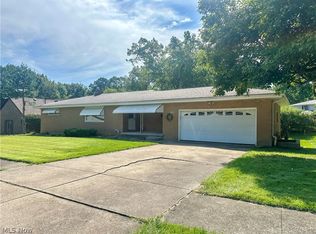
 - $239,9003 bd2 ba1.8k sqft144 Morningside Rd, Niles, OH 44446For Sale
 MLS ID #5241774, Jason J Altobelli, Altobelli Real Estate. MLS Now
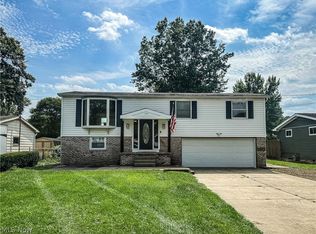
 - $239,9003 bd2 ba2.1k sqft1686 Roosevelt Ave, Niles, OH 44446For Sale
 MLS ID #5225426, Matthew Jones, Zamarelli Realty, LLC. MLS Now
 - $164,9003 bd1 ba2.8k sqft2569 Johnnycake Rd SE, Warren, OH 44484For Sale
 MLS ID #5222985, Amanda L Beach, Berkshire Hathaway HomeServices Stouffer Realty. MLS Now
