Set on a beautiful 0.79-acre lot along a quiet country road, this 3-bedroom, 2-full-bath ranch offers a peaceful setting without sacrificing access to everyday amenities. The spacious living room features a large picture window that lets in plenty of sunlight, while the formal dining room flows into the kitchen. Complete with appliances and ample counter space, the kitchen keeps the main living spaces connected and makes everyday meals and entertaining a breeze. The family room offers LVP flooring and easy access to the deck and backyard, creating a comfortable space for relaxing or welcoming guests. The basement adds valuable living space with a large recreation room, dedicated laundry area and storage. Outside, enjoy the beautiful backyard, deck, front porch, driveway with turnaround and attached two-car garage. Best of all, this charming home is located in the top-rated Champion Local School District. If you're looking for a place to enjoy the peace and privacy of a country setting with lots of room to relax and unwind, this is it!
Active
$239,900
328 Geauga Portage Easterly Rd NE, Cortland, OH 44410
3beds
1,236sqft
Single Family Residence
Built in 1959
0.79 Acres Lot
$-- Zestimate®
$194/sqft
$-- HOA
What's special
Quiet country roadLarge picture windowDriveway with turnaroundAttached two-car garageFront porchFormal dining roomBeautiful backyard
- 5 days
- 454
- 16
Zillow last checked:
Listing updated:
Listed by:
Jerry A Altobelli 330-652-0200 jerryaltobelli14@gmail.com,
Altobelli Real Estate
Source: MLS Now,MLS#: 5245478 Originating MLS: Youngstown Columbiana Association of REALTORS
Originating MLS: Youngstown Columbiana Association of REALTORSFacts & features
Interior
Bedrooms & bathrooms
- Bedrooms: 3
- Bathrooms: 2
- Full bathrooms: 2
- Main level bathrooms: 2
- Main level bedrooms: 3
Primary bedroom
- Description: Flooring: Carpet
- Features: Window Treatments
- Level: First
- Dimensions: 12 x 11
Bedroom
- Description: Flooring: Carpet
- Features: Window Treatments
- Level: First
- Dimensions: 12 x 10
Bedroom
- Description: Flooring: Carpet
- Features: Window Treatments
- Level: First
- Dimensions: 12 x 10
Bathroom
- Level: First
- Dimensions: ND x ND
Bathroom
- Level: First
- Dimensions: ND x ND
Dining room
- Description: Flooring: Carpet
- Features: Window Treatments
- Level: First
- Dimensions: 10 x 11
Family room
- Description: Flooring: Luxury Vinyl Tile
- Features: Window Treatments
- Level: First
- Dimensions: 12 x 20
Kitchen
- Description: Flooring: Linoleum
- Features: Window Treatments
- Level: First
- Dimensions: 15 x 9
Living room
- Description: Flooring: Carpet
- Features: Window Treatments
- Level: First
- Dimensions: 17 x 13
Recreation
- Features: Fireplace
- Level: Basement
- Dimensions: 12 x 24
Heating
- Forced Air, Gas
Cooling
- Window Unit(s)
Appliances
- Included: Dishwasher, Range, Refrigerator, Water Softener
- Laundry: Electric Dryer Hookup, In Basement
Features
- Breakfast Bar, Ceiling Fan(s)
- Windows: Double Pane Windows
- Basement: Full,Partially Finished
- Number of fireplaces: 1
- Fireplace features: Basement, EPA Certified Wood Stove
Interior area
- Total structure area: 1,236
- Total interior livable area: 1,236 sqft
- Finished area above ground: 1,236
Video & virtual tour
Property
Parking
- Total spaces: 2
- Parking features: Attached, Garage
- Attached garage spaces: 2
Features
- Levels: One
- Stories: 1
- Patio & porch: Deck, Patio
Lot
- Size: 0.79 Acres
- Features: Back Yard, Landscaped
Details
- Parcel number: 32000300
- Special conditions: Estate
Construction
Type & style
- Home type: SingleFamily
- Architectural style: Ranch
- Property subtype: Single Family Residence
Materials
- Asphalt, Vinyl Siding
- Roof: Asphalt,Fiberglass
Condition
- Year built: 1959
Utilities & green energy
- Sewer: Septic Tank
- Water: Well
Community & HOA
HOA
- Has HOA: No
Location
- Region: Cortland
Financial & listing details
- Price per square foot: $194/sqft
- Annual tax amount: $1,866
- Date on market: 9/16/2026
- Cumulative days on market: 6 days
Estimated market value
Not available
Estimated sales range
Not available
Not available
Price history
| Date | Event | Price |
|---|---|---|
| 9/16/2026 | Listed for sale | $239,900$194/sqft |
Source:  MLS Now #5245478 Report a problem MLS Now #5245478 Report a problem | ||
Public tax history
Tax history is unavailable.
Monthly payment
Est. payment
Payment breakdown
Explore the cost of this home by adjusting the details. Changes won't be saved.Climate risks
Neighborhood: 44410
Nearby schools
Schools provided by the listing agent
- District: Champion LSD - 7804
Source: MLS Now. This data may not be complete. We recommend contacting the local school district to confirm school assignments for this home.
Similar homes
- $289,9003 bd2 ba1.6k sqft1386 Jewel Bay Rd, Cortland, OH 44410For Sale
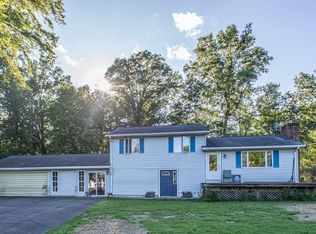 MLS ID #5245134, Tyler L Obradovich, Keller Williams Chervenic Realty. MLS Now
 - $239,9003 bd2 ba1.7k sqft281 Cricklewood Dr, Cortland, OH 44410For Sale
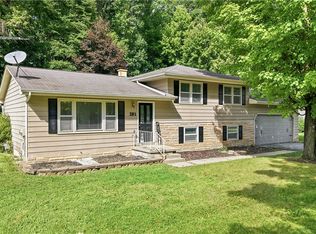 MLS ID #5242783, John N Eaton, Howard Hanna. MLS Now
 - $259,0003 bd3 ba1.6k sqft5705 State Route 46, Cortland, OH 44410For Sale
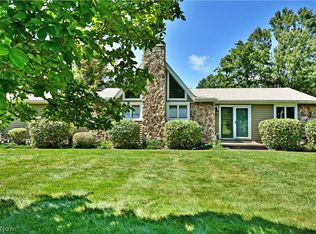 MLS ID #5241834, Erin R Pernice, Brokers Realty Group. MLS Now
 - $160,0004 bd2 ba1.4k sqft3122 Cadwallader Sonk Rd, Cortland, OH 44410For Sale
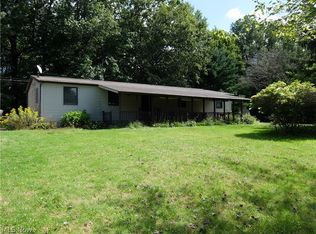 MLS ID #5246550, Victoria L Stano, Action Realty Co. MLS Now
