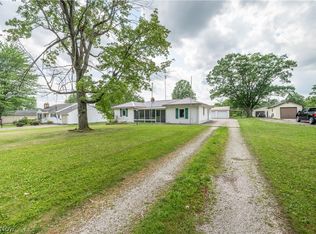
NEW PRICE and incentives for a quick sale!! The seller is offering up to $5000 towards buyers closing costs and pre-paids for an acceptable offer on this ranch style home. An easy place to call home, this offering checks all the right boxes, and if you act now; it could be yours. The cozy charmer features a two-plus bedroom layout with provisions for a third bedroom found within its partially finished basement. The contrasting black and white exterior brings plenty of curb appeal while the convenient location finds you just minutes from shopping, dining and freeway access for commuting. Around the back, a large storage shed sits outside of a cement patio, all while a gracious sunroom looks on – easily accessed through the garage. Step inside the front door and covered porch to find a welcoming living room, dressed in hardwood flooring and taking full advantage of its illustrious picture window. The sleek dining room delights with modern wood accents on the walls and decorative hanging lighting. Marbled flooring fills the kitchen, pairing with stainless appliances and stone countertops. Down the main hall, a handsome full bath draws you closer with an ornate vanity and matching lighting elements. The pair of ample bedrooms complete the floor. Down below, find utilities and an oversized rec space, all with an adjacent bonus room and its own potential sub-bedroom. A full lower bath includes a tub, quaint vanity and corner commode.
Active
Price cut: $5K (8/15)
$165,000
3046 Lynwood Dr NW, Warren, OH 44485
2beds
1,756sqft
Single Family Residence
Built in 1965
0.46 Acres Lot
$-- Zestimate®
$94/sqft
$-- HOA
What's special
Pair of ample bedroomsLarge storage shedCovered porchOversized rec spaceAdjacent bonus roomPlenty of curb appealStainless appliances
- 20 days |
- 499 |
- 38 |
Zillow last checked:
Listing updated:
Listed by:
Mary J Sims 330-502-3011 mary.sims@brokerssold.com,
Brokers Realty Group
Source: MLS Now,MLS#: 5232300 Originating MLS: Youngstown Columbiana Association of REALTORS
Originating MLS: Youngstown Columbiana Association of REALTORSFacts & features
Interior
Bedrooms & bathrooms
- Bedrooms: 2
- Bathrooms: 2
- Full bathrooms: 2
- Main level bathrooms: 1
- Main level bedrooms: 2
Bedroom
- Description: Flooring: Wood
- Level: First
- Dimensions: 12 x 10
Bedroom
- Description: Flooring: Wood
- Level: First
- Dimensions: 11 x 11
Bonus room
- Description: Flooring: Ceramic Tile
- Level: Basement
- Dimensions: 11 x 12
Dining room
- Description: Flooring: Wood
- Level: First
- Dimensions: 11 x 10
Living room
- Description: Flooring: Wood
- Level: First
- Dimensions: 11 x 20
Recreation
- Description: Flooring: Ceramic Tile
- Level: Basement
- Dimensions: 28 x 11
Sunroom
- Description: Flooring: Ceramic Tile
- Level: First
- Dimensions: 11 x 19
Heating
- Forced Air, Gas
Cooling
- Central Air
Appliances
- Included: Dishwasher, Microwave, Range, Refrigerator
Features
- Basement: Finished
- Has fireplace: No
Interior area
- Total structure area: 1,756
- Total interior livable area: 1,756 sqft
- Finished area above ground: 1,136
- Finished area below ground: 620
Video & virtual tour
Property
Parking
- Total spaces: 2
- Parking features: Attached, Driveway, Garage
- Attached garage spaces: 2
Features
- Levels: One
- Stories: 1
- Patio & porch: Enclosed, Front Porch, Patio, Porch
Lot
- Size: 0.46 Acres
Details
- Parcel number: 39015900
- Special conditions: Standard
Construction
Type & style
- Home type: SingleFamily
- Architectural style: Ranch
- Property subtype: Single Family Residence
Materials
- Vinyl Siding
- Roof: Asphalt,Fiberglass
Condition
- Year built: 1965
Utilities & green energy
- Sewer: Public Sewer
- Water: Public
Community & HOA
Community
- Subdivision: Riverview Estates
HOA
- Has HOA: No
Location
- Region: Warren
Financial & listing details
- Price per square foot: $94/sqft
- Tax assessed value: $88,600
- Annual tax amount: $1,590
- Date on market: 7/31/2026
- Cumulative days on market: 21 days
Estimated market value
Not available
Estimated sales range
Not available
Not available
Price history
| Date | Event | Price |
|---|---|---|
| 8/15/2026 | Price change | $165,000-2.9%$94/sqft |
Source:  MLS Now #5232300 Report a problem MLS Now #5232300 Report a problem | ||
| 8/8/2026 | Price change | $170,000-2.9%$97/sqft |
Source: MLS Now #5232300 Report a problem | ||
| 7/31/2026 | Listed for sale | $175,000$100/sqft |
Source: MLS Now #5232300 Report a problem | ||
Public tax history
| Year | Property taxes | Tax assessment |
|---|---|---|
| 2025 | $1,600 +53.3% | $31,010 |
| 2024 | $1,044 -3.7% | $31,010 |
| 2023 | $1,085 +15.5% | $31,010 +31.1% |
| 2022 | $940 -38.8% | $23,660 |
| 2021 | $1,536 -0.1% | $23,660 |
| 2020 | $1,538 -1.1% | $23,660 +4.1% |
| 2019 | $1,556 +0.3% | $22,720 |
| 2018 | $1,550 +69.9% | $22,720 |
| 2017 | $912 +6.5% | $22,720 +1.7% |
| 2016 | $857 +0.6% | $22,330 |
| 2015 | $851 +0.6% | $22,330 |
| 2014 | $846 -2.5% | $22,330 -4.7% |
| 2013 | $867 +0.4% | $23,420 |
| 2012 | $864 0% | $23,420 +0% |
| 2011 | $865 -10.5% | $23,415 -13.9% |
| 2010 | $966 +0.7% | $27,195 |
| 2009 | $959 +0.6% | $27,195 |
| 2008 | $953 +5.1% | -- |
| 2007 | $906 -2.9% | -- |
| 2006 | $933 +0.8% | -- |
| 2005 | $926 +27.7% | $27,195 |
| 2004 | $725 -1% | -- |
| 2003 | $732 +15.2% | -- |
| 2002 | $635 +0.4% | -- |
| 2001 | $633 +0.4% | -- |
| 2000 | $630 | -- |
Find assessor info on the county website
Monthly payment
Est. payment
Payment breakdown
Explore the cost of this home by adjusting the details. Changes won't be saved.Climate risks
Neighborhood: 44485
Nearby schools
GreatSchools rating
- 5/10McGuffey K-8 SchoolGrades: PK-8Distance: 0.1 mi
- 2/10Warren G Harding High SchoolGrades: 9-12Distance: 2.7 mi
Schools provided by the listing agent
- District: Warren CSD - 7820
Source: MLS Now. This data may not be complete. We recommend contacting the local school district to confirm school assignments for this home.
- $179,9003 bd2 ba2.6k sqft3066 Lynwood Dr NW, Warren, OH 44485For Sale

- $170,9003 bd2 ba1.1k sqft3434 Tod Ave NW, Warren, OH 44485Off Market
- $159,1003 bd1 ba1.2k sqft3417 Greenfield St NW, Warren, OH 44485Off Market
- $155,0004 bd3 ba2.1k sqft3414 Tod Ave NW, Warren, OH 44485Sold
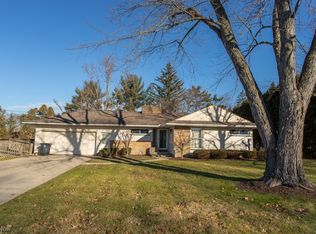
- $160,5003 bd1 ba2.7k sqft3045 Lynwood Dr NW, Warren, OH 44485Off Market
- $185,0003 bd3 ba2.6k sqft3510 Tod Ave NW, Warren, OH 44485Sold
- $166,9003 bd1 ba1.3k sqft3110 Lynwood Dr NW, Warren, OH 44485Off Market
- $164,0003 bd1 ba1.4k sqft3065 Lynwood Dr NW, Warren, OH 44485Off Market
A local agent can set up tours, give advice and negotiate with sellers.
A local lender can help you make sure your offer is ready when you are.
Similar homes
- $157,4003 bd3 ba1.7k sqft1861 Lexington Ave NW, Warren, OH 44485For Sale
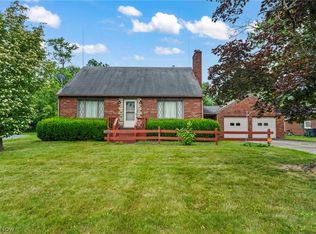 MLS ID #5221304, Jayne M Gregory, Brokers Realty Group. MLS Now
 - $160,0003 bd2 ba1.2k sqft187 Trumbull Ave SE, Warren, OH 44483For Sale
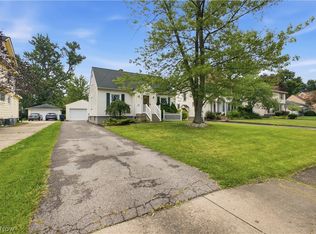 MLS ID #5233121, Nancy Mesmer, CENTURY 21 Lakeside Realty. MLS Now
 - $170,9003 bd3 ba1.7k sqft7764 Micawber Rd NE, Warren, OH 44484For Sale
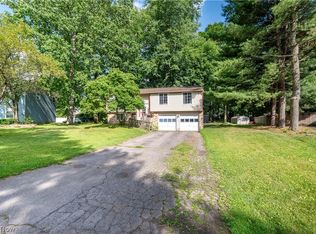 MLS ID #5217095, Sonja Ezzo, Keller Williams Chervenic Realty. MLS Now
 - $172,5003 bd2 ba1.3k sqft5033 N Park Avenue Ext, Warren, OH 44481For Sale
 MLS ID #5222803, Carole Calton, CENTURY 21 Lakeside Realty. MLS Now
 - $169,9004 bd2 ba1.8k sqft3227 Oaklawn Ave SE, Warren, OH 44484For SaleMLS ID #5224732, Jason Melidona, Brokers Realty Group. MLS Now
- $169,9003 bd2 ba1.3k sqft621 Kenmore Ave NE, Warren, OH 44483For SaleMLS ID #5214620, John N Eaton, Howard Hanna. MLS Now
- $199,9002 bd2 ba1.4k sqft2555 Anderson Anthony Rd NW, Warren, OH 44481For SaleMLS ID #5231978, John N Eaton, Howard Hanna. MLS Now
- $214,9002 bd2 ba1.5k sqft4864 N Park Ave, Warren, OH 44483For SaleMLS ID #5235644, Mary Ann Drabek, Berkshire Hathaway HomeServices Stouffer Realty. MLS Now
- $170,0003 bd1 ba1.7k sqft1624 N Main St, Niles, OH 44446For SaleMLS ID #5225018, John N Eaton, Howard Hanna. MLS Now
- $174,9003 bd2 ba1.1k sqft1246 Atlantic St NE, Warren, OH 44483For SaleMLS ID #5220278, Daniel J Alvarez, Brokers Realty Group. MLS Now
- $159,9003 bd1 ba988 sqft1605 Difford Dr, Niles, OH 44446For SaleMLS ID #5231597, Brian Hoffman, Brokers Realty Group. MLS Now
- $175,9003 bd1 ba1.3k sqft3765 Boston Ave SE, Warren, OH 44484For SaleMLS ID #5214824, Giovanna Neapolitan, More Options Realty, LLC. MLS Now
- $155,0003 bd2 ba1.2k sqft556 Belvedere Ave SE, Warren, OH 44483For SaleMLS ID #5220007, Ray Hall, Keller Williams Chervenic Realty. MLS Now
- $197,5004 bd3 ba1.8k sqft8143 Venice Heights Dr NE, Warren, OH 44484For SaleMLS ID #5229658, Erin R Pernice, Brokers Realty Group. MLS Now
- $144,0003 bd1 ba1.2k sqft1157 McKinley St NE, Warren, OH 44483For SaleMLS ID #5234131, Erin R Pernice, Brokers Realty Group. MLS Now
- $199,9003 bd2 ba1.5k sqft566 Greenleaf Ave NE, Warren, OH 44484For SaleMLS ID #5214847, Daniel J Alvarez, Brokers Realty Group. MLS Now
- $149,9003 bd3 ba1.1k sqft1205 Atlantic St NE, Warren, OH 44483For SaleMLS ID #5218171, Mary Ann Drabek, Berkshire Hathaway HomeServices Stouffer Realty. MLS Now
- $179,9005 bd2 ba2k sqft9408 Tallmadge Rd, Diamond, OH 44412For SaleMLS ID #5237379, Valerie J Evans Coontz, Berkshire Hathaway HomeServices Stouffer Realty. MLS Now
- $199,9003 bd2 ba1.4k sqft304 Howland Wilson Rd NE, Warren, OH 44484For SaleMLS ID #5217162, Maureen Zamarelli, Zamarelli Realty, LLC. MLS Now
- $175,0004 bd2 ba1.4k sqft3192 Roselawn Dr, Niles, OH 44446For SaleMLS ID #5221778, Rochelle Arriola, Berkshire Hathaway HomeServices Stouffer Realty. MLS Now
