Welcome to a home where classic craftsmanship meets everyday comfort. This well-cared-for 3-bedroom, 2-bath home in Warren offers the charm of a bygone era with the peace of mind of important modern updates.
Rich in character, the home features original hardwood trim throughout, with hardwood floors waiting beneath the carpeting to be uncovered and enjoyed. Spacious rooms, abundant natural light, and a flexible floor plan create a warm, inviting atmosphere that feels like home from the moment you step inside.
Looking for extra space? The expansive attic offers exciting possibilities for a future fourth bedroom, home office, hobby room, or private retreat. Downstairs, the large, dry basement with glass block windows provides exceptional storage and room for projects, a home gym, or additional living space.
Outside, you will appreciate the new roof on both the home and garage (2023), a 2-car detached garage, and a welcoming covered front porch with a newly installed floor that's perfect for relaxing with family, neighbors, or your morning coffee. Central air keeps the home comfortable through the summer months, and all appliances are included, making your move even easier.
Even the little details have been considered, including a secure package delivery mailbox designed to help protect deliveries from the weather and theft.
If you have been searching for a home with solid construction, timeless character, and room to make it your own, this Warren gem deserves a closer look. A home warranty is also included for peace of mind.
Contingent
Price cut: $4.9K (7/19)
$155,000
556 Belvedere Ave SE, Warren, OH 44483
3beds
1,201sqft
Single Family Residence
Built in 1925
7,248 Square Feet Lot
$-- Zestimate®
$129/sqft
$-- HOA
What's special
Flexible floor planSpacious roomsSecure package delivery mailboxOriginal hardwood trim throughoutAbundant natural lightCentral airHardwood floors
- 58 days |
- 247 |
- 5 |
Zillow last checked:
Listing updated:
Listed by:
Ray Hall 330-766-2664 rayhall@kw.com,
Keller Williams Chervenic Realty
Source: MLS Now,MLS#: 5220007 Originating MLS: Stark Trumbull Area REALTORS
Originating MLS: Stark Trumbull Area REALTORSFacts & features
Interior
Bedrooms & bathrooms
- Bedrooms: 3
- Bathrooms: 2
- Full bathrooms: 2
Bedroom
- Description: Flooring: Carpet
- Level: Second
- Dimensions: 9 x 10
Bedroom
- Description: Flooring: Carpet
- Level: Second
- Dimensions: 9 x 14
Bedroom
- Description: Flooring: Carpet
- Level: Second
- Dimensions: 10 x 11
Bathroom
- Description: Flooring: Carpet
- Level: Second
- Dimensions: 9 x 8
Dining room
- Description: Flooring: Carpet
- Level: First
- Dimensions: 11 x 14
Kitchen
- Description: Flooring: Carpet
- Level: First
- Dimensions: 9 x 10
Living room
- Description: Flooring: Carpet
- Features: Natural Woodwork
- Level: First
- Dimensions: 18 x 13
Heating
- Baseboard, Forced Air
Cooling
- Attic Fan, Central Air, Ceiling Fan(s)
Appliances
- Included: Dryer, Dishwasher, Freezer, Microwave, Range, Refrigerator, Washer
- Laundry: Washer Hookup, Electric Dryer Hookup, In Basement
Features
- Windows: Double Pane Windows
- Basement: Concrete
- Has fireplace: No
Interior area
- Total structure area: 1,201
- Total interior livable area: 1,201 sqft
- Finished area above ground: 1,201
Video & virtual tour
Property
Parking
- Total spaces: 2
- Parking features: Concrete, Driveway, Garage Faces Front, Garage, Garage Door Opener
- Garage spaces: 2
Features
- Levels: Two
- Stories: 2
- Patio & porch: Covered, Front Porch
- Exterior features: Rain Gutters
Lot
- Size: 7,248 Square Feet
Details
- Parcel number: 38611100
Construction
Type & style
- Home type: SingleFamily
- Architectural style: Conventional
- Property subtype: Single Family Residence
Materials
- Vinyl Siding
- Foundation: Block
- Roof: Asphalt,Fiberglass
Condition
- Year built: 1925
Details
- Warranty included: Yes
Utilities & green energy
- Sewer: Public Sewer
- Water: Public
Community & HOA
Community
- Subdivision: Bellevue
HOA
- Has HOA: No
Location
- Region: Warren
Financial & listing details
- Price per square foot: $129/sqft
- Tax assessed value: $62,800
- Annual tax amount: $595
- Date on market: 6/19/2026
- Cumulative days on market: 61 days
- Listing terms: Cash,Conventional,FHA,VA Loan
Estimated market value
Not available
Estimated sales range
Not available
Not available
Price history
| Date | Event | Price |
|---|---|---|
| 7/19/2026 | Price change | $155,000-3.1%$129/sqft |
Source:  MLS Now #5220007 Report a problem MLS Now #5220007 Report a problem | ||
| 6/19/2026 | Listed for sale | $159,900$133/sqft |
Source: MLS Now #5220007 Report a problem | ||
Public tax history
| Year | Property taxes | Tax assessment |
|---|---|---|
| 2025 | $594 -1% | $21,990 |
| 2024 | $600 -5.7% | $21,990 |
| 2023 | $637 +136.1% | $21,990 +68.8% |
| 2022 | $270 -0.2% | $13,030 |
| 2021 | $270 -0.1% | $13,030 |
| 2020 | $271 +9.2% | $13,030 +4.5% |
| 2019 | $248 +0.4% | $12,470 |
| 2018 | $247 +1.6% | $12,470 |
| 2017 | $243 -38.6% | $12,470 -17% |
| 2016 | $396 +0.7% | $15,020 |
| 2015 | $393 +0.6% | $15,020 |
| 2014 | $391 -10.2% | $15,020 -6.8% |
| 2013 | $435 +0.4% | $16,110 |
| 2012 | $434 0% | $16,110 +0.1% |
| 2011 | $434 -42.3% | $16,100 -30.3% |
| 2010 | $752 +0.7% | $23,100 |
| 2009 | $746 +0.6% | $23,100 |
| 2008 | $742 +5.1% | -- |
| 2007 | $706 -38.7% | -- |
| 2006 | $1,150 +1.4% | -- |
| 2005 | $1,135 +5.7% | $23,100 |
| 2004 | $1,073 +0% | -- |
| 2003 | $1,073 +14.2% | -- |
| 2002 | $939 +1.1% | -- |
| 2001 | $929 +0.3% | -- |
| 2000 | $926 | -- |
Find assessor info on the county website
Monthly payment
Est. payment
Payment breakdown
Explore the cost of this home by adjusting the details. Changes won't be saved.Climate risks
Neighborhood: 44483
Nearby schools
GreatSchools rating
- 4/10Willard Avenue K-8 SchoolGrades: PK-8Distance: 0.7 mi
- 2/10Warren G Harding High SchoolGrades: 9-12Distance: 1 mi
Schools provided by the listing agent
- District: Warren CSD - 7820
Source: MLS Now. This data may not be complete. We recommend contacting the local school district to confirm school assignments for this home.
- $73,2002 bd1 ba1.1k sqft546 Belvedere Ave SE, Warren, OH 44483Off Market
- $162,0003 bd2 ba1.4k sqft546 Belvedere Ave SE, Warren, OH 44483Sold
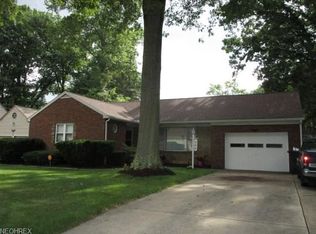
- $105,9003 bd1 ba1.3k sqft536 Belvedere Ave SE, Warren, OH 44483Off Market
- $--2 bd1 ba-- sqft536 Belvedere Ave NE, Warren, OH 44484Off Market
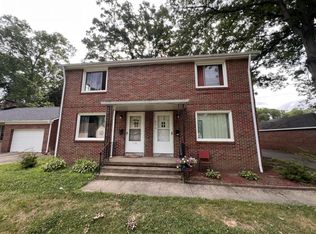
- $112,5003 bd1 ba1.5k sqft578 Belvedere Ave SE, Warren, OH 44483Off Market
- $195,7004 bd2 ba2.2k sqft162-164 Belvedere Ave SE, Warren, OH 44483Off Market
- $140,7004 bd2 ba1.7k sqft338-340 Belvedere Ave SE, Warren, OH 44483Off Market
- $114,3003 bd2 ba2k sqft194-196 Belvedere Ave SE, Warren, OH 44483Off Market
A local agent can set up tours, give advice and negotiate with sellers.
A local lender can help you make sure your offer is ready when you are.
Similar homes
- $160,0003 bd2 ba1.2k sqft187 Trumbull Ave SE, Warren, OH 44483For Sale
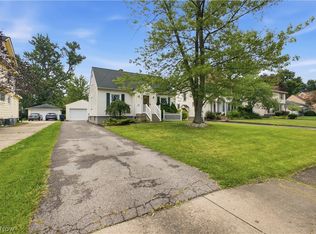 MLS ID #5233121, Nancy Mesmer, CENTURY 21 Lakeside Realty. MLS Now
 - $133,9004 bd2 ba1.3k sqft506 Adelaide Ave SE, Warren, OH 44483For Sale
 MLS ID #5222607, Jennifer A Godleski, Assured Real Estate. MLS Now
 - $149,9003 bd3 ba1.1k sqft1205 Atlantic St NE, Warren, OH 44483For Sale
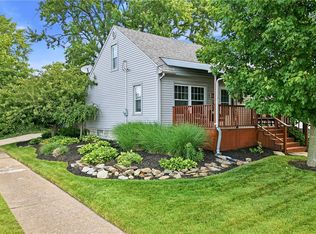 MLS ID #5218171, Mary Ann Drabek, Berkshire Hathaway HomeServices Stouffer Realty. MLS Now
 - $169,9003 bd2 ba1.3k sqft621 Kenmore Ave NE, Warren, OH 44483For Sale
 MLS ID #5214620, John N Eaton, Howard Hanna. MLS Now
 - $129,9003 bd1 ba1k sqft394 Meadowbrook Ave SE, Warren, OH 44483For SaleMLS ID #5214165, Courtney Russell, Brokers Realty Group. MLS Now
- $115,0003 bd2 ba1.4k sqft974 Glenwood St NE, Warren, OH 44483For SaleMLS ID #5234916, Melissa A Palmer, Brokers Realty Group. MLS Now
- $130,0003 bd1 ba1.1k sqft727 Meadowbrook Ave SE, Warren, OH 44484For SaleMLS ID #5231943, Lindsay Campbell, Ryno Realty LLC. MLS Now
- $157,4003 bd3 ba1.7k sqft1861 Lexington Ave NW, Warren, OH 44485For SaleMLS ID #5221304, Jayne M Gregory, Brokers Realty Group. MLS Now
- $214,9002 bd2 ba1.5k sqft4864 N Park Ave, Warren, OH 44483For SaleMLS ID #5235644, Mary Ann Drabek, Berkshire Hathaway HomeServices Stouffer Realty. MLS Now
- $115,0003 bd1 ba892 sqft2131 Overland Ave NE, Warren, OH 44483For SaleMLS ID #5208268, Jordan Smith, Real of Ohio. MLS Now
- $115,0003 bd2 ba1.2k sqft776 East Ave SE, Warren, OH 44484For SaleMLS ID #5213204, Stacie L Cashbaugh, CENTURY 21 Lakeside Realty. MLS Now
- $175,0003 bd1 ba988 sqft1605 Difford Dr, Niles, OH 44446For SaleMLS ID #5231597, Brian Hoffman, Brokers Realty Group. MLS Now
- $174,9003 bd3 ba1.7k sqft7764 Micawber Rd NE, Warren, OH 44484For SaleMLS ID #5217095, Sonja Ezzo, Keller Williams Chervenic Realty. MLS Now
- $169,9003 bd2 ba1.4k sqft40 E Madison Ave SE, Niles, OH 44446For SaleMLS ID #5221498, Jason J Altobelli, Altobelli Real Estate. MLS Now
- $145,9003 bd1 ba1.7k sqft3126 Linda Dr NW, Warren, OH 44485For SaleMLS ID #5220935, Sandy Dobransky, CENTURY 21 Lakeside Realty. MLS Now
- $160,0003 bd2 ba1.5k sqft5950 Parkman Rd, Warren, OH 44481For SaleMLS ID #5222709, William M Davis, Century 21 Homestar. MLS Now
- $165,0002 bd2 ba1.7k sqft3046 Lynwood Dr NW, Warren, OH 44485For SaleMLS ID #5232300, Mary J Sims, Brokers Realty Group. MLS Now
- $119,9993 bd2 ba950 sqft1286 Deforest Rd, Warren, OH 44484For SaleMLS ID #5224095, Pauline R Kurtz, Zamarelli Realty, LLC. MLS Now
- $172,5003 bd2 ba1.3k sqft5033 N Park Avenue Ext, Warren, OH 44481For SaleMLS ID #5222803, Carole Calton, CENTURY 21 Lakeside Realty. MLS Now
- $164,9003 bd1 ba1.4k sqft339 Westminster Ave, Youngstown, OH 44515For SaleMLS ID #5235874, Danny Duvall, Brokers Realty Group. MLS Now
