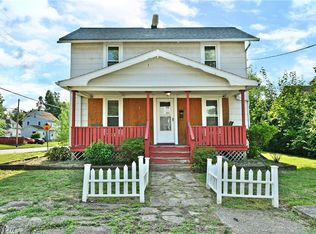
This spacious and charming two-story home is full of character and thoughtful updates. Boasting original woodwork, crown molding, patterned hardwood floors, and classic built-in details, this is where timeless craftsmanship meets modern improvements to create a warm, functional house that blends historic charm with everyday comfort and convenience. A welcoming covered front porch opens into a spacious formal living room and adjoining formal dining room, both featuring tall ceilings and generous natural light. The updated kitchen offers ample cabinetry, a walk-in pantry, and an efficient layout for meal preparation. A full bathroom is located on the main level for added convenience. Upstairs, you’ll find three well-sized bedrooms, including one with an attached bonus room ideal for a home office, den, or nursery. The second floor also includes a full bathroom, a dedicated laundry room, and a built-in linen closet in the hallway for extra storage. Additional features include a full basement, a shaded backyard with a firepit, a two-car detached garage, and a large driveway offering plenty of off-street parking. A newer roof (2021) and a recently waterproofed basement (May 2026) represent significant investments that enhance both value and durability. This home is ideally located near the high school, intermediate school, shopping, and downtown. It blends classic charm with practical living in a highly convenient location - just what you've been searching for! Schedule a tour today.
Contingent
$169,900
40 E Madison Ave SE, Niles, OH 44446
3beds
1,459sqft
:
Get pre-qualified$1,231/mo
Single Family Residence
Built in 1920
8,999 Square Feet Lot
$-- Zestimate®
$116/sqft
$-- HOA
What's special
Two-car detached garageThree well-sized bedroomsCrown moldingGenerous natural lightWelcoming covered front porchDedicated laundry roomOriginal woodwork
- 31 days |
- 412 |
- 37 |
Zillow last checked:
Listing updated:
Listed by:
Jason J Altobelli 330-652-0200 jerryaltobelli14@gmail.com,
Altobelli Real Estate
Source: MLS Now,MLS#: 5221498 Originating MLS: Youngstown Columbiana Association of REALTORS
Originating MLS: Youngstown Columbiana Association of REALTORSFacts & features
Interior
Bedrooms & bathrooms
- Bedrooms: 3
- Bathrooms: 2
- Full bathrooms: 2
- Main level bathrooms: 1
Bedroom
- Description: Flooring: Carpet
- Level: Second
- Dimensions: ND x ND
Bedroom
- Level: Second
- Dimensions: ND x ND
Bedroom
- Description: Flooring: Carpet
- Level: Second
- Dimensions: ND x ND
Bathroom
- Level: Second
- Dimensions: ND x ND
Bathroom
- Level: First
- Dimensions: ND x ND
Bonus room
- Description: Flooring: Carpet
- Level: Second
- Dimensions: ND x ND
Dining room
- Description: Flooring: Wood
- Level: First
- Dimensions: ND x ND
Kitchen
- Level: First
- Dimensions: ND x ND
Laundry
- Level: Second
- Dimensions: ND x ND
Living room
- Description: Flooring: Wood
- Level: First
- Dimensions: ND x ND
Heating
- Forced Air, Gas
Cooling
- Central Air
Appliances
- Laundry: Upper Level
Features
- Built-in Features, Ceiling Fan(s), Crown Molding, Natural Woodwork
- Basement: Full
- Has fireplace: No
Interior area
- Total structure area: 1,459
- Total interior livable area: 1,459 sqft
- Finished area above ground: 1,459
Video & virtual tour
Property
Parking
- Total spaces: 2
- Parking features: Driveway, Detached, Garage
- Garage spaces: 2
Features
- Levels: Two
- Stories: 2
- Patio & porch: Rear Porch, Covered, Front Porch
Lot
- Size: 8,999 Square Feet
- Features: Back Yard
Details
- Parcel number: 25299600
- Special conditions: Standard
Construction
Type & style
- Home type: SingleFamily
- Architectural style: Conventional
- Property subtype: Single Family Residence
Materials
- Vinyl Siding, Wood Siding
- Roof: Asphalt,Fiberglass
Condition
- Year built: 1920
Utilities & green energy
- Sewer: Public Sewer
- Water: Public
Community & HOA
Community
- Subdivision: Niles City
HOA
- Has HOA: No
Location
- Region: Niles
Financial & listing details
- Price per square foot: $116/sqft
- Tax assessed value: $80,600
- Annual tax amount: $1,221
- Date on market: 6/23/2026
- Cumulative days on market: 36 days
Estimated market value
Not available
Estimated sales range
Not available
Not available
Price history
| Date | Event | Price |
|---|---|---|
| 6/23/2026 | Listed for sale | $169,900+2023.8%$116/sqft |
Source:  MLS Now #5221498 Report a problem MLS Now #5221498 Report a problem | ||
| 1/4/2012 | Sold | $8,000-81.4%$5/sqft |
Source: Public Record Report a problem | ||
| 4/14/2011 | Price change | $42,900-14%$29/sqft |
Source: Howard Hanna - Howland #3191651 Report a problem | ||
| 1/1/2011 | Listed for sale | $49,900$34/sqft |
Source: Howard Hanna - Howland #3191651 Report a problem | ||
Public tax history
| Year | Property taxes | Tax assessment |
|---|---|---|
| 2025 | $1,221 +0.9% | $28,210 |
| 2024 | $1,210 -2.5% | $28,210 |
| 2023 | $1,240 +23.4% | $28,210 +40.9% |
| 2022 | $1,005 -4.8% | $20,020 |
| 2021 | $1,055 -0.9% | $20,020 |
| 2020 | $1,065 -4.8% | $20,020 |
| 2019 | $1,119 +0.3% | $20,020 |
| 2018 | $1,116 +0.6% | $20,020 |
| 2017 | $1,109 +9.4% | $20,020 +10.4% |
| 2016 | $1,014 +1.1% | $18,130 |
| 2015 | $1,003 -0.4% | $18,130 |
| 2014 | $1,007 -5.1% | $18,130 -10.1% |
| 2013 | $1,061 +3% | $20,160 |
| 2012 | $1,030 +0.2% | $20,160 |
| 2011 | $1,028 -10.8% | $20,160 -17.4% |
| 2010 | $1,152 +3.1% | $24,395 |
| 2009 | $1,117 +0.4% | $24,395 |
| 2008 | $1,112 +15.7% | -- |
| 2007 | $961 +0% | -- |
| 2006 | $961 +0.7% | -- |
| 2005 | $954 +28.3% | $24,395 |
| 2004 | $744 +0.2% | -- |
| 2003 | $742 -0.2% | -- |
| 2002 | $744 +11.4% | -- |
| 2001 | $667 +0.7% | -- |
| 2000 | $663 | -- |
Find assessor info on the county website
Monthly payment
Est. payment
Payment breakdown
Explore the cost of this home by adjusting the details. Changes won't be saved.Climate risks
Neighborhood: 44446
Nearby schools
GreatSchools rating
- 7/10Niles Intermediate SchoolGrades: 3-6Distance: 0.3 mi
- 5/10Niles Middle SchoolGrades: 6-8Distance: 1.1 mi
- 4/10McKinley High SchoolGrades: 9-12Distance: 0.2 mi
Schools provided by the listing agent
- District: Niles CSD - 7818
Source: MLS Now. This data may not be complete. We recommend contacting the local school district to confirm school assignments for this home.
- $78,4003 bd1 ba2.4k sqft51 E Madison Ave, Niles, OH 44446Off Market

- $89,1003 bd1 ba1.2k sqft57 E Madison Ave SE, Niles, OH 44446Off Market
- $40,0003 bd1 ba1.2k sqft59 E Madison Ave SE, Niles, OH 44446Sold
- $102,8003 bd2 ba1.6k sqft43 E Madison Ave SE, Niles, OH 44446Off Market
- $40,0003 bd1 ba1.3k sqft61 E Madison Ave SE, Niles, OH 44446Sold
- $100,0004 bd2 ba1.9k sqft38 E Madison Ave SE, Niles, OH 44446Sold
- $97,9003 bd1 ba1.2k sqft36 E Madison Ave SE, Niles, OH 44446Off Market
- $100,0004 bd2 ba1.9k sqft38 E Madison Ave, Niles, OH 44446Sold
A local agent can set up tours, give advice and negotiate with sellers.
A local lender can help you make sure your offer is ready when you are.
Similar homes
- $175,0004 bd2 ba1.4k sqft3192 Roselawn Dr, Niles, OH 44446For Sale
 MLS ID #5221778, Rochelle Arriola, Berkshire Hathaway HomeServices Stouffer Realty. MLS Now
 - $145,0003 bd2 ba1.5k sqft119 Summit Ave, Niles, OH 44446For Sale
 MLS ID #5225979, John J Smith, Keller Williams Chervenic Rlty. MLS Now
 - $100,0003 bd1 ba1.3k sqft304 Cherry Ave, Niles, OH 44446For Sale
 MLS ID #5225383, Brian Hoffman, Brokers Realty Group. MLS Now
 - $199,9003 bd3 ba1.7k sqft127 Summit Ave, Niles, OH 44446For Sale
 MLS ID #5224088, Joseph A Cera, Altobelli Real Estate. MLS Now
 - $154,0003 bd1 ba2k sqft719 Robbins Ave, Niles, OH 44446For SaleMLS ID #5217557, Serena M Dunfee, Keller Williams Greater Metropolitan. MLS Now
- $140,0004 bd2 ba2k sqft33 Hyde Ave, Niles, OH 44446For SaleMLS ID #5221343, Erica Winner-Sauceman, Keller Williams Legacy Group Realty. MLS Now
- $169,9004 bd2 ba1.8k sqft3227 Oaklawn Ave SE, Warren, OH 44484For SaleMLS ID #5224732, Jason Melidona, Brokers Realty Group. MLS Now
- $149,9994 bd2 ba1.8k sqft116 Lafayette Ave, Niles, OH 44446For SaleMLS ID #5226708, Rollin Gosney, TG Real Estate. MLS Now
- $126,9003 bd2 ba1.4k sqft601 Ann Ave, Niles, OH 44446For SaleMLS ID #5191411, Seth Warden, NextHome GO30 Realty. MLS Now
- $125,0002 bd2 ba901 sqft629 Clinton St, Niles, OH 44446For SaleMLS ID #5220481, Jayne M Gregory, Brokers Realty Group. MLS Now
- $167,9003 bd2 ba1.2k sqft403 N Saint Clair St, Girard, OH 44420For SaleMLS ID #5218743, Raymond Griggy, Keller Williams Chervenic Rlty. MLS Now
- $200,0003 bd2 ba1.9k sqft610 Notre Dame Ave, Austintown, OH 44515For SaleMLS ID #5230737, Pattie M Lewis, Century 21 Lakeside Realty. MLS Now
- $155,0003 bd2 ba1.2k sqft556 Belvedere Ave SE, Warren, OH 44483For SaleMLS ID #5220007, Ray Hall, Keller Williams Chervenic Realty. MLS Now
- $197,5004 bd3 ba1.8k sqft8143 Venice Heights Dr NE, Warren, OH 44484For SaleMLS ID #5229658, Erin R Pernice, Brokers Realty Group. MLS Now
- $134,9993 bd2 ba950 sqft1286 Deforest Rd, Warren, OH 44484For SaleMLS ID #5224095, Pauline R Kurtz, Zamarelli Realty, LLC. MLS Now
- $172,5003 bd2 ba1.3k sqft5033 N Park Avenue Ext, Warren, OH 44481For SaleMLS ID #5222803, Carole Calton, CENTURY 21 Lakeside Realty. MLS Now
- $89,9003 bd1 ba1k sqft814 Griffin St, Niles, OH 44446For SaleMLS ID #5204970, Barbara K Wike, Altobelli Real Estate. MLS Now
- $149,9003 bd1 ba1.2k sqft221 E 2nd St, Girard, OH 44420For SaleMLS ID #5224314, Jason J Altobelli, Altobelli Real Estate. MLS Now
- $179,9003 bd2 ba1k sqft961 Adrian Cir, Girard, OH 44420For SaleMLS ID #5218510, Elizabeth Mutschler, Keller Williams Chervenic Realty. MLS Now
- $157,4003 bd3 ba1.7k sqft1861 Lexington Ave NW, Warren, OH 44485For SaleMLS ID #5221304, Jayne M Gregory, Brokers Realty Group. MLS Now
