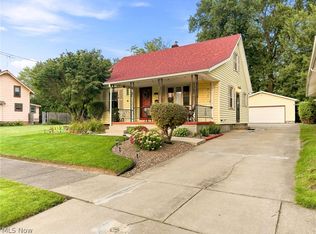
Welcome home to this charming brick cape cod that perfectly blends timeless character with practical living! Offering 3-4 bedrooms and 2.5 bathrooms, this inviting home has space for everyone and sits on a double lot of almost half an acre.
The main level features a comfortable living room with a cozy wood burning fireplace, two bedrooms, full bath and a huge kitchen in a functional layout designed for everyday living. Upstairs, you'll find gorgeous hardwood floors, a private third bedroom, an office or hobby room and a loft area with a half bath, making it an ideal primary suite, guest retreat, or teenager's haven. This additional bonus area provides plenty of space for storage or a playroom.
If you enjoy woodworking, crafting, or DIY projects, you'll appreciate not one, but two dedicated workshops—one in the basement with electrical updated by Jim Gintner and another in the attached garage, conveniently connected to the home by a breezeway. There's even a second fireplace and a full bathroom in the basement.
Outside, the classic brick exterior offers enduring curb appeal, while the breezeway provides sheltered access between the home and two-car garage. Whether you're looking for extra workspace, flexible living areas, or the warmth and charm of a traditional home, this property is ready to welcome its next owners. Home warranty is in place to give you peace of mind as you settle into your new home.
Don't miss the opportunity to make this delightful property your own—schedule your private showing today!
Contingent
Price cut: $7.5K (7/21)
$157,400
1861 Lexington Ave NW, Warren, OH 44485
3beds
1,722sqft
Single Family Residence
Built in 1955
0.46 Acres Lot
$-- Zestimate®
$91/sqft
$-- HOA
What's special
Charming brick cape codOffice or hobby roomTwo-car garageGorgeous hardwood floorsCozy wood burning fireplacePrivate third bedroom
- 74 days
- 577
- 30
Zillow last checked:
Listing updated:
Listed by:
Jayne M Gregory 330-219-5890 RealtorJayneGregory@gmail.com,
Brokers Realty Group
Source: MLS Now,MLS#: 5221304 Originating MLS: Youngstown Columbiana Association of REALTORS
Originating MLS: Youngstown Columbiana Association of REALTORSFacts & features
Interior
Bedrooms & bathrooms
- Bedrooms: 3
- Bathrooms: 3
- Full bathrooms: 2
- 1/2 bathrooms: 1
- Main level bathrooms: 1
- Main level bedrooms: 2
Primary bedroom
- Description: Flooring: Carpet
- Features: Window Treatments
- Level: First
- Dimensions: 14 x 13
Bedroom
- Description: Flooring: Wood
- Level: First
- Dimensions: 10 x 10
Bedroom
- Description: Flooring: Wood
- Features: Built-in Features, Window Treatments
- Level: Second
- Dimensions: 16 x 11
Eat in kitchen
- Features: Built-in Features
- Level: First
- Dimensions: 18 x 17
Living room
- Description: Flooring: Carpet
- Features: Fireplace, Natural Woodwork, Window Treatments
- Level: First
- Dimensions: 19 x 13
Loft
- Description: Flooring: Wood
- Features: Built-in Features
- Level: Second
- Dimensions: 22 x 15
Office
- Description: Flooring: Wood
- Features: Window Treatments
- Level: Second
- Dimensions: 13 x 9
Heating
- Forced Air, Gas
Cooling
- Central Air
Appliances
- Included: Dryer, Freezer, Refrigerator, Washer
- Laundry: Washer Hookup, In Basement
Features
- Eat-in Kitchen, Primary Downstairs, Natural Woodwork
- Basement: Full,Interior Entry,Storage Space,Unfinished
- Number of fireplaces: 2
- Fireplace features: Living Room, Masonry
Interior area
- Total structure area: 1,722
- Total interior livable area: 1,722 sqft
- Finished area above ground: 1,722
Property
Parking
- Total spaces: 2.5
- Parking features: Attached, Converted Garage, Concrete, Covered, Direct Access, Driveway, Detached, Enclosed, Garage Faces Front, Garage, Garage Door Opener, Indoor, Kitchen Level, Side By Side, Storage, Workshop in Garage
- Attached garage spaces: 2.5
Features
- Levels: Three Or More,Two
- Stories: 2
- Patio & porch: Side Porch
Lot
- Size: 0.46 Acres
- Features: City Lot
Details
- Parcel number: 39343950
Construction
Type & style
- Home type: SingleFamily
- Architectural style: Cape Cod
- Property subtype: Single Family Residence
Materials
- Brick
- Foundation: Block
- Roof: Asphalt,Fiberglass
Condition
- Year built: 1955
Details
- Warranty included: Yes
Utilities & green energy
- Sewer: Public Sewer
- Water: Public
Community & HOA
Community
- Security: Security System
- Subdivision: Fair View Farms
HOA
- Has HOA: No
Location
- Region: Warren
Financial & listing details
- Price per square foot: $91/sqft
- Tax assessed value: $119,500
- Annual tax amount: $1,081
- Date on market: 6/28/2026
- Cumulative days on market: 75 days
Estimated market value
Not available
Estimated sales range
Not available
Not available
Price history
| Date | Event | Price |
|---|---|---|
| 7/21/2026 | Price change | $157,400-4.5%$91/sqft |
Source:  MLS Now #5221304 Report a problem MLS Now #5221304 Report a problem | ||
| 6/28/2026 | Listed for sale | $164,900$96/sqft |
Source: MLS Now #5221304 Report a problem | ||
Public tax history
| Year | Property taxes | Tax assessment |
|---|---|---|
| 2025 | $1,590 +0.9% | $41,830 |
| 2024 | $1,577 -2.8% | $41,830 |
| 2023 | $1,622 +29.7% | $41,830 +46.3% |
| 2022 | $1,251 -0.2% | $28,600 |
| 2021 | $1,253 -0.1% | $28,600 |
| 2020 | $1,255 +0.8% | $28,600 +4.2% |
| 2019 | $1,245 +0.4% | $27,450 |
| 2018 | $1,241 +1.6% | $27,450 |
| 2017 | $1,221 +13.6% | $27,450 +6.4% |
| 2016 | $1,075 +0.6% | $25,800 |
| 2015 | $1,068 -33.5% | $25,800 |
| 2014 | $1,608 +37.2% | $25,800 -9.7% |
| 2013 | $1,171 +0.4% | $28,560 |
| 2012 | $1,167 0% | $28,560 |
| 2011 | $1,167 -0.3% | $28,560 -8.2% |
| 2010 | $1,171 +0.7% | $31,115 |
| 2009 | $1,163 +0.6% | $31,115 |
| 2008 | $1,156 +5.1% | -- |
| 2007 | $1,099 -29% | -- |
| 2006 | $1,549 +1.4% | -- |
| 2005 | $1,528 +5.9% | $31,115 |
| 2004 | $1,443 +0% | -- |
| 2003 | $1,443 +14.2% | -- |
| 2002 | $1,263 +1.2% | -- |
| 2001 | $1,248 +0.3% | -- |
| 2000 | $1,244 | -- |
Find assessor info on the county website
Monthly payment
Est. payment
Payment breakdown
Explore the cost of this home by adjusting the details. Changes won't be saved.Climate risks
Neighborhood: 44485
Nearby schools
Similar homes
- $142,5003 bd1 ba1.7k sqft3126 Linda Dr NW, Warren, OH 44485For Sale
 MLS ID #5220935, Sandy Dobransky, CENTURY 21 Lakeside Realty. MLS Now
 - $172,5003 bd2 ba1.3k sqft5033 N Park Avenue Ext, Warren, OH 44481For Sale
 MLS ID #5222803, Carole Calton, CENTURY 21 Lakeside Realty. MLS Now
 - $160,0003 bd2 ba1.2k sqft187 Trumbull Ave SE, Warren, OH 44483For Sale
 MLS ID #5233121, Nancy Mesmer, CENTURY 21 Lakeside Realty. MLS Now
 - $133,5003 bd3 ba2.1k sqft375 Bonnie Brae Ave SE, Warren, OH 44484For Sale
 MLS ID #5240469, Christian Knutti, Keller Williams Chervenic Rlty. MLS Now
