Move in ready perfection in a great Howland neighborhood, what more can you ask for?! End that home search today as you explore the two floors of this impressively spacious bi-level, packed with tasteful updates throughout. Location is everything, and this home is no stranger to the rule, finding you just moments away from Howland’s most desirable attractions such as fine dining and more. Highway access is a breeze for commuters, adding to the allure. Outside, a handsome exterior features both a raised rear patio space and a detached, two car garage to handle all of your storage needs. Step inside as the main staircase rises to the main floor where warm, hardwood flooring fills the living room. Handsome tile work continues in the dining room as the must-see kitchen looks on. Staggered cabinets join the rustically tiled backsplash and stone-look countertops. Down the main hall, three impressively spacious bedrooms join a brightly lit full bath and its dual basin vanity. Down below, plenty of finished rec space join a half bath, a bonus room and then a full lower bath with its pass-through entrance to utilities. Call now!
Contingent
$197,500
8143 Venice Heights Dr NE, Warren, OH 44484
4beds
1,800sqft
Single Family Residence
Built in 1962
0.26 Acres Lot
$-- Zestimate®
$110/sqft
$-- HOA
What's special
Detached two car garageHalf bathRaised rear patio spaceBonus roomMust-see kitchenStaggered cabinetsThree impressively spacious bedrooms
- 28 days |
- 2,359 |
- 175 |
Likely to sell faster than
Zillow last checked:
Listing updated:
Listed by:
Erin R Pernice 330-647-1117 erin.pernice@brokerssold.com,
Brokers Realty Group
Source: MLS Now,MLS#: 5229658 Originating MLS: Youngstown Columbiana Association of REALTORS
Originating MLS: Youngstown Columbiana Association of REALTORSFacts & features
Interior
Bedrooms & bathrooms
- Bedrooms: 4
- Bathrooms: 3
- Full bathrooms: 1
- 1/2 bathrooms: 2
- Main level bathrooms: 1
- Main level bedrooms: 3
Heating
- Forced Air, Gas
Cooling
- Central Air
Features
- Has basement: No
- Has fireplace: No
Interior area
- Total structure area: 1,800
- Total interior livable area: 1,800 sqft
- Finished area above ground: 1,800
Video & virtual tour
Property
Parking
- Total spaces: 2
- Parking features: Detached, Garage
- Garage spaces: 2
Features
- Levels: Two,Multi/Split
- Stories: 2
- Patio & porch: Patio
- Fencing: Back Yard
Lot
- Size: 0.26 Acres
Details
- Parcel number: 28343625
Construction
Type & style
- Home type: SingleFamily
- Architectural style: Bi-Level
- Property subtype: Single Family Residence
Materials
- Frame, Vinyl Siding
- Roof: Asphalt,Fiberglass
Condition
- Updated/Remodeled
- Year built: 1962
Utilities & green energy
- Sewer: Public Sewer
- Water: Public
Community & HOA
Community
- Subdivision: Venice Heights
HOA
- Has HOA: No
Location
- Region: Warren
Financial & listing details
- Price per square foot: $110/sqft
- Annual tax amount: $1,128
- Date on market: 7/22/2026
- Cumulative days on market: 28 days
Estimated market value
Not available
Estimated sales range
Not available
Not available
Price history
| Date | Event | Price |
|---|---|---|
| 7/22/2026 | Listed for sale | $197,500+456.3%$110/sqft |
Source:  MLS Now #5229658 Report a problem MLS Now #5229658 Report a problem | ||
| 11/25/2014 | Sold | $35,500$20/sqft |
Source: MLS Now #3644772 Report a problem | ||
Public tax history
Tax history is unavailable.
Monthly payment
Est. payment
Payment breakdown
Explore the cost of this home by adjusting the details. Changes won't be saved.Climate risks
Neighborhood: Howland Center
Nearby schools
GreatSchools rating
- NAHowland Glen Elementary SchoolGrades: 1-2Distance: 0.4 mi
- 7/10Howland Middle SchoolGrades: 5-8Distance: 1.2 mi
- 7/10Howland High SchoolGrades: 9-12Distance: 0.8 mi
Schools provided by the listing agent
- District: Howland LSD - 7808
Source: MLS Now. This data may not be complete. We recommend contacting the local school district to confirm school assignments for this home.
- $172,300-- bd-- ba-- sqft8129 Venice Heights Dr NE, Warren, OH 44484Off Market
- $160,7003 bd2 ba1.8k sqft8143 Venice Dr NE, Warren, OH 44484Off Market

- $170,9003 bd1 ba976 sqft8129 Venice Dr NE, Warren, OH 44484Off Market
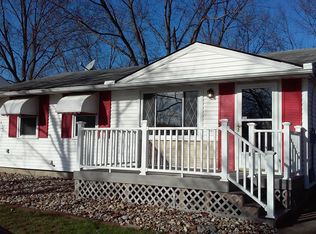
- $118,5004 bd1 ba1.8k sqft8157 Venice Dr NE, Warren, OH 44484Off Market
- $175,0003 bd1 ba1.5k sqft8047 Venice Heights Dr NE, Warren, OH 44484Sold
- $175,0003 bd1 ba1k sqft8047 Venice Dr NE, Warren, OH 44484Sold
- $195,9004 bd2 ba1.8k sqft8169 Venice Dr NE, Warren, OH 44484Off Market
- $175,0004 bd1 ba1.1k sqft8138 Anderson Ave NE, Warren, OH 44484Sold
A local agent can set up tours, give advice and negotiate with sellers.
A local lender can help you make sure your offer is ready when you are.
Similar homes
- $199,9003 bd2 ba1.5k sqft566 Greenleaf Ave NE, Warren, OH 44484For Sale
 MLS ID #5214847, Daniel J Alvarez, Brokers Realty Group. MLS Now
 - $219,9004 bd2 ba1.5k sqft505 State Route 46, Warren, OH 44484For Sale
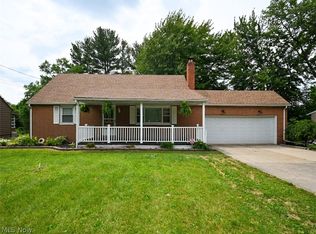 MLS ID #5217078, Carla D Cicero, Altobelli Real Estate. MLS Now
 - $199,9003 bd2 ba1.4k sqft304 Howland Wilson Rd NE, Warren, OH 44484For Sale
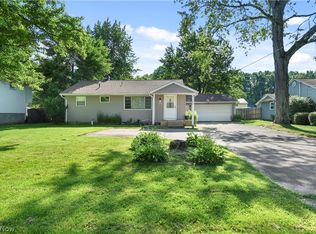 MLS ID #5217162, Maureen Zamarelli, Zamarelli Realty, LLC. MLS Now
 - $169,9004 bd2 ba1.8k sqft3227 Oaklawn Ave SE, Warren, OH 44484For Sale
 MLS ID #5224732, Jason Melidona, Brokers Realty Group. MLS Now
 - $215,0003 bd3 ba1.9k sqft8225 Kenyon Dr SE, Warren, OH 44484For SaleMLS ID #5214681, Erica Winner-Sauceman, Keller Williams Legacy Group Realty. MLS Now
- $225,0002 bd3 ba1.3k sqft325 S Linden Ct, Warren, OH 44484For SaleMLS ID #5235948, Tibitha A Matheney, CENTURY 21 Lakeside Realty. MLS Now
- $285,0004 bd3 ba2.5k sqft8524 Sleepy Hollow Dr NE, Warren, OH 44484For SaleMLS ID #5229115, Shane A Shannon, Keller Williams Chervenic Rlty. MLS Now
- $175,9003 bd1 ba1.3k sqft3765 Boston Ave SE, Warren, OH 44484For SaleMLS ID #5214824, Giovanna Neapolitan, More Options Realty, LLC. MLS Now
- $289,9003 bd3 ba1.9k sqft8441 Carriage Hill Dr NE, Warren, OH 44484For SaleMLS ID #5212390, Pauline R Kurtz, Zamarelli Realty, LLC. MLS Now
- $209,9003 bd2 ba1.7k sqft805 Trumbull Dr, Niles, OH 44446For SaleMLS ID #5223439, Susan Aliberti, Brokers Realty Group. MLS Now
- $279,0003 bd3 ba1.9k sqft208 Broadway Ave SE, Warren, OH 44484For SaleMLS ID #5225051, Melissa A Palmer, Brokers Realty Group. MLS Now
- $144,5274 bd2 ba1.7k sqft752 Laird Ave NE, Warren, OH 44483For SaleMLS ID #5235391, J. B. Spencer, Keller Williams Chervenic Rlty. MLS Now
- $189,9003 bd2 ba1.4k sqft364 Mackey Dr, Vienna, OH 44473For SaleMLS ID #5214854, Daniel J Alvarez, Brokers Realty Group. MLS Now
- $199,9993 bd1 ba2k sqft3000 Parkman Rd NW, Warren, OH 44485For SaleMLS ID #5158875, Patty D Helmick, Russell Real Estate Services. MLS Now
- $165,0002 bd2 ba1.7k sqft3046 Lynwood Dr NW, Warren, OH 44485For SaleMLS ID #5232300, Mary J Sims, Brokers Realty Group. MLS Now
- $259,9004 bd3 ba2k sqft2505 E Market St, Warren, OH 44483For SaleMLS ID #5231335, Stella Kotsatos-Angelo, CENTURY 21 Lakeside Realty. MLS Now
- $174,9003 bd2 ba1.1k sqft1246 Atlantic St NE, Warren, OH 44483For SaleMLS ID #5220278, Daniel J Alvarez, Brokers Realty Group. MLS Now
- $169,9003 bd2 ba1.3k sqft621 Kenmore Ave NE, Warren, OH 44483For SaleMLS ID #5214620, John N Eaton, Howard Hanna. MLS Now
- $257,5003 bd2 ba1.7k sqft3246 Circle Dr, Cortland, OH 44410For SaleMLS ID #5236493, Erin R Pernice, Brokers Realty Group. MLS Now
- $159,9003 bd1 ba988 sqft1605 Difford Dr, Niles, OH 44446For SaleMLS ID #5231597, Brian Hoffman, Brokers Realty Group. MLS Now
