Good things come to those who wait, and your patience has paid off big! Welcome home to this excellent split-level home, located in a quiet cul-de-sac within a highly desirable Cortland neighborhood. Showcasing its stunning, brick-faced exterior and its covered front porch, this one definitely grabs your attention quickly. The blacktop drive transcends a large storage shed before finding a nature stone lined garage and its myriad of cabinets. Around the back, a lattice lined and partially enclosed rear patio offers a veiled point of relaxation. Step inside to find an outstretched carpeted living room with its towering brick mantle, combined fireplace and built-in cabinets. Natural light filters through the picture window to warm the plush carpets below. Around the corner, an expansive combined kitchen and dining area delight with custom cabinets, a tiled backsplash and instant rear patio access. Upstairs, a must-see full bath awaits the landing with its remarkable, combined spa tub and tiled shower. The stone topped vanity adds to the allure. A trio of welcoming bedrooms branch away nearby, the largest offering private access to the bath. Down below, a spacious family room brings a gas fireplace while both a bonus room, laundry services and updated full lower bath complete the package. Utilities and storage are found at the fourth, basement level. Call today for your private showing!
Active
$257,500
3246 Circle Dr, Cortland, OH 44410
3beds
1,776sqft
Single Family Residence
Built in 1968
0.51 Acres Lot
$-- Zestimate®
$145/sqft
$-- HOA
What's special
Trio of welcoming bedroomsLarge storage shedBonus roomStunning brick-faced exteriorUpdated full lower bathNature stone lined garageCovered front porch
- 25 days
- 865
- 62
Likely to sell faster than
Zillow last checked:
Listing updated:
Listed by:
Erin R Pernice 330-647-1117 erin.pernice@brokerssold.com,
Brokers Realty Group
Source: MLS Now,MLS#: 5236493 Originating MLS: Youngstown Columbiana Association of REALTORS
Originating MLS: Youngstown Columbiana Association of REALTORSFacts & features
Interior
Bedrooms & bathrooms
- Bedrooms: 3
- Bathrooms: 2
- Full bathrooms: 2
Heating
- Baseboard
Cooling
- Central Air
Features
- Basement: Partial
- Number of fireplaces: 2
- Fireplace features: Family Room, Living Room
Interior area
- Total structure area: 1,776
- Total interior livable area: 1,776 sqft
- Finished area above ground: 1,776
Video & virtual tour
Property
Parking
- Total spaces: 2
- Parking features: Attached, Garage
- Attached garage spaces: 2
Features
- Levels: Three Or More,Multi/Split
- Patio & porch: Enclosed, Front Porch, Patio, Porch
Lot
- Size: 0.51 Acres
- Features: Cul-De-Sac
Details
- Additional structures: Outbuilding, Storage
- Parcel number: 33049960
Construction
Type & style
- Home type: SingleFamily
- Architectural style: Split Level
- Property subtype: Single Family Residence
Materials
- Stone, Vinyl Siding
- Roof: Asphalt
Condition
- Updated/Remodeled
- Year built: 1968
Utilities & green energy
- Sewer: Septic Tank
- Water: Well
Community & HOA
Community
- Subdivision: Lakewood Acres
HOA
- Has HOA: No
Location
- Region: Cortland
Financial & listing details
- Price per square foot: $145/sqft
- Tax assessed value: $173,400
- Annual tax amount: $3,430
- Date on market: 8/14/2026
- Cumulative days on market: 26 days
Estimated market value
Not available
Estimated sales range
Not available
Not available
Price history
| Date | Event | Price |
|---|---|---|
| 8/14/2026 | Listed for sale | $257,500$145/sqft |
Source:  MLS Now #5236493 Report a problem MLS Now #5236493 Report a problem | ||
Public tax history
| Year | Property taxes | Tax assessment |
|---|---|---|
| 2025 | $3,608 -0.4% | $60,700 |
| 2024 | $3,622 -1% | $60,700 |
| 2023 | $3,657 +13.7% | $60,700 +31.6% |
| 2022 | $3,217 -0.2% | $46,140 |
| 2021 | $3,225 -0.4% | $46,140 |
| 2020 | $3,237 +8.1% | $46,140 +13.4% |
| 2019 | $2,996 -0.3% | $40,670 |
| 2018 | $3,005 +0.1% | $40,670 |
| 2017 | $3,001 +1.3% | $40,670 +4.2% |
| 2016 | $2,963 -0.2% | $39,030 |
| 2015 | $2,969 +5.4% | $39,030 |
| 2014 | $2,818 -1.1% | $39,030 |
| 2013 | $2,849 +1.6% | $39,030 |
| 2012 | $2,804 +0.5% | $39,030 +0% |
| 2011 | $2,791 -4.8% | $39,025 -11.2% |
| 2010 | $2,932 +4.4% | $43,925 |
| 2009 | $2,808 +66.3% | $43,925 |
| 2008 | $1,688 +7.2% | -- |
| 2007 | $1,575 -19.7% | -- |
| 2006 | $1,961 +2.1% | -- |
| 2005 | $1,920 +13.4% | $43,925 |
| 2004 | $1,693 -0.2% | -- |
| 2003 | $1,696 +0.5% | -- |
| 2002 | $1,687 +4.4% | -- |
| 2001 | $1,617 +3.6% | -- |
| 2000 | $1,561 | -- |
Find assessor info on the county website
Monthly payment
Est. payment
Payment breakdown
Explore the cost of this home by adjusting the details. Changes won't be saved.Climate risks
Neighborhood: 44410
Nearby schools
Schools provided by the listing agent
- District: Lakeview LSD - 7812
Source: MLS Now. This data may not be complete. We recommend contacting the local school district to confirm school assignments for this home.
Similar homes
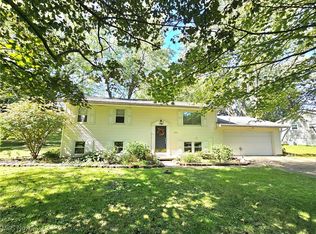
- $274,9003 bd2 ba1.9k sqft190 Wall Dr, Cortland, OH 44410For Sale
 MLS ID #5239239, Jodie M Verner, Brokers Realty Group. MLS Now
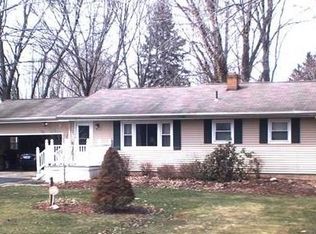
 - $265,0003 bd2 ba2.4k sqft457 S Colonial Dr, Cortland, OH 44410For Sale
 MLS ID #5231012, Lori Beulah, Gonatas Real Estate LLC. MLS Now
 - $234,9003 bd2 ba1.9k sqft4750 Durst Clagg Rd, Cortland, OH 44410For Sale
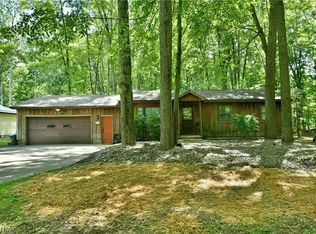 MLS ID #5234650, Erin R Pernice, Brokers Realty Group. MLS Now
 - $299,0003 bd2 ba1.1k sqft4310 Ridge Rd, Cortland, OH 44410For Sale
 MLS ID #5230316, Amanda L Talkington, Coldwell Banker Schmidt Realty. MLS Now
