Skip main navigation
Closed
  • $281,900

    3232 Circle Dr, Cortland, OH 44410

    3beds
    1,992sqft
    Single Family Residence
    Built in 1962
    0.49 Acres Lot
    $292,300 Zestimate®
    $142/sqft
    $2,072 Estimated rent

    Home value

    $292,300

    $228,000 - $374,000

    $2,072/mo

    Zestimate® history
    Loading
    Loading...

    Owner options

    List your home for rent

    $2,072/mo

    Rent Zestimate®

    Find your next renter with Zillow Rental Manager. Plus, with online applications, you can quickly screen prospective tenants – for free.

    Learn more

    $2,072/mo

    Rent Zestimate®

    Refinance and save

    $1,796/mo

    Est. payment

    Refinancing to a lower rate could help reduce your monthly payments and save thousands over the life of the loan.

    See today's rates

    $1,796/mo

    Est. payment

    Explore your selling options

    Work with a Zillow partner agent

    Leverage their expertise and Zillow's premium Showcase listings to get your home seen by more buyers.

    Get started

    List with your own agent

    Get your home in front of millions of buyers by listing it on Zillow.

    Learn how to do it

    Sell it yourself

    Take full control of how buyers see your home on Zillow by listing For Sale by Owner (FSBO).

    List your home

    What's special

    All-brick ranchSecluded cul-de-sacFire pitHot and cold-water accessOutdoor retreatMassive heated garageHot tub
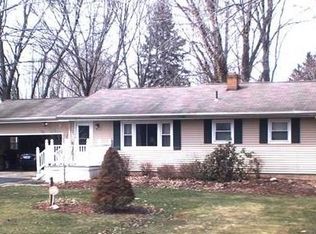
    Even More to Love—Inside and Out! Welcome to a beautifully well-cared-for, all-brick ranch that truly has it all—and continues to impress with thoughtful updates throughout! With a new roof added in 2019 and a newer HVAC system, comfort and peace of mind come standard. Step inside and you’ll find a bright, open-concept main floor featuring a spacious kitchen, dining, and living area, all centered around a striking stone fireplace. The oak hardwood floors throughout add timeless charm, while the layout includes a primary suite with private half-bath, two additional bedrooms with generous closets and ceiling fans, a stylish full bathroom, and extra storage space to keep everything tidy. Attached to the main floor is a massive, heated garage—a dream setup for any hobbyist—with hot and cold-water access, room for four vehicles, and ample space for a workshop or project area. Head downstairs to a full basement that surprises and delights: a finished family room with a second fireplace, built-in wet bar, a beautifully updated full bathroom, laundry area, and a hidden bonus room—perfect for a workshop, playroom, or private gaming/media space. It's your secret to share… or keep! Step outside and enjoy your own outdoor retreat, complete with a hot tub, fire pit, and room to relax. The home sits quietly on a corner lot in a secluded cul-de-sac, offering a sense of privacy while still being just minutes from popular restaurants and shopping. This home is a true must-see—schedule your showing today!

    Zillow last checked:

    Listing updated:

    Listed by:

    Dina L Zidian 330-726-6115dlzidian@yahoo.com,

    Zidian Real Estate

    Bought with:

    Jennifer Latell, 2022006187

    Howard Hanna

    Source: MLS Now,MLS#: 5130382MLS LogoOriginating MLS: Youngstown Columbiana Association of REALTORS

    Facts & features

    Interior

    Bedrooms & bathrooms
    • Bedrooms: 3
    • Bathrooms: 3
    • Full bathrooms: 2
    • 1/2 bathrooms: 1
    • Main level bathrooms: 2
    • Main level bedrooms: 3
    Primary bedroom
    • Description: Flooring: Wood
    • Level: First
    • Dimensions: 16 x 12
    Bedroom
    • Description: Flooring: Wood
    • Level: First
    • Dimensions: 12 x 12
    Bedroom
    • Description: Flooring: Wood
    • Level: First
    • Dimensions: 12 x 12
    Eat in kitchen
    • Description: Flooring: Luxury Vinyl Tile
    • Level: First
    • Dimensions: 21 x 12
    Living room
    • Description: Flooring: Wood
    • Level: First
    • Dimensions: 25 x 14
    Media room
    • Level: Basement
    • Dimensions: 28 x 24
    Other
    • Level: Basement
    • Dimensions: 14 x 10
    Utility room
    • Level: Basement
    • Dimensions: 24 x 12
    Workshop
    • Level: Basement
    Heating
    • Baseboard
    Cooling
    • Central Air
    Appliances
    • Included: Built-In Oven, Cooktop, Dryer, Dishwasher, Refrigerator, Water Softener, Washer
    • Laundry: In Basement
    Features
    • Basement: Full,Finished,Sump Pump
    • Number of fireplaces: 1
    • Fireplace features: Living Room
    Interior area
    • Total structure area: 1,992
    • Total interior livable area: 1,992 sqft
    • Finished area above ground: 1,320
    • Finished area below ground: 672

    Property

    Parking
    • Total spaces: 4
    • Parking features: Attached, Drain, Electricity, Garage, Garage Door Opener, Heated Garage, Water Available
    • Attached garage spaces: 4
    Features
    • Levels: Two
    • Stories: 2
    • Has spa: Yes
    • Spa features: Hot Tub
    Lot
    • Size: 0.49 Acres
    • Features: Corner Lot, Cul-De-Sac
    Details
    • Parcel number: 33026400
    • Special conditions: Standard

    Construction

    Type & style
    • Home type: SingleFamily
    • Architectural style: Ranch
    • Property subtype: Single Family Residence
    Materials
    • Brick
    • Roof: Asphalt
    Condition
    • Year built: 1962

    Utilities & green energy

    • Sewer: Septic Tank
    • Water: Well

    Community & HOA

    Community
    • Security: Security System, Smoke Detector(s)
    • Subdivision: Lakewood Acres
    HOA
    • Has HOA: No
    Location
    • Region: Cortland

    Financial & listing details

    • Price per square foot: $142/sqft
    • Tax assessed value: $185,100
    • Annual tax amount: $2,027
    • Date on market: 6/11/2025
    • Cumulative days on market: 38 days

    Price history

    DateEventPrice
    7/21/2025Pending sale$259,900-7.8%$130/sqft
    Source: MLS Now #5130382 Report a problem
    7/18/2025Sold$281,900+8.5%$142/sqft
    Source: MLS Now #5130382 Report a problem
    6/13/2025Contingent$259,900$130/sqft
    Source: MLS Now #5130382 Report a problem
    6/11/2025Listed for sale$259,900+75.6%$130/sqft
    Source: MLS Now #5130382 Report a problem
    11/26/2017Listing removed$148,000$74/sqft
    Source: Howard Hanna - Howland #3925751 Report a problem
    10/19/2017Price change$148,000+0.4%$74/sqft
    Source: Howard Hanna - Howland #3925751 Report a problem
    9/11/2017Price change$147,450-1.7%$74/sqft
    Source: Howard Hanna - Howland #3925751 Report a problem
    7/25/2017Listed for sale$150,000$75/sqft
    Source: Howard Hanna - Howland #3925751 Report a problem

    Public tax history

    YearProperty taxesTax assessment
    2025$4,060 +0.1%$64,790
    2024$4,055 -0.1%$64,790
    2023$4,060 +18%$64,790 +41.4%
    2022$3,440 -0.3%$45,820
    2021$3,450 -0.4%$45,820
    2020$3,465 +6.9%$45,820 +13.5%
    2019$3,242 -0.4%$40,360
    2018$3,254 +0.2%$40,360
    2017$3,248 +1.5%$40,360 +5.4%
    2016$3,201 -0.2%$38,290
    2015$3,208 +6.3%$38,290
    2014$3,017 -1.3%$38,290
    2013$3,057 +1.9%$38,290
    2012$3,000 +0.6%$38,290
    2011$2,983 -10%$38,290 -19.3%
    2010$3,316 +5.3%$47,460
    2009$3,148 +38.2%$47,460
    2008$2,278 +7.2%--
    2007$2,125 +0.3%--
    2006$2,119 +2.1%--
    2005$2,075 +19.1%$47,460
    2004$1,743 -0.2%--
    2003$1,746 +0.5%--
    2002$1,737 +4.2%--
    2001$1,667 +3.6%--
    2000$1,610 --
    Find assessor info on the county website

    Neighborhood: 44410

    Nearby schools

    GreatSchools rating
    Schools provided by the listing agent
    • District: Lakeview LSD - 7812

    Source: MLS Now. This data may not be complete. We recommend contacting the local school district to confirm school assignments for this home.

    Get pre-qualified for a loan
    At Zillow Home Loans, we can pre-qualify you in as little as 5 minutes with no impact to your credit score.

    An equal housing lender. NMLS #10287.

    Sell for more on Zillow
    Get a Zillow Showcase℠ listing at no additional cost and you could sell for .
    $292,300
    2% more
    +$5,846
    With Zillow Showcase(estimated)
    $298,146