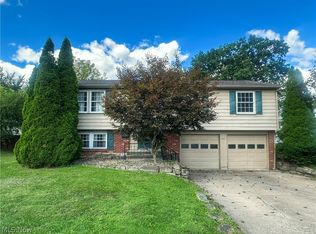
Find the perfect blend of historic charm and modern updates as you explore the three floors of beautifully renovated living space without within this charming Warren home! The great looks are hard to beat as this instant standout is sure to draw a crowd. A classical covered porch showcases its intricate uprights and matching picket railing as the high contrast shutters accent the partial stone frontage. Blooming landscaping sprouts from manicured mulch beds as the brick sidewalk leads you in. Meanwhile, a cement drive extends out to find a single car attached garage and a must-see covered rear patio that’s ready for summertime fun. Through the decorative front door, a carpeted staircase rises to the second story bedrooms. The wrapping living and dining rooms enjoy large, lattice lined windows and attractive, hardwood styled flooring. French doors open to the patio the robust kitchen looks on. Here, multiple dark green countertops cut through the bright white cabinetry and matching appliances. Multiple windows ensure plenty of natural light. Upstairs, three sizeable bedrooms invite you near with their carpeted surroundings. They are joined by an elegantly appointed full bath and its quaint vanity. Down below, finished rec space joins both laundry services and a full lower bath.
Active
Price cut: $10K (9/28)
$159,900
1246 Atlantic St NE, Warren, OH 44483
3beds
1,100sqft
Single Family Residence
Built in 1946
7,501 Square Feet Lot
$-- Zestimate®
$145/sqft
$-- HOA
What's special
Brick sidewalkThree sizeable bedroomsSingle car attached garageBlooming landscapingFinished rec spaceMultiple dark green countertopsHigh contrast shutters
- 119 days
- 969
- 84
Zillow last checked:
Listing updated:
Listed by:
Daniel J Alvarez 330-503-0615 dan.alvarez@brokerssold.com,
Brokers Realty Group
Source: MLS Now,MLS#: 5220278 Originating MLS: Youngstown Columbiana Association of REALTORS
Originating MLS: Youngstown Columbiana Association of REALTORSFacts & features
Interior
Bedrooms & bathrooms
- Bedrooms: 3
- Bathrooms: 2
- Full bathrooms: 2
- Main level bedrooms: 1
Heating
- Forced Air, Gas
Cooling
- Central Air
Features
- Basement: Full
- Has fireplace: No
Interior area
- Total structure area: 1,100
- Total interior livable area: 1,100 sqft
- Finished area above ground: 1,100
Video & virtual tour
Property
Parking
- Total spaces: 2
- Parking features: Detached, Garage
- Garage spaces: 2
Features
- Levels: Two
- Stories: 2
Lot
- Size: 7,501 Square Feet
Details
- Parcel number: 38701440
Construction
Type & style
- Home type: SingleFamily
- Architectural style: Conventional
- Property subtype: Single Family Residence
Materials
- Vinyl Siding
- Roof: Asphalt,Fiberglass
Condition
- Year built: 1946
Utilities & green energy
- Sewer: Public Sewer
- Water: Public
Community & HOA
Community
- Subdivision: Woodcrest 02
HOA
- Has HOA: No
Location
- Region: Warren
Financial & listing details
- Price per square foot: $145/sqft
- Tax assessed value: $91,900
- Annual tax amount: $1,660
- Date on market: 6/18/2026
- Cumulative days on market: 120 days
Estimated market value
Not available
Estimated sales range
Not available
Not available
Price history
| Date | Event | Price |
|---|---|---|
| 9/28/2026 | Price change | $159,900-5.9%$145/sqft |
Source:  MLS Now #5220278 Report a problem MLS Now #5220278 Report a problem | ||
| 8/31/2026 | Price change | $169,900-2.9%$154/sqft |
Source: MLS Now #5220278 Report a problem | ||
| 8/15/2026 | Price change | $174,900-2.8%$159/sqft |
Source: MLS Now #5220278 Report a problem | ||
| 7/7/2026 | Price change | $179,900-5.3%$164/sqft |
Source: MLS Now #5220278 Report a problem | ||
| 6/18/2026 | Listed for sale | $189,900+187.7%$173/sqft |
Source: MLS Now #5220278 Report a problem | ||
| 3/12/2025 | Sold | $66,000-37.7%$60/sqft |
Source: MLS Now #5083379 Report a problem | ||
| 7/6/2022 | Sold | $106,000+6.1%$96/sqft |
Source: Public Record Report a problem | ||
| 5/29/2022 | Pending sale | $99,900$91/sqft |
Source: MLS Now #4375987 Report a problem | ||
| 5/24/2022 | Listed for sale | $99,900$91/sqft |
Source: MLS Now #4375987 Report a problem | ||
Public tax history
| Year | Property taxes | Tax assessment |
|---|---|---|
| 2025 | $1,660 +1.9% | $32,170 |
| 2024 | $1,629 +1.9% | $32,170 |
| 2023 | $1,598 +27.1% | $32,170 +61.3% |
| 2022 | $1,257 -0.2% | $19,950 |
| 2021 | $1,259 -0.1% | $19,950 |
| 2020 | $1,261 +4.1% | $19,950 +9.6% |
| 2019 | $1,212 +0.4% | $18,200 |
| 2018 | $1,207 +1.6% | $18,200 |
| 2017 | $1,189 -0.5% | $18,200 -3.9% |
| 2016 | $1,195 +0.6% | $18,940 |
| 2015 | $1,187 +0.6% | $18,940 |
| 2014 | $1,180 -2.2% | $18,940 -7.2% |
| 2013 | $1,207 +0.4% | $20,410 |
| 2012 | $1,203 0% | $20,410 +0% |
| 2011 | $1,203 -3.8% | $20,405 -14.5% |
| 2010 | $1,250 +0.7% | $23,870 |
| 2009 | $1,241 +0.6% | $23,870 |
| 2008 | $1,234 +5.1% | -- |
| 2007 | $1,173 -1.3% | -- |
| 2006 | $1,189 -49.4% | -- |
| 2005 | $2,349 +107.4% | $23,870 |
| 2004 | $1,133 +0% | -- |
| 2003 | $1,133 +14.2% | -- |
| 2002 | $991 +6.1% | -- |
| 2001 | $934 +0.3% | -- |
| 2000 | $931 | -- |
Find assessor info on the county website
Monthly payment
Est. payment
Payment breakdown
Explore the cost of this home by adjusting the details. Changes won't be saved.Climate risks
Neighborhood: 44483
Nearby schools
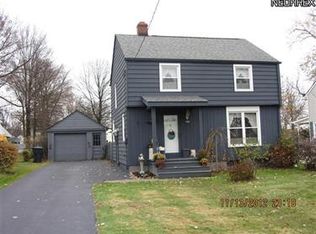
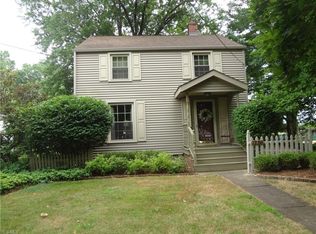
Similar homes
- $85,0003 bd2 ba1.3k sqft1313 Humbolt Ave, Youngstown, OH 44502For Sale
 MLS ID #5152452, Annie D Robles, Kelly Warren and Associates RE Solutions. MLS Now
 - $154,9003 bd2 ba1.1k sqft271 Parkgate Ave, Youngstown, OH 44515For Sale
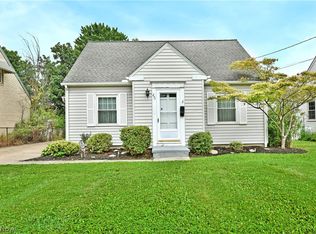 MLS ID #5236319, Thomas M Cannell, Brokers Realty Group. MLS Now
 - $123,7003 bd1 ba1.2k sqft1157 McKinley St NE, Warren, OH 44483For Sale
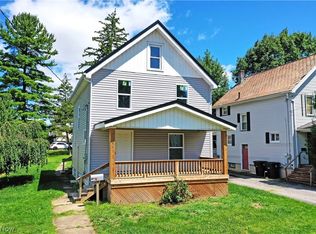 MLS ID #5234131, Erin R Pernice, Brokers Realty Group. MLS Now
 - $199,9003 bd2 ba1.5k sqft322 West St, Niles, OH 44446For Sale
 MLS ID #5243508, Jason J Altobelli, Altobelli Real Estate. MLS Now
