Find yourself within one of Boardman’s best kept secrets! High style, big living space and bigger convenience await this exciting two-story condo. Just seconds away from the area’s most desirable shopping and dining districts, this cultured oasis is filled with dense foliage and discreet, natural privacy right off your front patio. This corner unit offers highlights such as single-car-attached garage parking and must-see, two-bedroom layout that’s sure to please. Step inside the naturally lit great room, taking advantage of its tall windows for easy illumination. A skeletal stairway rises away as the gas fireplace looks on from the far wall. Enjoy your favorite meals as you oversee the robust kitchen and its additional bar top dining as tied floor joins stainless appliances. First floor laundry service hides away next to the garage entrance and a brightly lit half bath. Upstairs, a loft style flex space wow with its arch topped windows; repeated into the nearby guest bedroom for added style. A full common bath joins in nearby, keeping the mirrored theme. Completing the package, an oversized master suite provides a generous footprint and its own full private bath with whirlpool style tub for added relaxation. Included development activities entail a great community pool and clubhouse, bocce and tennis courts.
Active
$179,900
1283 Red Tail Hawk Ct Unit 3, Youngstown, OH 44512
2beds
1,380sqft
Condominium, Multi Family
Built in 1990
-- sqft lot
$-- Zestimate®
$130/sqft
$225/mo HOA
What's special
- 16 days |
- 585 |
- 40 |
Likely to sell faster than
Zillow last checked:
Listing updated:
Listed by:
Daniel J Alvarez 330-503-0615 dan.alvarez@brokerssold.com,
Brokers Realty Group
Source: MLS Now,MLS#: 5231211 Originating MLS: Youngstown Columbiana Association of REALTORS
Originating MLS: Youngstown Columbiana Association of REALTORSFacts & features
Interior
Bedrooms & bathrooms
- Bedrooms: 2
- Bathrooms: 3
- Full bathrooms: 2
- 1/2 bathrooms: 1
- Main level bathrooms: 1
- Main level bedrooms: 1
Primary bedroom
- Features: Window Treatments
- Level: Second
- Dimensions: 22 x 11
Bedroom
- Features: Window Treatments
- Level: Second
- Dimensions: 11 x 12
Bathroom
- Level: Second
- Dimensions: ND x ND
Bathroom
- Level: First
- Dimensions: ND x ND
Great room
- Features: Fireplace, Window Treatments
- Level: First
- Dimensions: 20 x 16
Kitchen
- Description: Flooring: Ceramic Tile
- Features: Window Treatments
- Level: First
- Dimensions: 13 x 11
Loft
- Level: Second
- Dimensions: 13 x 13
Utility room
- Level: First
- Dimensions: ND x ND
Heating
- Forced Air, Gas
Cooling
- Central Air
Appliances
- Laundry: Laundry Room
Features
- Has basement: No
- Number of fireplaces: 1
Interior area
- Total structure area: 1,380
- Total interior livable area: 1,380 sqft
- Finished area above ground: 1,380
Video & virtual tour
Property
Parking
- Total spaces: 1
- Parking features: Attached, Garage, Paved
- Attached garage spaces: 1
Accessibility
- Accessibility features: None
Features
- Levels: Two
- Stories: 2
- Has private pool: Yes
- Pool features: In Ground, Community
- Has view: Yes
- View description: Park/Greenbelt, Golf Course, Trees/Woods
Lot
- Size: 871 Square Feet
- Features: Wooded
Details
- Parcel number: 291150016030
Construction
Type & style
- Home type: Condo
- Architectural style: Multiplex
- Property subtype: Condominium, Multi Family
Materials
- Cedar
- Roof: Asphalt,Fiberglass
Condition
- Year built: 1990
Utilities & green energy
- Sewer: Public Sewer
- Water: Public
Community & HOA
Community
- Features: Fitness, Pool, Tennis Court(s)
HOA
- Has HOA: Yes
- Services included: Association Management, Insurance, Maintenance Grounds, Maintenance Structure, Other, Recreation Facilities, Reserve Fund, Sewer, Snow Removal, Security, Trash, Water
- HOA fee: $225 monthly
- HOA name: Mill Creek Woods
Location
- Region: Youngstown
Financial & listing details
- Price per square foot: $130/sqft
- Annual tax amount: $2,794
- Date on market: 7/29/2026
- Cumulative days on market: 18 days
Estimated market value
Not available
Estimated sales range
Not available
Not available
Price history
| Date | Event | Price |
|---|---|---|
| 7/29/2026 | Listed for sale | $179,900$130/sqft |
Source:  MLS Now #5231211 Report a problem MLS Now #5231211 Report a problem | ||
Public tax history
Tax history is unavailable.
Monthly payment
Est. payment
Payment breakdown
Explore the cost of this home by adjusting the details. Changes won't be saved.Climate risks
Neighborhood: 44512
Nearby schools
GreatSchools rating
- 10/10West Boulevard Elementary SchoolGrades: K-3Distance: 1.7 mi
- 8/10Boardman Glenwood Middle SchoolGrades: 7-8Distance: 1.9 mi
- 7/10Boardman High SchoolGrades: 9-12Distance: 2.1 mi
Schools provided by the listing agent
- District: Boardman LSD - 5002
Source: MLS Now. This data may not be complete. We recommend contacting the local school district to confirm school assignments for this home.
- $165,6002 bd2 ba1.1k sqft1283 Redtail Hawk Dr #2, Youngstown, OH 44512Off Market

- $205,4002 bd2 ba1.3k sqft1283 Redtail Hawk Dr #3, Youngstown, OH 44512Off Market
- $188,8002 bd2 ba1.1k sqft1283 Red Tail Hawk Ct UNIT 5, Youngstown, OH 44512Off Market
- $166,7002 bd2 ba1.1k sqft1283 Red Tail Hawk Ct UNIT 6, Boardman, OH 44512Off Market
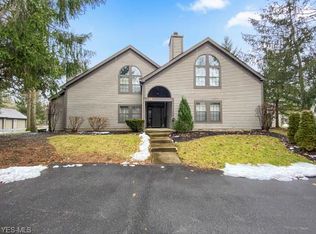
- $158,3002 bd2 ba1.1k sqft1283 Red Tail Hawk Ct UNIT 2, Boardman, OH 44512Off Market
- $172,3002 bd2 ba1.1k sqft1283 Redtail Hawk Dr #1, Youngstown, OH 44512Off Market
- $200,1002 bd2 ba1.3k sqft1283 Redtail Hawk Dr #4, Youngstown, OH 44512Off Market
- $165,7002 bd2 ba1.1k sqft1283 Redtail Hawk Dr #6, Youngstown, OH 44512Off Market
A local agent can set up tours, give advice and negotiate with sellers.
A local lender can help you make sure your offer is ready when you are.
Similar homes
- $184,9002 bd2 ba1.1k sqft7493 Huntington Dr APT 2, Youngstown, OH 44512For Sale
 MLS ID #5234958, Elizabeth Mutschler, Keller Williams Chervenic Realty. MLS Now
 - $169,0003 bd3 ba1.3k sqft1323 Red Tail Hawk Ct Unit 4, Boardman, OH 44512For Sale
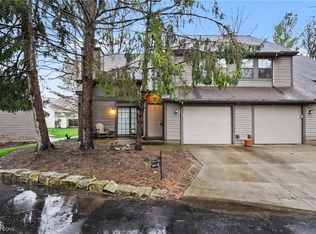 MLS ID #5211665, Holly Ritchie, Keller Williams Chervenic Rlty. MLS Now
 - $185,0003 bd2 ba1.3k sqft1339 Fox Run Dr, Youngstown, OH 44512For Sale
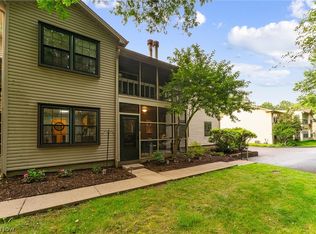 MLS ID #5232238, Samantha Aldish, Keller Williams Chervenic Rlty. MLS Now
 - $225,0002 bd2 ba1.3k sqft1260 Boardman Canfield Rd Unit 6, Youngstown, OH 44512For Sale
 MLS ID #5233671, Holly Ritchie, Keller Williams Chervenic Rlty. MLS Now
 - $169,0002 bd3 ba1.2k sqft6781 Tippecanoe Rd Unit 3, Canfield, OH 44406For SaleMLS ID #5234745, Brian Blevins, Howard Hanna. MLS Now
- $---- bd-- ba-- sqft3652 Mercedes Pl, Canfield, OH 44406Off Market
- $229,5002 bd3 ba1.6k sqft3815 Mercedes Pl, Canfield, OH 44406For SaleMLS ID #5235838, Brian Blevins, Howard Hanna. MLS Now
- $158,0002 bd2 ba1.1k sqft6799 Tippecanoe Rd Unit 1, Canfield, OH 44406For SaleMLS ID #5206132, Dennis D Gonatas Sr., Gonatas Real Estate LLC. MLS Now
- $199,9002 bd3 ba1.3k sqft4052 Saint Andrews Ct APT 4, Canfield, OH 44406For SaleMLS ID #5221255, Cheri M Secre, Brokers Realty Group. MLS Now
- $214,9002 bd2 ba1.5k sqft4084 Saint Andrews Ct Unit 2, Canfield, OH 44406For SaleMLS ID #5226200, James W Motz, Stop Renting Realty. MLS Now
- $164,9002 bd2 ba1.2k sqft1852 Massachusetts Ave APT 8, Poland, OH 44514For SaleMLS ID #5219142, Isaac Schuster, EXP Realty, LLC.. MLS Now
- $219,9004 bd2 ba1.1k sqft945 Larkridge Ave, Youngstown, OH 44512For SaleMLS ID #5233966, Patty Bates, Agency Real Estate. MLS Now
- $134,5002 bd1 ba1k sqft900 Pearson Cir Unit 1, Youngstown, OH 44512For SaleMLS ID #5232323, Haley Beachler, Burgan Real Estate. MLS Now
- $159,9003 bd2 ba1.4k sqft79 Arlene Ave, Boardman, OH 44512For SaleMLS ID #5232189, Marcus A Agee, Keller Williams Chervenic Rlty. MLS Now
- $249,9002 bd2 ba1.5k sqft177 Mathews Rd, Youngstown, OH 44512For SaleMLS ID #5233149, A.J. Allen, Century 21 Lakeside Realty. MLS Now
- $112,5002 bd1 ba1k sqft5200 West Blvd, Youngstown, OH 44512For SaleMLS ID #5229997, Kerry L Leeman, RE/MAX Infinity. MLS Now
- $175,0003 bd2 ba1.1k sqft1782 Nova Ln, Poland, OH 44514For SaleMLS ID #5226514, Erica Winner-Sauceman, Keller Williams Legacy Group Realty. MLS Now
- $225,0002 bd3 ba1.3k sqft325 S Linden Ct, Warren, OH 44484For SaleMLS ID #5235948, Tibitha A Matheney, CENTURY 21 Lakeside Realty. MLS Now
- $199,9003 bd2 ba1.2k sqft3425 Kirk Rd, Youngstown, OH 44511For SaleMLS ID #5229922, Stacie Maston, Burgan Real Estate. MLS Now
- $179,9003 bd2 ba1.2k sqft23 Massachusetts Ave, Poland, OH 44514For SaleMLS ID #5219966, Anthony Burrus, Brokers Realty Group. MLS Now
