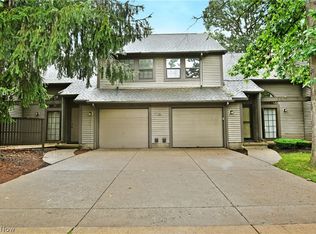
Welcome home to this beautifully maintained 2-bedroom, 3-bathroom condo in the highly sought-after Boardman Local School District. Offering a spacious and functional layout, this move-in-ready home features a cozy fireplace, a private patio perfect for relaxing or entertaining, and a one-car attached garage for added convenience. Thoughtfully cared for with gentle updates throughout, this condo blends comfort and style while providing low-maintenance living. The generous living spaces, well-appointed bedrooms, and three full bathrooms make it ideal for a variety of lifestyles. Conveniently located near shopping, dining, parks, and major roadways, this Boardman condo offers the perfect combination of location, comfort, and value. Don't miss your opportunity to own this charming, well-kept home in one of the area's most desirable communities!
Contingent
$169,000
6781 Tippecanoe Rd Unit 3, Canfield, OH 44406
2beds
1,258sqft
Condominium
Built in 1995
-- sqft lot
$-- Zestimate®
$134/sqft
$282/mo HOA
What's special
Generous living spacesSpacious and functional layoutWell-appointed bedroomsGentle updates throughoutCozy fireplace
- 70 days
- 34
- 0
Zillow last checked:
Listing updated:
Listed by:
Brian Blevins 330-717-6219 brianblevins@howardhanna.com,
Howard Hanna
Source: MLS Now,MLS#: 5234745
Facts & features
Interior
Bedrooms & bathrooms
- Bedrooms: 2
- Bathrooms: 3
- Full bathrooms: 1
- 1/2 bathrooms: 2
- Main level bathrooms: 1
Primary bedroom
- Description: Flooring: Carpet
- Level: Second
- Dimensions: ND x ND
Bedroom
- Description: Flooring: Carpet
- Level: Second
- Dimensions: ND x ND
Primary bathroom
- Description: Flooring: Luxury Vinyl Tile
- Level: Second
- Dimensions: ND x ND
Bathroom
- Description: Flooring: Luxury Vinyl Tile
- Level: First
- Dimensions: ND x ND
Bathroom
- Description: Flooring: Luxury Vinyl Tile
- Level: Second
- Dimensions: ND x ND
Eat in kitchen
- Description: Flooring: Luxury Vinyl Tile
- Level: First
- Dimensions: ND x ND
Laundry
- Description: Flooring: Luxury Vinyl Tile
- Level: First
- Dimensions: ND x ND
Living room
- Description: Flooring: Luxury Vinyl Tile
- Features: Fireplace
- Level: First
- Dimensions: ND x ND
Loft
- Description: Flooring: Carpet
- Level: Second
- Dimensions: ND x ND
Heating
- Forced Air
Cooling
- Central Air
Appliances
- Included: Dryer, Dishwasher, Microwave, Range, Refrigerator, Washer
- Laundry: Laundry Room
Features
- Eat-in Kitchen, High Ceilings, Open Floorplan
- Basement: None
- Number of fireplaces: 1
- Fireplace features: Gas
Interior area
- Total structure area: 1,258
- Total interior livable area: 1,258 sqft
- Finished area above ground: 1,258
- Finished area below ground: 0
Video & virtual tour
Property
Parking
- Parking features: Attached, Garage
- Attached garage spaces: 1
Features
- Levels: Two
- Stories: 2
Details
- Parcel number: 291150004.150
Construction
Type & style
- Home type: Condo
- Architectural style: Conventional
- Property subtype: Condominium
Materials
- Vinyl Siding
- Roof: Asphalt
Condition
- Year built: 1995
Utilities & green energy
- Sewer: Public Sewer
- Water: Public
Community & HOA
HOA
- Has HOA: Yes
- Services included: Association Management, Common Area Maintenance, Maintenance Grounds, Maintenance Structure, Reserve Fund, Snow Removal
- HOA fee: $282 monthly
- HOA name: Huntington Ridge Condo Association
Location
- Region: Canfield
Financial & listing details
- Price per square foot: $134/sqft
- Tax assessed value: $136,500
- Annual tax amount: $2,358
- Date on market: 8/7/2026
- Cumulative days on market: 71 days
- Listing agreement: Exclusive Right To Sell
Estimated market value
Not available
Estimated sales range
Not available
Not available
Price history
| Date | Event | Price |
|---|---|---|
| 9/16/2026 | Contingent | $169,000$134/sqft |
Source: MLS Now #5234745 Report a problem | ||
| 8/7/2026 | Listed for sale | $169,000+45.3%$134/sqft |
Source: MLS Now #5234745 Report a problem | ||
| 7/27/2020 | Sold | $116,300+38.5%$92/sqft |
Source:  MLS Now #4200898 Report a problem MLS Now #4200898 Report a problem | ||
| 1/13/2016 | Sold | $84,000+2.6%$67/sqft |
Source: Public Record Report a problem | ||
| 5/26/1995 | Sold | $81,875$65/sqft |
Source: Public Record Report a problem | ||
Public tax history
| Year | Property taxes | Tax assessment |
|---|---|---|
| 2025 | $2,359 -2.3% | $47,780 |
| 2024 | $2,414 +1.4% | $47,780 |
| 2023 | $2,381 +2.4% | $47,780 +33.8% |
| 2022 | $2,325 -0.1% | $35,700 |
| 2021 | $2,327 -0.5% | $35,700 |
| 2020 | $2,339 +8.7% | $35,700 +20% |
| 2019 | $2,151 +0.7% | $29,750 |
| 2018 | $2,135 +13.3% | $29,750 |
| 2017 | $1,884 +7.7% | $29,750 +8.7% |
| 2016 | $1,750 +2% | $27,360 |
| 2015 | $1,715 -0.3% | $27,360 |
| 2014 | $1,720 +1.3% | $27,360 |
| 2013 | $1,698 +0.9% | $27,360 |
| 2012 | $1,683 +5.9% | $27,360 |
| 2011 | $1,589 -10.6% | $27,360 -21.5% |
| 2010 | $1,779 +3.9% | $34,870 |
| 2009 | $1,711 +4% | $34,870 |
| 2008 | $1,645 +0.3% | $34,870 |
| 2007 | $1,640 -0.2% | $34,870 |
| 2006 | $1,642 -4.3% | $34,870 +0.7% |
| 2005 | $1,716 -42% | $34,620 |
| 2003 | $2,958 +7.3% | -- |
| 2002 | $2,756 | -- |
| 2001 | $2,756 +1% | -- |
| 2000 | $2,728 | -- |
Find assessor info on the county website
Monthly payment
Est. payment
Payment breakdown
Explore the cost of this home by adjusting the details. Changes won't be saved.Climate risks
Neighborhood: 44406
Nearby schools
Schools provided by the listing agent
- District: Boardman LSD - 5002
Source: MLS Now. This data may not be complete. We recommend contacting the local school district to confirm school assignments for this home.
- $164,0002 bd2 ba1.1k sqft6781 Tippecanoe Rd #5, Youngstown, OH 44512Off Market
- $--2 bd2 ba1.1k sqft6781 Tippecanoe Rd #2, Youngstown, OH 44512Off Market
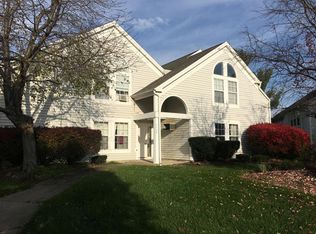
- $180,0002 bd3 ba1.2k sqft6799 Tippecanoe Rd UNIT 3, Canfield, OH 44406Sold
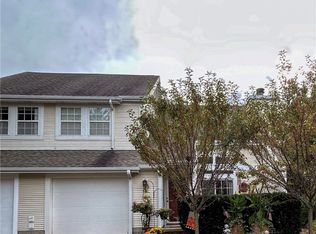
- $153,0002 bd2 ba1.1k sqft6799 Tippecanoe Rd UNIT 1, Canfield, OH 44406For Sale
Similar homes
- $185,0002 bd3 ba1.1k sqft3652 Mercedes Pl, Canfield, OH 44406For Sale
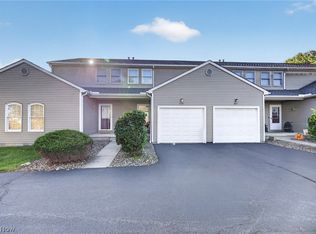 MLS ID #5249816, Raymond Griggy, Keller Williams Chervenic Rlty. MLS Now
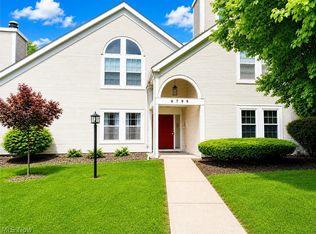
 - $153,0002 bd2 ba1.1k sqft6799 Tippecanoe Rd Unit 1, Canfield, OH 44406For SaleMLS ID #5206132, Dennis D Gonatas Sr., Gonatas Real Estate LLC. MLS Now
- $192,0002 bd3 ba1.3k sqft4052 Saint Andrews Ct APT 4, Canfield, OH 44406For Sale
 MLS ID #5243605, Cheri M Secre, Brokers Realty Group. MLS Now
 - $169,9002 bd3 ba1.3k sqft1283 Red Tail Hawk Ct Unit 3, Youngstown, OH 44512For Sale
 MLS ID #5231211, Daniel J Alvarez, Brokers Realty Group. MLS Now
