Welcome home to this beautifully maintained first-floor condo offering easy, low-maintenance living in a convenient location! This 2-bedroom, 1-bath unit features durable vinyl flooring throughout the main living areas and primary bedroom, with cozy carpet in the second bedroom. The spacious primary suite includes a walk-in closet, while the updated bathroom offers a walk-in shower for added accessibility. The fully equipped kitchen comes complete with all appliances, including a dishwasher, and the in-unit laundry includes the stacking washer and dryer for added convenience. A detached one-car garage and separate storage unit provide plenty of extra space. The HOA covers gas, hot water boiler heat, water, sewer, trash, and snow removal, making ownership simple and affordable. Ideally situated just minutes from shopping, restaurants, and major freeway access, this move-in-ready condo offers the perfect combination of comfort, convenience, and carefree living.
Active
$134,500
900 Pearson Cir Unit 1, Youngstown, OH 44512
2beds
1,006sqft
:
Get pre-qualified$1,190/mo
Condominium, Multi Family
Built in 1981
-- sqft lot
$-- Zestimate®
$134/sqft
$200/mo HOA
What's special
Detached one-car garageUpdated bathroomSeparate storage unitSpacious primary suiteWalk-in closetWalk-in shower
- 9 days |
- 305 |
- 20 |
Zillow last checked:
Listing updated:
Listed by:
Haley Beachler 330-301-7728 haley@burganrealestate.com,
Burgan Real Estate
Source: MLS Now,MLS#: 5232323 Originating MLS: Akron Cleveland Association of REALTORS
Originating MLS: Akron Cleveland Association of REALTORSFacts & features
Interior
Bedrooms & bathrooms
- Bedrooms: 2
- Bathrooms: 1
- Full bathrooms: 1
- Main level bathrooms: 1
- Main level bedrooms: 2
Bedroom
- Description: Flooring: Luxury Vinyl Tile
- Level: First
- Dimensions: 14 x 12
Bedroom
- Description: Flooring: Carpet
- Level: First
- Dimensions: 13 x 10
Bathroom
- Description: Flooring: Luxury Vinyl Tile
- Level: First
- Dimensions: 8 x 5
Dining room
- Description: Flooring: Luxury Vinyl Tile
- Level: First
- Dimensions: 10 x 10
Kitchen
- Description: Flooring: Luxury Vinyl Tile
- Level: First
- Dimensions: 10 x 10
Living room
- Description: Flooring: Luxury Vinyl Tile
- Level: First
- Dimensions: 22 x 11
Heating
- Baseboard, Hot Water, Steam
Cooling
- Wall Unit(s)
Appliances
- Included: Dryer, Dishwasher, Microwave, Range, Refrigerator, Washer
- Laundry: In Unit
Features
- Has basement: No
- Has fireplace: No
Interior area
- Total structure area: 1,006
- Total interior livable area: 1,006 sqft
- Finished area above ground: 1,006
Video & virtual tour
Property
Parking
- Total spaces: 1
- Parking features: Detached, Garage
- Garage spaces: 1
Features
- Levels: One
- Stories: 1
Lot
- Size: 605 Square Feet
Details
- Parcel number: 290430037.040
- Special conditions: Standard
Construction
Type & style
- Home type: Condo
- Architectural style: Multiplex
- Property subtype: Condominium, Multi Family
Materials
- Brick
- Roof: Asphalt,Fiberglass
Condition
- Year built: 1981
Utilities & green energy
- Sewer: Public Sewer
- Water: Public
Community & HOA
Community
- Subdivision: Presidential Square Condo
HOA
- Has HOA: Yes
- Services included: Association Management, Gas, Heat, Maintenance Grounds, Maintenance Structure, Reserve Fund, Sewer, Snow Removal, Trash, Water
- HOA fee: $200 monthly
- HOA name: Presidential Square Condos
Location
- Region: Youngstown
Financial & listing details
- Price per square foot: $134/sqft
- Tax assessed value: $57,920
- Annual tax amount: $1,029
- Date on market: 7/31/2026
- Cumulative days on market: 9 days
Estimated market value
Not available
Estimated sales range
Not available
Not available
Price history
| Date | Event | Price |
|---|---|---|
| 7/31/2026 | Listed for sale | $134,500+17%$134/sqft |
Source:  MLS Now #5232323 Report a problem MLS Now #5232323 Report a problem | ||
| 6/5/2024 | Sold | $115,000$114/sqft |
Source: MLS Now #5035777 Report a problem | ||
| 5/6/2024 | Pending sale | $115,000$114/sqft |
Source:  NextHome #5035777 Report a problem NextHome #5035777 Report a problem | ||
| 5/5/2024 | Contingent | $115,000$114/sqft |
Source: MLS Now #5035777 Report a problem | ||
| 5/3/2024 | Listed for sale | $115,000+64.3%$114/sqft |
Source: MLS Now #5035777 Report a problem | ||
| 4/30/2024 | Sold | $70,000-10.3%$70/sqft |
Source: Public Record Report a problem | ||
| 5/24/2022 | Pending sale | $78,000+11.4%$78/sqft |
Source: MLS Now #4358800 Report a problem | ||
| 5/23/2022 | Sold | $70,000-10.3%$70/sqft |
Source: MLS Now #4358800 Report a problem | ||
| 4/10/2022 | Contingent | $78,000$78/sqft |
Source: MLS Now #4358800 Report a problem | ||
| 3/25/2022 | Listed for sale | $78,000+62.5%$78/sqft |
Source: MLS Now #4358800 Report a problem | ||
| 1/17/2020 | Sold | $48,000-4%$48/sqft |
Source: Public Record Report a problem | ||
| 4/25/2014 | Sold | $50,000-7.4%$50/sqft |
Source: Public Record Report a problem | ||
| 8/6/2003 | Sold | $54,000+20%$54/sqft |
Source: Public Record Report a problem | ||
| 4/24/1995 | Sold | $45,000$45/sqft |
Source: Public Record Report a problem | ||
Public tax history
| Year | Property taxes | Tax assessment |
|---|---|---|
| 2025 | $1,029 -2.2% | $20,270 |
| 2024 | $1,053 +1.3% | $20,270 |
| 2023 | $1,039 -13.3% | $20,270 +15.3% |
| 2022 | $1,198 -0.1% | $17,580 |
| 2021 | $1,198 +1.7% | $17,580 |
| 2020 | $1,179 +3.3% | $17,580 +14% |
| 2019 | $1,141 +0.7% | $15,420 |
| 2018 | $1,133 +14.3% | $15,420 |
| 2017 | $991 -17.1% | $15,420 -16.6% |
| 2016 | $1,196 +2% | $18,480 |
| 2015 | $1,173 -2.9% | $18,480 |
| 2014 | $1,208 +1.2% | $18,480 |
| 2013 | $1,193 +0.9% | $18,480 |
| 2012 | $1,183 +5.8% | $18,480 |
| 2011 | $1,118 +4.7% | $18,480 -8.1% |
| 2010 | $1,068 +3.9% | $20,100 |
| 2009 | $1,028 +78% | $20,100 |
| 2008 | $578 -39.8% | $20,100 |
| 2007 | $959 -0.2% | $20,100 |
| 2006 | $961 -10.2% | $20,100 -5.7% |
| 2005 | $1,070 -41.2% | $21,320 |
| 2003 | $1,822 +7.3% | -- |
| 2002 | $1,697 | -- |
| 2001 | $1,697 +1% | -- |
| 2000 | $1,680 | -- |
Find assessor info on the county website
Monthly payment
Est. payment
Payment breakdown
Explore the cost of this home by adjusting the details. Changes won't be saved.Climate risks
Neighborhood: 44512
Nearby schools
GreatSchools rating
- 6/10Boardman Center Middle SchoolGrades: 4-6Distance: 1.3 mi
- 8/10Boardman Glenwood Middle SchoolGrades: 7-8Distance: 1.7 mi
- 7/10Boardman High SchoolGrades: 9-12Distance: 1.6 mi
Schools provided by the listing agent
- District: Boardman LSD - 5002
Source: MLS Now. This data may not be complete. We recommend contacting the local school district to confirm school assignments for this home.
- $86,0002 bd1 ba1k sqft900 Pearson Cir UNIT 2, Youngstown, OH 44512Sold
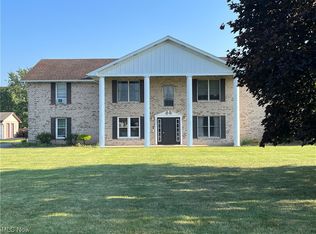
- $91,6002 bd1 ba1k sqft900 Pearson Cir UNIT 4, Youngstown, OH 44512Off Market
- $94,0002 bd1 ba1k sqft900 Pearson Cir UNIT 3, Boardman, OH 44512Off Market
- $---- bd-- ba-- sqft900 Pearson Cir UNIT 3, Youngstown, OH 44512Off Market
- $102,7002 bd1 ba1.2k sqft906 Pearson Cir UNIT 1, Youngstown, OH 44512Off Market
- $107,8002 bd1 ba1.2k sqft906 Pearson Cir UNIT 2, Youngstown, OH 44512Off Market
- $106,3002 bd1 ba1.2k sqft906 Pearson Cir UNIT 3, Boardman, OH 44512Off Market
- $---- bd-- ba-- sqft906 Pearson Cir UNIT 3, Youngstown, OH 44512Off Market
A local agent can set up tours, give advice and negotiate with sellers.
A local lender can help you make sure your offer is ready when you are.
Similar homes
- $124,0002 bd1 ba1k sqft7357 Eisenhower Dr Unit 6, Youngstown, OH 44512For Sale
 MLS ID #5231189, David Italiano, CENTURY 21 Lakeside Realty. MLS Now
 - $125,0003 bd2 ba1.3k sqft4642 Euclid Blvd, Youngstown, OH 44512For Sale
 MLS ID #5230663, Kimberly S Sauerwein, CENTURY 21 Lakeside Realty. MLS Now
 - $112,5002 bd1 ba1k sqft5200 West Blvd, Youngstown, OH 44512For Sale
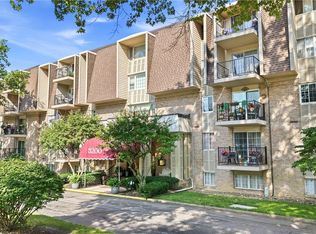 MLS ID #5229997, Kerry L Leeman, RE/MAX Infinity. MLS Now
 - $169,0003 bd3 ba1.3k sqft1323 Red Tail Hawk Ct Unit 4, Boardman, OH 44512For Sale
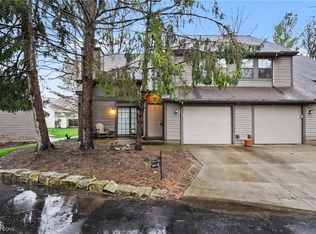 MLS ID #5211665, Holly Ritchie, Keller Williams Chervenic Rlty. MLS Now
 - $148,9003 bd1 ba1.1k sqft6539 Glendale Ave, Boardman, OH 44512For SaleMLS ID #5227464, Elizabeth Mutschler, Keller Williams Chervenic Realty. MLS Now
- $185,0003 bd2 ba1.3k sqft1339 Fox Run Dr, Youngstown, OH 44512For SaleMLS ID #5232238, Samantha Aldish, Keller Williams Chervenic Rlty. MLS Now
- $159,9003 bd2 ba1.4k sqft79 Arlene Ave, Boardman, OH 44512For SaleMLS ID #5232189, Marcus A Agee, Keller Williams Chervenic Rlty. MLS Now
- $140,0002 bd2 ba1.2k sqft189 Beechwood Dr, Youngstown, OH 44512For SaleMLS ID #5213666, Jennifer A Snyder, Real of Ohio. MLS Now
- $169,0002 bd3 ba1.2k sqft6781 Tippecanoe Rd Unit 3, Canfield, OH 44406For SaleMLS ID #5234745, Brian Blevins, Howard Hanna. MLS Now
- $119,5002 bd1 ba954 sqft110 Boardman Blvd, Boardman, OH 44512For SaleNextHome
- $164,9002 bd2 ba1.2k sqft1852 Massachusetts Ave APT 8, Poland, OH 44514For SaleMLS ID #5219142, Isaac Schuster, EXP Realty, LLC.. MLS Now
- $140,0003 bd2 ba1.4k sqft3735 Elbertus Ave, Youngstown, OH 44507For SaleMLS ID #5233675, Marcus A Agee, Keller Williams Chervenic Rlty. MLS Now
- $--2 bd1 ba1.1k sqft252 Rosemont Ave, Youngstown, OH 44515AuctionAuction.com 2
- $155,9002 bd1 ba988 sqft425 Tudor Ln, Youngstown, OH 44512For SaleMLS ID #5198452, Kimberly A Blasko, Howard Hanna. MLS Now
- $165,0004 bd1 ba1.4k sqft160 Rockdale Ave, Youngstown, OH 44512For SaleMLS ID #5224871, Cole Belter, RE/MAX Crossroads Properties. MLS Now
- $119,9004 bd2 ba1.4k sqft1724 Overland Ave, Youngstown, OH 44511For SaleMLS ID #5233124, Theresa Robin, Kelly Warren and Associates RE Solutions. MLS Now
- $159,0003 bd2 ba936 sqft1859 Mathews Rd, Poland, OH 44514For SaleMLS ID #5197688, Austin J Heisler, XRE. MLS Now
- $149,9004 bd1 ba1.2k sqft2327 Bel Aire Ln, Poland, OH 44514For SaleMLS ID #5224744, David Melidona, CENTURY 21 Lakeside Realty. MLS Now
- $125,0003 bd2 ba1k sqft1945 Nair St, Youngstown, OH 44505For SaleMLS ID #5208592, James P Richmond, Narducci Realty. MLS Now
- $119,9002 bd2 ba1.1k sqft47 Renee Dr, Struthers, OH 44471For SaleMLS ID #5218959, Danny Duvall, Brokers Realty Group. MLS Now
