First time ever offered on the market! Solidly built and well-maintained ranch home situated on a spacious property offering privacy and flexibility. The main residence features approximately 1,064 square feet with 3 bedrooms, 2 full baths, and a large unfinished basement providing excellent storage or future finishing potential. Recent updates include a new metal roof, newer Trane furnace, and central air unit for added comfort and peace of mind. Additional outdoor storage available with detached shed.
Unique opportunity also includes a second home located on the same parcel. The additional residence is a two-story fixer-upper featuring approximately 1,024 square feet with 2 bedrooms and 1 full bath. Great potential for investment income, guest house, extended family living, or renovation project. Rare opportunity to own a multi-home property with endless possibilities.
Contingent
$125,000
1945 Nair St, Youngstown, OH 44505
3beds
1,064sqft
:
Get pre-qualified$911/mo
Single Family Residence
Built in 1997
0.81 Acres Lot
$-- Zestimate®
$117/sqft
$-- HOA
What's special
Well-maintained ranch homeNew metal roofNewer trane furnace
- 85 days |
- 1,087 |
- 59 |
Zillow last checked:
Listing updated:
Listed by:
James P Richmond 330-758-1800 nardu99@aol.com,
Narducci Realty
Source: MLS Now,MLS#: 5208592 Originating MLS: Youngstown Columbiana Association of REALTORS
Originating MLS: Youngstown Columbiana Association of REALTORSFacts & features
Interior
Bedrooms & bathrooms
- Bedrooms: 3
- Bathrooms: 2
- Full bathrooms: 2
- Main level bathrooms: 2
- Main level bedrooms: 3
Primary bedroom
- Description: Master Bedroom with carpeted floor, ceiling fan and connected master bathroom.,Flooring: Carpet
- Level: First
- Dimensions: 13.5 x 12
Bedroom
- Description: Bedroom with carpeted flooring and ceiling fan.,Flooring: Carpet
- Level: First
- Dimensions: 12 x 12
Bedroom
- Description: Bedroom with carpeted flooring and ceiling fan.,Flooring: Carpet
- Level: First
- Dimensions: 10 x 9
Primary bathroom
- Description: Master Bathroom connected to Master Bedroom with linoleum flooring, newer vanity and shower.,Flooring: Linoleum
- Level: First
Bathroom
- Description: Full Bathroom with linoleum flooring.,Flooring: Linoleum
- Level: First
Kitchen
- Description: Kitchen with Linoleum flooring, gas stove, refrigerator and dishwasher.,Flooring: Linoleum
- Level: First
- Dimensions: 13 x 14
Living room
- Description: Carpeted Living Room with ceiling fan.,Flooring: Carpet
- Level: First
- Dimensions: 13 x 15
Heating
- Forced Air, Gas
Cooling
- Central Air, Ceiling Fan(s)
Appliances
- Included: Dryer, Dishwasher, Range, Refrigerator, Washer
- Laundry: Gas Dryer Hookup, In Basement
Features
- Ceiling Fan(s)
- Windows: Blinds
- Basement: Full,Concrete,Sump Pump
- Has fireplace: No
Interior area
- Total structure area: 1,064
- Total interior livable area: 1,064 sqft
- Finished area above ground: 1,064
Video & virtual tour
Property
Parking
- Total spaces: 2
- Parking features: Attached, Garage
- Attached garage spaces: 2
Features
- Levels: One
- Stories: 1
- Patio & porch: Deck, Front Porch
Lot
- Size: 0.81 Acres
Details
- Additional structures: Shed(s)
- Additional parcels included: 532090060.000,532090061.000,532090062.000,532090063.000
- Parcel number: 532090059.000
- Special conditions: Standard
Construction
Type & style
- Home type: SingleFamily
- Architectural style: Ranch
- Property subtype: Single Family Residence
Materials
- Vinyl Siding
- Foundation: Block
- Roof: Metal
Condition
- Year built: 1997
Utilities & green energy
- Sewer: Public Sewer
- Water: Public
Community & HOA
Community
- Subdivision: City/Youngstown
HOA
- Has HOA: No
Location
- Region: Youngstown
Financial & listing details
- Price per square foot: $117/sqft
- Tax assessed value: $42,480
- Annual tax amount: $1,092
- Date on market: 5/9/2026
- Cumulative days on market: 86 days
Estimated market value
Not available
Estimated sales range
Not available
Not available
Price history
| Date | Event | Price |
|---|---|---|
| 5/9/2026 | Listed for sale | $125,000$117/sqft |
Source:  MLS Now #5208592 Report a problem MLS Now #5208592 Report a problem | ||
Public tax history
| Year | Property taxes | Tax assessment |
|---|---|---|
| 2025 | $201 -17.8% | $14,870 |
| 2024 | $244 -10.3% | $14,870 |
| 2023 | $272 +93.1% | $14,870 +35.2% |
| 2022 | $141 0% | $11,000 |
| 2021 | $141 -0.6% | $11,000 |
| 2020 | $142 +90.8% | $11,000 +12.4% |
| 2019 | $74 +0.7% | $9,790 |
| 2018 | $74 -1.6% | $9,790 |
| 2017 | $75 -76.6% | $9,790 -28.5% |
| 2016 | $321 +2.1% | $13,690 |
| 2015 | $314 +0.7% | $13,690 |
| 2014 | $312 +1.4% | $13,690 |
| 2013 | $307 +0.1% | $13,690 |
| 2012 | $307 +0.7% | $13,690 |
| 2011 | $305 +6.6% | $13,690 -2.7% |
| 2010 | $286 -2.7% | $14,070 |
| 2009 | $294 +17.8% | $14,070 |
| 2008 | $250 -61.9% | $14,070 |
| 2007 | $655 0% | $14,070 |
| 2006 | $655 -4.5% | $14,070 +1.7% |
| 2005 | $686 -32.1% | $13,830 |
| 2003 | $1,011 -0.1% | -- |
| 2002 | $1,012 | -- |
| 2001 | $1,012 +1.2% | -- |
| 2000 | $1,000 | -- |
Find assessor info on the county website
Monthly payment
Est. payment
Payment breakdown
Explore the cost of this home by adjusting the details. Changes won't be saved.Climate risks
Neighborhood: East High
Nearby schools
GreatSchools rating
- 4/10Martin Luther King Jr. Elementary SchoolGrades: PK-5Distance: 1.4 mi
- 3/10East Middle SchoolGrades: 6-8Distance: 1.5 mi
- 4/10East High SchoolGrades: 9-12Distance: 0.5 mi
Schools provided by the listing agent
- District: Youngstown CSD - 5014
Source: MLS Now. This data may not be complete. We recommend contacting the local school district to confirm school assignments for this home.
- $290-- bd-- ba-- sqft1945 Nair St, Youngstown, OH 44505Off Market
- $2903 bd1 ba1.3k sqft1933 Nair St, Youngstown, OH 44505Off Market
- $50,6002 bd2 ba1k sqft1955 Nair St, Youngstown, OH 44505Off Market
- $100-- bd-- ba-- sqftNair St, Youngstown, OH 44505Off Market
- $1,150-- bd-- ba-- sqftNair St, Youngstown, OH 44505Off Market
- $170-- bd-- ba-- sqftNair St, Youngstown, OH 44505Off Market
- $1,340-- bd-- ba-- sqftNair St, Youngstown, OH 44505Off Market
- $110-- bd-- ba-- sqftNair St, Youngstown, OH 44505Off Market
A local agent can set up tours, give advice and negotiate with sellers.
A local lender can help you make sure your offer is ready when you are.
Similar homes
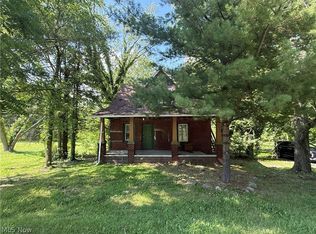
- $120,0003 bd2 ba1.3k sqft3322 McCartney Rd, Youngstown, OH 44505For Sale
 MLS ID #5186840, Annie D Robles, Kelly Warren and Associates RE Solutions. MLS Now
 - $129,0003 bd1 ba1.1k sqft442 Poland Ave, Struthers, OH 44471For Sale
 MLS ID #5229859, Benjamin West, Worth Clark. MLS Now
 - $145,0002 bd3 ba1.3k sqft2980 Bauker Ln, Youngstown, OH 44505For Sale
 MLS ID #5216867, Joycelyn D Batley, Russell Real Estate Services. MLS Now
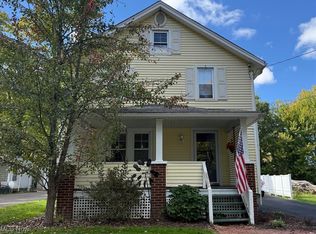
 - $129,9003 bd3 ba1.1k sqft342 S Hazelwood Ave, Youngstown, OH 44509For Sale
 MLS ID #5165056, Kimberly Warren, Howard Hanna. MLS Now
 - $119,0003 bd1 ba1.3k sqft127 Courtland Ave, Campbell, OH 44405For SaleMLS ID #5213853, Robert J O'Bryant, Berkshire Hathaway HomeServices Stouffer Realty. MLS Now
- $144,9003 bd2 ba1.2k sqft3246 Quentin Dr, Youngstown, OH 44511For SaleMLS ID #5209150, Anthony Precurato, Russell Real Estate Services. MLS Now
- $134,9003 bd1 ba1.2k sqft1960 Highlawn Ave, Youngstown, OH 44509For SaleMLS ID #5222070, John N Eaton, Howard Hanna. MLS Now
- $99,9003 bd1 ba1.3k sqft1307 Humbolt Ave, Youngstown, OH 44502For SaleMLS ID #5231053, Jessica L Hinerman, Century 21 Lakeside Realty. MLS Now
- $105,0003 bd1 ba1k sqft1565 Chattanooga Ave, Youngstown, OH 44514For SaleMLS ID #5225205, Sandra L McCreery, EXP Realty, LLC.. MLS Now
- $159,9003 bd2 ba1.1k sqft2649 Brunswick Rd, Youngstown, OH 44511For SaleMLS ID #5230853, Elizabeth Mutschler, Keller Williams Chervenic Realty. MLS Now
- $163,7003 bd2 ba1.3k sqft53 Memorial Cir, Campbell, OH 44405For SaleMLS ID #5221029, Kelly L Warren, Kelly Warren and Associates RE Solutions. MLS Now
- $135,0003 bd1 ba830 sqft8139 Lorain St SE, Masury, OH 44438For SaleMLS ID #5231209, Daniel J Alvarez, Brokers Realty Group. MLS Now
- $114,9002 bd1 ba948 sqft724 S Belle Vista Ave, Youngstown, OH 44509For SaleMLS ID #5190866, Kelly L Warren, Kelly Warren and Associates RE Solutions. MLS Now
- $150,0003 bd1 ba1k sqft110 Bentley St, Hubbard, OH 44425For SaleMLS ID #5232500, Jody Pedaline, Burgan Real Estate. MLS Now
- $99,9004 bd1 ba1.2k sqft1350 E Florida Ave, Youngstown, OH 44502For SaleMLS ID #5217919, Gina Meyer, McDowell Homes Real Estate Services. MLS Now
- $110,0002 bd1 ba1.2k sqft34 W Lewis St, Struthers, OH 44471For SaleMLS ID #5229590, Dennis D Gonatas Sr., Gonatas Real Estate LLC. MLS Now
- $149,0004 bd2 ba1.2k sqft70 Morris Ave, Girard, OH 44420For SaleMLS ID #5232116, Steven Silvestri, CENTURY 21 Lakeside Realty. MLS Now
- $129,9004 bd1 ba1.1k sqft12327 N Palmyra Rd, North Jackson, OH 44451For SaleMLS ID #5218846, Trenton J Hurtt, Next Door Realty LLC. MLS Now
- $129,9993 bd2 ba950 sqft1286 Deforest Rd, Warren, OH 44484For SaleMLS ID #5224095, Pauline R Kurtz, Zamarelli Realty, LLC. MLS Now
- $149,0004 bd2 ba1.2k sqft4138 Burkey Rd, Youngstown, OH 44515For SaleMLS ID #5202773, Mashell Bionci, Russell Real Estate Services. MLS Now
