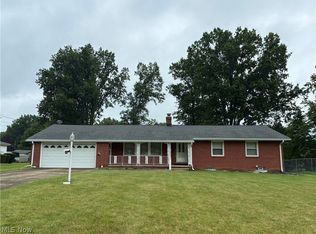
Welcome to a great opportunity to enjoy a charming home nestled on a quiet dead-end street. This home offers 2-3 bedrooms, 2 full baths and a 1/2 bath located in the MBR, 1320 SF of living space on the 1st floor and the same space in the finished basement. Built in 1967, the property includes 3 parcels totaling almost 1/2 acre. Whether you are a first-time buyer searching for an affordable entry into home ownership or a savvy investor with an eye for transformation, this property will be a great start. Seller is motivated and flexible, selling property as is but with the right of inspection. Most of the furniture and household items can be purchased. Call the listing agent before scheduling the viewing on showing time
Active
$145,000
2980 Bauker Ln, Youngstown, OH 44505
2beds
1,320sqft
:
Get pre-qualified$1,047/mo
Single Family Residence
Built in 1967
0.47 Acres Lot
$-- Zestimate®
$110/sqft
$-- HOA
What's special
- 66 days |
- 674 |
- 37 |
Zillow last checked:
Listing updated:
Listed by:
Joycelyn D Batley 330-565-9018 joysoldmine@gmail.com,
Russell Real Estate Services
Source: MLS Now,MLS#: 5216867 Originating MLS: Youngstown Columbiana Association of REALTORS
Originating MLS: Youngstown Columbiana Association of REALTORSFacts & features
Interior
Bedrooms & bathrooms
- Bedrooms: 2
- Bathrooms: 3
- Full bathrooms: 2
- 1/2 bathrooms: 1
- Main level bathrooms: 2
- Main level bedrooms: 2
Primary bedroom
- Description: Flooring: Hardwood
- Level: First
- Dimensions: 11 x 13
Bedroom
- Description: Flooring: Hardwood
- Level: First
- Dimensions: 11 x 10
Primary bathroom
- Description: Full,Flooring: Ceramic Tile
- Level: First
- Dimensions: 7 x 8
Bathroom
- Description: Full,Flooring: Concrete
- Level: Lower
- Dimensions: 6 x 7
Bathroom
- Description: Small with shower located in MBR,Flooring: Ceramic Tile
- Level: First
- Dimensions: 6 x 7
Dining room
- Description: Crystal Chandelier,Flooring: Carpet
- Level: First
- Dimensions: 12 x 14
Eat in kitchen
- Description: Flooring: Linoleum
- Level: First
- Dimensions: 12 x 14
Family room
- Description: Flooring: Hardwood
- Level: First
- Dimensions: 15 x 11
Great room
- Description: Sump pump,Flooring: Concrete
- Features: Fireplace, Bar
- Level: Lower
- Dimensions: 32 x 34
Laundry
- Description: Washer & Dryer; Attached to the laundryroom theres is extra storage,Flooring: Concrete
- Level: Lower
- Dimensions: 10 x 13
Living room
- Description: Crystal Chandelier,Flooring: Carpet
- Features: Fireplace
- Level: First
- Dimensions: 13 x 17
Heating
- Baseboard
Cooling
- None
Appliances
- Included: Built-In Oven, Cooktop, Dryer, Dishwasher, Microwave, Refrigerator
- Laundry: Washer Hookup, Gas Dryer Hookup, In Basement
Features
- Chandelier, Entrance Foyer, Eat-in Kitchen, Storage, Bar
- Basement: Full,Sump Pump
- Number of fireplaces: 2
- Fireplace features: Basement, Living Room, Wood Burning
Interior area
- Total structure area: 1,320
- Total interior livable area: 1,320 sqft
- Finished area above ground: 1,320
Video & virtual tour
Property
Parking
- Total spaces: 2
- Parking features: Attached, Garage
- Attached garage spaces: 2
Features
- Levels: One
- Stories: 1
- Patio & porch: Covered, Front Porch, Patio
- Fencing: None
Lot
- Size: 0.47 Acres
- Dimensions: 150 x 122
- Features: Back Yard, Front Yard
Details
- Additional parcels included: 53216A109000,53216A108000
- Parcel number: 53216A110.000
Construction
Type & style
- Home type: SingleFamily
- Architectural style: Ranch
- Property subtype: Single Family Residence
- Attached to another structure: Yes
Materials
- Frame, Vinyl Siding
- Roof: Asphalt,Fiberglass
Condition
- Year built: 1967
Utilities & green energy
- Sewer: Public Sewer
- Water: Public
Community & HOA
Community
- Subdivision: Ridge Park Allotment 02
HOA
- Has HOA: No
Location
- Region: Youngstown
Financial & listing details
- Price per square foot: $110/sqft
- Tax assessed value: $440
- Annual tax amount: $171
- Date on market: 6/8/2026
- Cumulative days on market: 69 days
- Listing terms: Cash,Conventional,FHA
Estimated market value
Not available
Estimated sales range
Not available
Not available
Price history
| Date | Event | Price |
|---|---|---|
| 6/8/2026 | Listed for sale | $145,000$110/sqft |
Source:  MLS Now #5216867 Report a problem MLS Now #5216867 Report a problem | ||
Public tax history
| Year | Property taxes | Tax assessment |
|---|---|---|
| 2025 | $6 -11.8% | $150 |
| 2024 | $7 +0.8% | $150 |
| 2023 | $7 -11.5% | $150 +15.4% |
| 2022 | $8 | $130 |
| 2021 | $8 -0.2% | $130 |
| 2020 | $8 -2.8% | $130 +8.3% |
| 2019 | $8 +0.7% | $120 |
| 2018 | $8 -1.6% | $120 |
| 2017 | $9 +7.6% | $120 |
| 2016 | $8 +2.1% | $120 |
| 2015 | $8 +0.8% | $120 |
| 2014 | $8 +1% | $120 |
| 2013 | $8 +0.3% | $120 |
| 2012 | $8 +0.8% | $120 |
| 2011 | $8 -23.4% | $120 -33.3% |
| 2010 | $10 -2.8% | $180 |
| 2009 | $10 +18.2% | $180 |
| 2008 | $9 | $180 |
| 2007 | $9 | $180 |
| 2006 | $9 -19.7% | $180 -14.3% |
| 2005 | $11 -30.6% | $210 |
| 2003 | $15 | -- |
| 2002 | $15 | -- |
| 2001 | $15 +1.2% | -- |
| 2000 | $15 | -- |
Find assessor info on the county website
Monthly payment
Est. payment
Payment breakdown
Explore the cost of this home by adjusting the details. Changes won't be saved.Climate risks
Neighborhood: Sharon Line-Mcguffey Heights
Nearby schools
GreatSchools rating
- 4/10Martin Luther King Jr. Elementary SchoolGrades: PK-5Distance: 1.5 mi
- 3/10East Middle SchoolGrades: 6-8Distance: 1.4 mi
- 4/10East High SchoolGrades: 9-12Distance: 2.7 mi
Schools provided by the listing agent
- District: Youngstown CSD - 5014
Source: MLS Now. This data may not be complete. We recommend contacting the local school district to confirm school assignments for this home.
- $65,6003 bd1 ba1.3k sqft2980 Bauker St, Youngstown, OH 44505Off Market
- $440-- bd-- ba-- sqft2980 Bauker St, Youngstown, OH 44505Off Market
- $500-- bd-- ba-- sqft2264 Jacobs Rd, Youngstown, OH 44505Off Market
- $73,0003 bd2 ba1.1k sqft2258 Jacobs Rd, Youngstown, OH 44505Sold
- $61,0002 bd2 ba1.7k sqft2983 Bauker St, Youngstown, OH 44505Off Market
- $34,9103 bd2 ba1.5k sqft2986 Bauker St, Youngstown, OH 44505Off Market
- $55,8003 bd1 ba1k sqft2252 Jacobs Rd, Youngstown, OH 44505Off Market
- $34,3902 bd2 ba1.5k sqft2987 Bauker St, Youngstown, OH 44505Off Market
A local agent can set up tours, give advice and negotiate with sellers.
A local lender can help you make sure your offer is ready when you are.
Similar homes
- $169,9003 bd2 ba1.2k sqft2441 Stocker Ave, Youngstown, OH 44505For Sale
 MLS ID #5233564, Marcus A Agee, Keller Williams Chervenic Rlty. MLS Now
 - $125,0003 bd2 ba1k sqft1945 Nair St, Youngstown, OH 44505For Sale
 MLS ID #5208592, James P Richmond, Narducci Realty. MLS Now
 - $189,9003 bd2 ba1.5k sqft464 Catherine St, Youngstown, OH 44505For Sale
 MLS ID #5235259, Joseph A Cera, Altobelli Real Estate. MLS Now
 - $120,0003 bd2 ba1.3k sqft3322 McCartney Rd, Youngstown, OH 44505For Sale
 MLS ID #5186840, Annie D Robles, Kelly Warren and Associates RE Solutions. MLS Now
 - $139,9004 bd2 ba1.7k sqft6359 Sittig Ave, Hubbard, OH 44425For SaleMLS ID #5198380, Kelly Graening, Jack Kohl Realty. MLS Now
- $144,9003 bd2 ba1.2k sqft3246 Quentin Dr, Youngstown, OH 44511For SaleMLS ID #5209150, Anthony Precurato, Russell Real Estate Services. MLS Now
- $163,7003 bd2 ba1.3k sqft53 Memorial Cir, Campbell, OH 44405For SaleMLS ID #5221029, Kelly L Warren, Kelly Warren and Associates RE Solutions. MLS Now
- $149,9004 bd2 ba1.9k sqft234 Plymouth Ave, Girard, OH 44420For SaleMLS ID #5233375, Jean P Cook, Howard Hanna. MLS Now
- $--2 bd1 ba1.1k sqft252 Rosemont Ave, Youngstown, OH 44515AuctionAuction.com 2
- $140,0003 bd1 ba1.3k sqft116 Terrace Dr, Youngstown, OH 44512For SaleMLS ID #5234318, Sandra L McCreery, EXP Realty, LLC.. MLS Now
- $154,0004 bd3 ba1.7k sqft3241 Estates Cir, Youngstown, OH 44511For SaleMLS ID #5216575, Julia C Hackett, RE/MAX Valley Real Estate. MLS Now
- $149,0004 bd2 ba1.2k sqft70 Morris Ave, Girard, OH 44420For SaleMLS ID #5232116, Steven Silvestri, CENTURY 21 Lakeside Realty. MLS Now
- $144,0003 bd1 ba1.3k sqft533 Forest Hill Dr, Youngstown, OH 44515For SaleMLS ID #5207820, Nicole Tackett, Stephanie Solomon Realty, LLC. MLS Now
- $140,0002 bd1 ba1.2k sqft7839 Locust St, Masury, OH 44438For SaleMLS ID #5191123, Dawn Cunningham, Howard Hanna. MLS Now
- $139,9002 bd2 ba1.3k sqft1390 Patchen Ave SE, Warren, OH 44484For SaleMLS ID #5229686, Roger A Collins, Zamarelli Realty, LLC. MLS Now
- $134,9003 bd1 ba1.2k sqft29 Philrose Ln, Youngstown, OH 44514For SaleMLS ID #5215624, Tom D'Amico, D'Amico Agency. MLS Now
- $119,0003 bd1 ba1.1k sqft442 Poland Ave, Struthers, OH 44471For SaleMLS ID #5229859, Benjamin West, Worth Clark. MLS Now
- $129,9003 bd3 ba1.1k sqft342 S Hazelwood Ave, Youngstown, OH 44509For SaleMLS ID #5165056, Kimberly Warren, Howard Hanna. MLS Now
- $149,0002 bd2 ba693 sqft4481 W State St, Edinburg, PA 16116For SaleMLS ID #1762972, Francesca Ferrara. WPMLS
- $150,0002 bd2 ba944 sqft1428 Youll St, Niles, OH 44446For SaleMLS ID #5233939, Annette M DePalmo, CENTURY 21 Lakeside Realty. MLS Now
