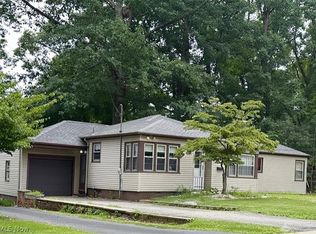
Looking for a fixer upper or possibly investment property? Take a look at 6354 Sittig Ave. in Hubbard. This home features 4 bedrooms, 2 full baths across 1,704 square feet of living space. The property does need renovations, updating and some tlc, but could make a very nice home, or income producing property for somebody. The home has been rented out by the same tenants since the early 1990’s. On the main floor you will see a very large kitchen area with a walk-in pantry, first floor bedroom, full bath, living room and family room which all have hard wood floors underneath the carpet. The upstairs has three very large bedrooms that also have hardwood floors under the carpet and another full bathroom. The basement of the home is very old being a century home but does have a furnace that is in working order, and newer hot water heater. The outside of the home has had some things done to it over the years with vinyl siding and newer windows and porches off the front and side doors. There is also a walk-up access door from the basement to the side yard as well as a nice, detached block two car garage. The property includes 19 parcels that all included add up to 1.4656 acres of property and has frontage on two different roads. Home being sold as-is condition. Call to schedule your private showing today.
Contingent
$139,900
6359 Sittig Ave, Hubbard, OH 44425
4beds
1,704sqft
Single Family Residence
Built in 1901
1.47 Acres Lot
$-- Zestimate®
$82/sqft
$-- HOA
What's special
First floor bedroomWalk-in pantryNewer windowsVery large kitchen areaNewer hot water heaterVinyl siding
- 199 days
- 644
- 40
Zillow last checked:
Listing updated:
Listed by:
Kelly Graening 330-296-9997 jkohlre@jkohlre.com,
Jack Kohl Realty,
Ronald L Lewis Jr 330-931-2478,
Jack Kohl Realty
Source: MLS Now,MLS#: 5198380 Originating MLS: Akron Cleveland Association of REALTORS
Originating MLS: Akron Cleveland Association of REALTORSFacts & features
Interior
Bedrooms & bathrooms
- Bedrooms: 4
- Bathrooms: 2
- Full bathrooms: 2
- Main level bathrooms: 1
- Main level bedrooms: 1
Bedroom
- Description: Flooring: Carpet
- Level: First
- Dimensions: 12 x 15
Bedroom
- Description: Flooring: Carpet
- Level: Second
- Dimensions: 15 x 11
Bedroom
- Description: Flooring: Carpet
- Level: Second
- Dimensions: 13 x 15
Bedroom
- Description: Flooring: Carpet
- Level: Second
- Dimensions: 9 x 15
Family room
- Description: Flooring: Carpet
- Level: First
- Dimensions: 9 x 14
Kitchen
- Description: Flooring: Laminate
- Level: First
- Dimensions: 15 x 15
Living room
- Description: Flooring: Carpet
- Level: First
- Dimensions: 15 x 15
Heating
- Forced Air
Cooling
- Ceiling Fan(s)
Features
- Basement: Exterior Entry,Sump Pump,Unfinished
- Has fireplace: No
Interior area
- Total structure area: 1,704
- Total interior livable area: 1,704 sqft
- Finished area above ground: 1,704
Video & virtual tour
Property
Parking
- Total spaces: 2
- Parking features: Driveway, Detached, Garage, Gravel
- Garage spaces: 2
Features
- Levels: Two
- Stories: 2
- Patio & porch: Deck, Side Porch
Lot
- Size: 1.47 Acres
- Features: Corner Lot
Details
- Additional parcels included: 01016700,01016800,01017000,01017100
- Parcel number: 01016900
- Special conditions: Standard
Construction
Type & style
- Home type: SingleFamily
- Architectural style: Conventional
- Property subtype: Single Family Residence
Materials
- Vinyl Siding
- Roof: Asphalt,Fiberglass
Condition
- Fixer
- Year built: 1901
Utilities & green energy
- Sewer: Septic Tank
- Water: Public
Community & HOA
Community
- Subdivision: Liberty Park
HOA
- Has HOA: No
Location
- Region: Hubbard
Financial & listing details
- Price per square foot: $82/sqft
- Tax assessed value: $37,800
- Annual tax amount: $988
- Date on market: 4/3/2026
- Cumulative days on market: 201 days
Estimated market value
Not available
Estimated sales range
Not available
Not available
Price history
| Date | Event | Price |
|---|---|---|
| 4/3/2026 | Listed for sale | $139,900$82/sqft |
Source:  MLS Now #5198380 Report a problem MLS Now #5198380 Report a problem | ||
Public tax history
| Year | Property taxes | Tax assessment |
|---|---|---|
| 2025 | $810 -0.1% | $13,230 |
| 2024 | $811 +8.7% | $13,230 |
| 2023 | $746 -18.2% | $13,230 -0.8% |
| 2022 | $912 -0.4% | $13,340 |
| 2021 | $916 -0.4% | $13,340 |
| 2020 | $919 -5% | $13,340 |
| 2019 | $968 +2.8% | $13,340 |
| 2018 | $942 +0.3% | $13,340 |
| 2017 | $939 -2.8% | $13,340 -7.3% |
| 2016 | $966 -0.3% | $14,390 |
| 2015 | $969 +1.8% | $14,390 |
| 2014 | $952 +0.2% | $14,390 |
| 2013 | $950 -0.3% | $14,390 |
| 2012 | $953 +4.5% | $14,390 +0% |
| 2011 | $912 +9.1% | $14,385 +1.7% |
| 2010 | $836 -3.4% | $14,140 |
| 2009 | $865 +0% | $14,140 |
| 2008 | $865 +7.1% | -- |
| 2007 | $807 -0.6% | -- |
| 2006 | $812 +15.9% | -- |
| 2005 | $701 +78% | $14,140 |
| 2004 | $394 -0.1% | -- |
| 2003 | $394 +12.2% | -- |
| 2002 | $351 -10.2% | -- |
| 2001 | $391 +12.4% | -- |
| 2000 | $348 | -- |
Find assessor info on the county website
Monthly payment
Est. payment
Payment breakdown
Explore the cost of this home by adjusting the details. Changes won't be saved.Climate risks
Neighborhood: 44425
Nearby schools
Schools provided by the listing agent
- District: Hubbard EVSD - 7809
Source: MLS Now. This data may not be complete. We recommend contacting the local school district to confirm school assignments for this home.
Similar homes
- $149,9904 bd2 ba1.9k sqft39 School St, Hubbard, OH 44425For Sale
 MLS ID #5235631, Jeremiah T Pitoscia, More Options Realty, LLC. MLS Now
 - $125,0002 bd3 ba1.3k sqft2980 Bauker Ln, Youngstown, OH 44505For Sale
 MLS ID #5216867, Joycelyn D Batley, Russell Real Estate Services. MLS Now
 - $159,9006 bd2 ba1.7k sqft123 E Prospect St, Girard, OH 44420For Sale
 MLS ID #5251053, Joanne Petrosky, Petrosky Real Estate. MLS Now
 - $149,9003 bd2 ba1.4k sqft151 Parkgate Ave, Youngstown, OH 44515For Sale
 MLS ID #5254201, Benjamin Schneider, CENTURY 21 Lakeside Realty. MLS Now
