Don't miss this charming 3 bedroom ranch on a quiet, dead end street, featuring a spacious living room with built-ins and new carpetting.A fully-equipped kitchen with gas cooktop, oven, refrigerator & microwave, and a large eating area with built-in china cupboard, is located next to the family room with new vinyl flooring, and access to the rear patio. Three bedrooms and a full bath complete the first floor. The lower level features a large rec room with LVT flooring and a good-sized bar for entertaining and another full bath. The home has newer furnace and central air conditioning, and is ready to move into.
Active
Price cut: $7.5K (9/11)
$167,500
962 Adrian Cir, Girard, OH 44420
3beds
1,720sqft
Single Family Residence
Built in 1960
10,018 Square Feet Lot
$-- Zestimate®
$97/sqft
$-- HOA
What's special
Quiet dead end streetGood-sized bar for entertaining
- 63 days
- 585
- 39
Likely to sell faster than
Zillow last checked:
Listing updated:
Listed by:
Leslie A Cornicello 330-856-2299 wzr@williamzamarelli.com,
William Zamarelli, Inc.
Source: MLS Now,MLS#: 5236801 Originating MLS: Stark Trumbull Area REALTORS
Originating MLS: Stark Trumbull Area REALTORSFacts & features
Interior
Bedrooms & bathrooms
- Bedrooms: 3
- Bathrooms: 2
- Full bathrooms: 2
- Main level bathrooms: 1
- Main level bedrooms: 3
Primary bedroom
- Description: Flooring: Carpet
- Level: First
- Dimensions: 11 x 12
Bedroom
- Description: Flooring: Carpet
- Level: First
- Dimensions: 10 x 11
Bedroom
- Description: Flooring: Carpet
- Level: First
- Dimensions: 9 x 11
Dining room
- Description: built-in China cupboard,Flooring: Ceramic Tile
- Level: First
- Dimensions: 9 x 12
Entry foyer
- Description: Flooring: Ceramic Tile
- Level: First
- Dimensions: 4 x 4
Family room
- Description: Access to patio, ceiling fan,Flooring: Laminate
- Level: First
- Dimensions: 11 x 12
Kitchen
- Description: gas range, oven, microwave, refrigerator,Flooring: Ceramic Tile
- Level: First
- Dimensions: 8 x 12
Living room
- Description: built-in bookcase, ceiling fan, hardwood under carpet,Flooring: Carpet
- Features: Built-in Features
- Level: First
- Dimensions: 13 x 15
Recreation
- Description: large bar, some knotty pine paneling,Flooring: Laminate
- Features: Bar
- Level: Basement
- Dimensions: 13 x 36
Heating
- Forced Air, Gas
Cooling
- Central Air
Appliances
- Included: Cooktop, Microwave, Range, Refrigerator
- Laundry: In Basement
Features
- Bookcases, Ceiling Fan(s), Dry Bar, Entrance Foyer, Laminate Counters
- Basement: Full,Partially Finished
- Has fireplace: No
Interior area
- Total structure area: 1,720
- Total interior livable area: 1,720 sqft
- Finished area above ground: 1,252
- Finished area below ground: 468
Video & virtual tour
Property
Parking
- Total spaces: 1
- Parking features: Attached, Driveway, Garage Faces Front, Garage, Garage Door Opener, Inside Entrance
- Attached garage spaces: 1
Features
- Levels: One
- Stories: 1
- Patio & porch: Patio, Porch
- Fencing: Partial,Privacy
Lot
- Size: 10,018 Square Feet
- Features: Back Yard, Cul-De-Sac, Flat, Front Yard, Level, Few Trees
Details
- Parcel number: 12570700
Construction
Type & style
- Home type: SingleFamily
- Architectural style: Ranch
- Property subtype: Single Family Residence
Materials
- Vinyl Siding, Wood Siding
- Foundation: Block
- Roof: Asphalt
Condition
- Year built: 1960
Details
- Warranty included: Yes
Utilities & green energy
- Sewer: Public Sewer
- Water: Public
Community & HOA
HOA
- Has HOA: No
Location
- Region: Girard
Financial & listing details
- Price per square foot: $97/sqft
- Tax assessed value: $110,800
- Annual tax amount: $1,972
- Date on market: 8/14/2026
- Cumulative days on market: 64 days
Estimated market value
Not available
Estimated sales range
Not available
Not available
Price history
| Date | Event | Price |
|---|---|---|
| 9/11/2026 | Price change | $167,500-4.3%$97/sqft |
Source:  MLS Now #5236801 Report a problem MLS Now #5236801 Report a problem | ||
| 8/15/2026 | Listed for sale | $175,000+0.1%$102/sqft |
Source: MLS Now #5236801 Report a problem | ||
| 8/4/2026 | Listing removed | -- |
Source: Owner Report a problem | ||
| 7/25/2026 | Listed for sale | $174,900+65%$102/sqft |
Source: Owner Report a problem | ||
| 6/30/2008 | Sold | $106,000-7.7%$62/sqft |
Source: Public Record Report a problem | ||
| 5/25/2008 | Listed for sale | $114,900+40.1%$67/sqft |
Source: Listhub #1497475 Report a problem | ||
| 5/13/2004 | Sold | $82,000$48/sqft |
Source: MLS Now #1286238 Report a problem | ||
Public tax history
| Year | Property taxes | Tax assessment |
|---|---|---|
| 2025 | $2,026 +0.3% | $38,790 |
| 2024 | $2,019 -0.4% | $38,790 |
| 2023 | $2,028 +35% | $38,790 +67.8% |
| 2022 | $1,502 -0.2% | $23,110 |
| 2021 | $1,505 -2.8% | $23,110 |
| 2020 | $1,549 -7.7% | $23,110 +4.6% |
| 2019 | $1,677 +0.6% | $22,090 |
| 2018 | $1,668 +2.7% | $22,090 |
| 2017 | $1,623 -7.7% | $22,090 -6.8% |
| 2016 | $1,758 -0.7% | $23,700 |
| 2015 | $1,771 -5.2% | $23,700 |
| 2014 | $1,868 +4.3% | $23,700 -4.8% |
| 2013 | $1,792 -9.8% | $24,890 |
| 2012 | $1,986 +9.7% | $24,890 +0% |
| 2011 | $1,811 +1.1% | $24,885 +1.6% |
| 2010 | $1,791 +7.3% | $24,500 |
| 2009 | $1,668 +0.1% | $24,500 |
| 2008 | $1,667 +4.1% | -- |
| 2007 | $1,601 +2.7% | -- |
| 2006 | $1,560 -8.7% | -- |
| 2005 | $1,708 +21.2% | $27,230 |
| 2004 | $1,410 +6.6% | -- |
| 2003 | $1,323 +0.9% | -- |
| 2002 | $1,311 +7.6% | -- |
| 2001 | $1,218 -0.1% | -- |
| 2000 | $1,220 | -- |
Find assessor info on the county website
Monthly payment
Est. payment
Payment breakdown
Explore the cost of this home by adjusting the details. Changes won't be saved.Climate risks
Neighborhood: 44420
Nearby schools
Schools provided by the listing agent
- District: Liberty LSD - 7813
Source: MLS Now. This data may not be complete. We recommend contacting the local school district to confirm school assignments for this home.
Similar homes

- $159,9006 bd2 ba1.7k sqft123 E Prospect St, Girard, OH 44420For Sale
 MLS ID #5251053, Joanne Petrosky, Petrosky Real Estate. MLS Now
 - $189,9002 bd2 ba1.3k sqft910 Woodlawn Ave, Girard, OH 44420For Sale
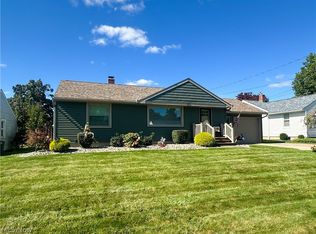 MLS ID #5250796, Annmarie Crish, Altobelli Real Estate. MLS Now
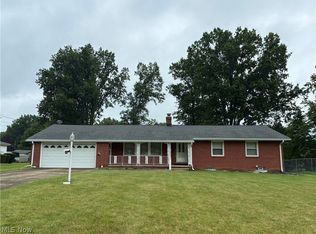
 - $205,0003 bd2 ba2k sqft837 Pinecrest Rd, Girard, OH 44420For Sale
 MLS ID #5249396, Mary J Sims, Brokers Realty Group. MLS Now
 - $179,9003 bd2 ba1.5k sqft464 Catherine St, Youngstown, OH 44505For Sale
 MLS ID #5235259, Joseph A Cera, Altobelli Real Estate. MLS Now
