Convenient Austintown location. 3 bedrooms with 1 1/2 baths, large eating area in the kitchen. Full basement, fenced yard and huge covered deck. Owner started remodeling the 1/2 bath and a multi purpose room that can be accessed from the deck or near the kitchen. Large closets in the bedrooms. major components have been updated in the past 5 years including majority of windows.
Active
$225,000
5430 Norquest Blvd, Youngstown, OH 44515
3beds
1,404sqft
:
Get pre-qualified$1,595/mo
Single Family Residence
Built in 1959
0.53 Acres Lot
$-- Zestimate®
$160/sqft
$-- HOA
What's special
Fenced yardHuge covered deckFull basement
- 1 day |
- 374 |
- 10 |
Zillow last checked:
Listing updated:
Listed by:
Kathy M Miller 330-550-5433 Kathymillerrealty@gmail.com,
Brighton Realty & Management
Source: MLS Now,MLS#: 5230090 Originating MLS: Youngstown Columbiana Association of REALTORS
Originating MLS: Youngstown Columbiana Association of REALTORSFacts & features
Interior
Bedrooms & bathrooms
- Bedrooms: 3
- Bathrooms: 2
- Full bathrooms: 1
- 1/2 bathrooms: 1
- Main level bathrooms: 2
- Main level bedrooms: 3
Bedroom
- Level: First
- Dimensions: 13 x 12
Bedroom
- Level: First
- Dimensions: 13 x 12
Bedroom
- Level: First
- Dimensions: 12 x 11
Dining room
- Level: First
- Dimensions: 13 x 11
Family room
- Level: First
- Dimensions: 13 x 16
Kitchen
- Level: First
- Dimensions: 13 x 11
Living room
- Level: First
- Dimensions: 17 x 13
Heating
- Forced Air, Gas
Cooling
- Central Air
Appliances
- Included: Built-In Oven, Cooktop
- Laundry: In Basement
Features
- Basement: Full
- Has fireplace: No
Interior area
- Total structure area: 1,404
- Total interior livable area: 1,404 sqft
- Finished area above ground: 1,404
Video & virtual tour
Property
Parking
- Total spaces: 2
- Parking features: Attached, Garage
- Attached garage spaces: 2
Features
- Levels: One
- Stories: 1
- Patio & porch: Deck, Front Porch
- Fencing: Back Yard
Lot
- Size: 0.53 Acres
- Dimensions: 110 x 209
Details
- Additional structures: Shed(s)
- Parcel number: 480300050.000
- Special conditions: Standard
Construction
Type & style
- Home type: SingleFamily
- Architectural style: Ranch
- Property subtype: Single Family Residence
Materials
- Vinyl Siding
- Foundation: Block
- Roof: Asphalt
Condition
- Year built: 1959
Utilities & green energy
- Sewer: Septic Tank
- Water: Public
Community & HOA
HOA
- Has HOA: No
Location
- Region: Youngstown
Financial & listing details
- Price per square foot: $160/sqft
- Tax assessed value: $103,750
- Annual tax amount: $3,924
- Date on market: 8/2/2026
- Cumulative days on market: 2 days
- Listing terms: Conventional
Estimated market value
Not available
Estimated sales range
Not available
Not available
Price history
| Date | Event | Price |
|---|---|---|
| 8/2/2026 | Listed for sale | $225,000+130.8%$160/sqft |
Source:  MLS Now #5230090 Report a problem MLS Now #5230090 Report a problem | ||
| 4/13/2007 | Sold | $97,500$69/sqft |
Source: Public Record Report a problem | ||
Public tax history
| Year | Property taxes | Tax assessment |
|---|---|---|
| 2025 | $770 +0.4% | $36,310 |
| 2024 | $767 -5.7% | $36,310 |
| 2023 | $813 -3.3% | $36,310 +12% |
| 2022 | $841 +4.3% | $32,430 +2% |
| 2021 | $806 -0.4% | $31,800 |
| 2020 | $809 +18.4% | $31,800 +11.5% |
| 2019 | $684 +0.7% | $28,510 |
| 2018 | $679 +3.2% | $28,510 |
| 2017 | $658 -47.5% | $28,510 -3.6% |
| 2016 | $1,253 +3.1% | $29,560 |
| 2015 | $1,215 -13.2% | $29,560 |
| 2014 | $1,400 +16% | $29,560 |
| 2013 | $1,207 +0% | $29,560 |
| 2012 | $1,207 +5.1% | $29,560 |
| 2011 | $1,148 -1.9% | $29,560 -5.3% |
| 2010 | $1,170 +8.6% | $31,230 |
| 2009 | $1,078 -27.7% | $31,230 |
| 2008 | $1,491 +11.4% | $31,230 +11.8% |
| 2007 | $1,338 +2.7% | $27,940 |
| 2006 | $1,303 +7.4% | $27,940 +15.6% |
| 2005 | $1,213 -44.9% | $24,160 |
| 2003 | $2,201 +3.2% | -- |
| 2002 | $2,132 | -- |
| 2001 | $2,132 +1% | -- |
| 2000 | $2,112 | -- |
Find assessor info on the county website
Monthly payment
Est. payment
Payment breakdown
Explore the cost of this home by adjusting the details. Changes won't be saved.Climate risks
Neighborhood: 44515
Nearby schools
GreatSchools rating
- 8/10Austintown Intermediate SchoolGrades: 3-5Distance: 1.3 mi
- 7/10Austintown Middle SchoolGrades: 6-8Distance: 1.8 mi
- 5/10Fitch High SchoolGrades: 9-12Distance: 1.5 mi
Schools provided by the listing agent
- District: Austintown LSD - 5001
Source: MLS Now. This data may not be complete. We recommend contacting the local school district to confirm school assignments for this home.
- $241,8003 bd1 ba2k sqft5420 Norquest Blvd, Austintown, OH 44515Off Market
- $260,0003 bd1 ba1.9k sqft5446 Norquest Blvd, Youngstown, OH 44515Off Market
- $14,6403 bd-- ba20 sqft5420 Norquest Blvd, Austintown, OH 44515Off Market
- $12,080-- bd-- ba-- sqft5420 Norquest Blvd, Youngstown, OH 44515Off Market
- $158,8002 bd1 ba1.2k sqft5431 W Rockwell Rd, Youngstown, OH 44515Off Market
- $121,7002 bd1 ba768 sqft5419 W Rockwell Rd, Youngstown, OH 44515Off Market
- $138,4004 bd1 ba1.2k sqft5425 W Rockwell Rd, Youngstown, OH 44515Off Market
- $191,9004 bd1 ba2.1k sqft5405 W Rockwell Rd, Youngstown, OH 44515Off Market
A local agent can set up tours, give advice and negotiate with sellers.
A local lender can help you make sure your offer is ready when you are.
Similar homes
- $214,9003 bd2 ba1.5k sqft4268 Patricia Ave, Youngstown, OH 44511For Sale
 MLS ID #5233141, Al Cerritelli, Howard Hanna. MLS Now
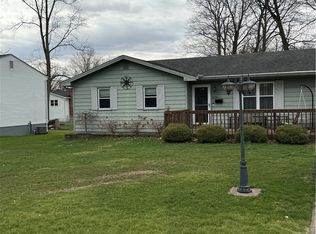
 - $225,0003 bd2 ba1.5k sqft2158 Elm Trace St, Youngstown, OH 44515For Sale
 MLS ID #5201705, Frank J Clinton, Howard Hanna. MLS Now
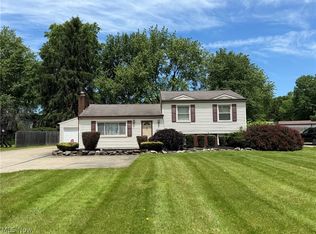
 - $214,9003 bd2 ba1.8k sqft4828 New Rd, Youngstown, OH 44515For Sale
 MLS ID #5209440, Sam Magiassos, Apollo Real Estate Services. MLS Now
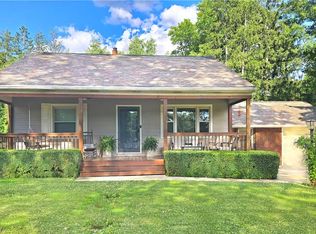
 - $219,9003 bd1 ba1.2k sqft285 N Turner Rd, Youngstown, OH 44515For Sale
 MLS ID #5224614, Pattie M Lewis, Century 21 Lakeside Realty. MLS Now
 - $255,0004 bd2 ba1.6k sqft4847 Norquest Blvd, Youngstown, OH 44515For SaleMLS ID #5206923, Theresa B Goldner, Berkshire Hathaway HomeServices Stouffer Realty. MLS Now
- $249,9994 bd2 ba1.8k sqft139 Dehoff Dr, Youngstown, OH 44515For SaleMLS ID #5214368, Keith Rounds, Apollo Real Estate Services. MLS Now
- $235,0003 bd2 ba1.9k sqft4320 Wedgewood Dr, Youngstown, OH 44511For SaleMLS ID #5224654, Pattie M Lewis, Century 21 Lakeside Realty. MLS Now
- $213,0003 bd2 ba1.2k sqft3425 Kirk Rd, Youngstown, OH 44511For SaleMLS ID #5229922, Stacie Maston, Burgan Real Estate. MLS Now
- $164,9003 bd2 ba1.4k sqft151 Parkgate Ave, Youngstown, OH 44515For SaleMLS ID #5230985, Benjamin Schneider, CENTURY 21 Lakeside Realty. MLS Now
- $229,9003 bd2 ba1.9k sqft701 Coitsville Rd, Campbell, OH 44405For SaleMLS ID #5231901, Paul H Sherman, Town One Realty. MLS Now
- $189,9003 bd2 ba2k sqft62 Edwards Ave, Canfield, OH 44406For SaleMLS ID #5231907, Maria C Cocca, Howard Hanna. MLS Now
- $225,0003 bd1 ba1k sqft3933 Sylvia Ln, Youngstown, OH 44511For SaleMLS ID #5230502, DeMaine J Kitchen, CENTURY 21 Lakeside Realty. MLS Now
- $149,0004 bd2 ba1.2k sqft4138 Burkey Rd, Youngstown, OH 44515For SaleMLS ID #5202773, Mashell Bionci, Russell Real Estate Services. MLS Now
- $259,9003 bd2 ba1.7k sqft1365 Jewel Bay Rd, Cortland, OH 44410For SaleMLS ID #5233027, Rachel L Stahlman, Altobelli Real Estate. MLS Now
- $158,0003 bd1 ba1.5k sqft4463 Nantucket Dr, Youngstown, OH 44515For SaleMLS ID #5209819, Amanda Tharp, Century 21 Lakeside Realty. MLS Now
- $209,9003 bd2 ba1.1k sqft6230 Foxridge Dr, Boardman, OH 44512For SaleMLS ID #5225575, Jessica L Daugherty, Keller Williams Legacy Group Realty. MLS Now
- $229,9003 bd2 ba1.8k sqft2007 Silver Fox Ln NE, Warren, OH 44484For SaleMLS ID #5212869, Joseph A Cera, Altobelli Real Estate. MLS Now
- $189,9003 bd3 ba1.7k sqft127 Summit Ave, Niles, OH 44446For SaleMLS ID #5224088, Joseph A Cera, Altobelli Real Estate. MLS Now
- $144,0003 bd1 ba1.3k sqft533 Forest Hill Dr, Youngstown, OH 44515For SaleMLS ID #5207820, Nicole Tackett, Stephanie Solomon Realty, LLC. MLS Now
- $164,9002 bd2 ba1k sqft600 Warner Rd SE, Brookfield, OH 44403For SaleMLS ID #5233177, Joseph A Cera, Altobelli Real Estate. MLS Now
