Move-In Ready 4-Bedroom Home with Pool! This charming 4-bedroom, 1.5-bath home offers 1,854 sq ft of living space and excellent outdoor amenities. Inside, you will find sanded and re-stained hardwood floors (4 years ago), granite countertops (2024), a remodeled bathroom (2025), and a bright sunroom (22x12). The home features a spacious living room, second living/dining area, and updated oak stairs. Recent updates provide peace of mind: 10-year-old roof, newer electrical box, and updated drainage system. Outside, enjoy the 24x24 pool (new pump & liner 4 years ago), large composite deck (29x16), front porch (15x10), 2-car garage, and 8x12 shed. Schedule a showing today to see this great home with many recent improvements and fantastic backyard living!
Active
Price cut: $5K (6/26)
$249,999
139 Dehoff Dr, Youngstown, OH 44515
4beds
1,854sqft
:
Get pre-qualified$1,772/mo
Single Family Residence
Built in 1955
10,541 Square Feet Lot
$-- Zestimate®
$135/sqft
$-- HOA
What's special
Updated oak stairsGranite countertopsFantastic backyard living
- 61 days |
- 278 |
- 26 |
Zillow last checked:
Listing updated:
Listed by:
Keith Rounds 330-856-6666 Apollo@ApolloREServices.com,
Apollo Real Estate Services
Source: MLS Now,MLS#: 5214368 Originating MLS: Youngstown Columbiana Association of REALTORS
Originating MLS: Youngstown Columbiana Association of REALTORSFacts & features
Interior
Bedrooms & bathrooms
- Bedrooms: 4
- Bathrooms: 2
- Full bathrooms: 1
- 1/2 bathrooms: 1
- Main level bathrooms: 1
- Main level bedrooms: 2
Heating
- Forced Air, Gas
Cooling
- Central Air
Appliances
- Included: Range, Refrigerator
Features
- Basement: Full,Unfinished
- Has fireplace: No
Interior area
- Total structure area: 1,854
- Total interior livable area: 1,854 sqft
- Finished area above ground: 1,854
Video & virtual tour
Property
Parking
- Total spaces: 2
- Parking features: Attached, Direct Access, Garage, Paved
- Attached garage spaces: 2
Features
- Levels: One and One Half,Two
- Stories: 2
- Patio & porch: Deck, Enclosed, Patio, Porch
- Has private pool: Yes
Lot
- Size: 10,541 Square Feet
Details
- Additional structures: Outbuilding, Storage
- Parcel number: 480650152.000
- Special conditions: Standard
Construction
Type & style
- Home type: SingleFamily
- Architectural style: Cape Cod
- Property subtype: Single Family Residence
Materials
- Vinyl Siding
- Roof: Asphalt,Fiberglass
Condition
- Year built: 1955
Utilities & green energy
- Sewer: Public Sewer
- Water: Public
Community & HOA
Community
- Subdivision: Kimberly Acres
HOA
- Has HOA: No
Location
- Region: Youngstown
Financial & listing details
- Price per square foot: $135/sqft
- Tax assessed value: $150,860
- Annual tax amount: $2,532
- Date on market: 5/29/2026
- Cumulative days on market: 62 days
Estimated market value
Not available
Estimated sales range
Not available
Not available
Price history
| Date | Event | Price |
|---|---|---|
| 6/26/2026 | Price change | $249,999-2%$135/sqft |
Source:  MLS Now #5214368 Report a problem MLS Now #5214368 Report a problem | ||
| 5/29/2026 | Listed for sale | $255,000+264.8%$138/sqft |
Source: MLS Now #5214368 Report a problem | ||
| 11/3/2017 | Sold | $69,900$38/sqft |
Source: MLS Now #3925163 Report a problem | ||
| 9/25/2017 | Pending sale | $69,900$38/sqft |
Source: CENTURY 21 Lakeside Realty #3925163 Report a problem | ||
| 8/22/2017 | Price change | $69,900-6.8%$38/sqft |
Source: CENTURY 21 Lakeside Realty #3925163 Report a problem | ||
| 8/1/2017 | Price change | $75,000-9.1%$40/sqft |
Source: CENTURY 21 Lakeside Realty #3925163 Report a problem | ||
| 7/22/2017 | Listed for sale | $82,500+31.2%$44/sqft |
Source: CENTURY 21 Lakeside Realty #3925163 Report a problem | ||
| 12/9/2003 | Sold | $62,900$34/sqft |
Source: Public Record Report a problem | ||
Public tax history
| Year | Property taxes | Tax assessment |
|---|---|---|
| 2025 | $2,532 +4.8% | $52,800 |
| 2024 | $2,417 +1.6% | $52,800 |
| 2023 | $2,379 +33.8% | $52,800 +67% |
| 2022 | $1,778 -0.1% | $31,620 |
| 2021 | $1,779 -0.4% | $31,620 |
| 2020 | $1,786 +5.8% | $31,620 +16% |
| 2019 | $1,688 +0.7% | $27,260 |
| 2018 | $1,676 +3.2% | $27,260 |
| 2017 | $1,624 -7.8% | $27,260 -6.9% |
| 2016 | $1,762 +3.1% | $29,290 |
| 2015 | $1,709 -0.5% | $29,290 |
| 2014 | $1,716 +1.1% | $29,290 |
| 2013 | $1,698 +0% | $29,290 |
| 2012 | $1,697 +5.1% | $29,290 |
| 2011 | $1,614 +3.1% | $29,290 -2.7% |
| 2010 | $1,567 +8.6% | $30,110 |
| 2009 | $1,442 +0.2% | $30,110 |
| 2008 | $1,440 -0.1% | $30,110 |
| 2007 | $1,442 +2.7% | $30,110 |
| 2006 | $1,403 +14.9% | $30,110 +23.8% |
| 2005 | $1,221 -44.9% | $24,330 |
| 2003 | $2,216 +3.2% | -- |
| 2002 | $2,147 | -- |
| 2001 | $2,147 +1% | -- |
| 2000 | $2,126 | -- |
Find assessor info on the county website
Monthly payment
Est. payment
Payment breakdown
Explore the cost of this home by adjusting the details. Changes won't be saved.Climate risks
Neighborhood: 44515
Nearby schools
GreatSchools rating
- 8/10Austintown Intermediate SchoolGrades: 3-5Distance: 0.8 mi
- 7/10Austintown Middle SchoolGrades: 6-8Distance: 1.3 mi
- 5/10Fitch High SchoolGrades: 9-12Distance: 1 mi
Schools provided by the listing agent
- District: Austintown LSD - 5001
Source: MLS Now. This data may not be complete. We recommend contacting the local school district to confirm school assignments for this home.
- $146,4002 bd1 ba948 sqft145 Dehoff Dr, Youngstown, OH 44515Off Market

- $166,7002 bd2 ba-- sqft133 S Dehoff Dr, Youngstown, OH 44515Off Market

- $139,5002 bd1 ba888 sqft133 Dehoff Dr, Austintown, OH 44515Off Market
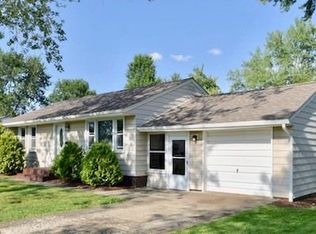
- $138,3002 bd1 ba936 sqft151 Dehoff Dr, Youngstown, OH 44515Off Market
- $132,4002 bd1 ba936 sqft127 Dehoff Dr, Youngstown, OH 44515Off Market
- $160,5003 bd1 ba840 sqft140 Aldrich Rd, Youngstown, OH 44515Off Market
- $122,3002 bd1 ba800 sqft134 Aldrich Rd, Youngstown, OH 44515Off Market
- $172,5003 bd1 ba1k sqft146 Aldrich Rd, Youngstown, OH 44515Sold
A local agent can set up tours, give advice and negotiate with sellers.
A local lender can help you make sure your offer is ready when you are.
Similar homes
- $255,0004 bd2 ba1.6k sqft4847 Norquest Blvd, Youngstown, OH 44515For Sale
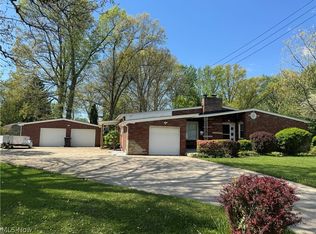 MLS ID #5206923, Theresa B Goldner, Berkshire Hathaway HomeServices Stouffer Realty. MLS Now
 - $214,9003 bd2 ba1.8k sqft4828 New Rd, Youngstown, OH 44515For Sale
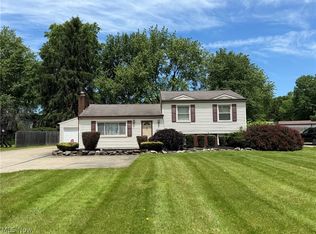 MLS ID #5209440, Sam Magiassos, Apollo Real Estate Services. MLS Now
 - $219,9003 bd2 ba1.5k sqft5193 Pinecrest Ave, Austintown, OH 44515For Sale
 MLS ID #5220724, Anthony Natale, William Zamarelli, Inc.. MLS Now
 - $225,0003 bd2 ba1.5k sqft2158 Elm Trace St, Youngstown, OH 44515For Sale
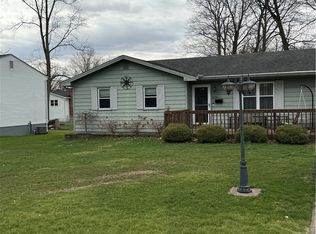 MLS ID #5201705, Frank J Clinton, Howard Hanna. MLS Now
 - $235,0003 bd2 ba1.9k sqft4320 Wedgewood Dr, Youngstown, OH 44511For SaleMLS ID #5224654, Pattie M Lewis, Century 21 Lakeside Realty. MLS Now
- $284,0003 bd3 ba1.9k sqft2493 Birchwood Dr, Youngstown, OH 44515For SaleMLS ID #5214116, Dennis D Gonatas Sr., Gonatas Real Estate LLC. MLS Now
- $224,9003 bd1 ba1.2k sqft285 N Turner Rd, Youngstown, OH 44515For SaleMLS ID #5224614, Pattie M Lewis, Century 21 Lakeside Realty. MLS Now
- $246,9003 bd2 ba1.4k sqft(Undisclosed Address), Poland, OH 44514For SaleMLS ID #5231110, Tina Johnson, Howard Hanna. MLS Now
- $224,9003 bd2 ba1.5k sqft3415 Rebecca Dr, Canfield, OH 44406For SaleMLS ID #5229489, Frank J Clinton, Howard Hanna. MLS Now
- $225,0003 bd1 ba1k sqft3933 Sylvia Ln, Youngstown, OH 44511For SaleMLS ID #5230502, DeMaine J Kitchen, CENTURY 21 Lakeside Realty. MLS Now
- $269,9004 bd2 ba1.7k sqft132 Jennette Dr, Youngstown, OH 44512For SaleMLS ID #5208373, Sheree L Nemenz, D'Amico Agency. MLS Now
- $199,9002 bd2 ba2.1k sqft4025 Nottingham Ave, Youngstown, OH 44511For SaleMLS ID #5222716, Hailey Ditullio, Howard Hanna. MLS Now
- $282,4004 bd3 ba2.1k sqft842 Shields Rd, Youngstown, OH 44511For SaleMLS ID #5217396, Heather Cline, Keller Williams Chervenic Rlty. MLS Now
- $175,0005 bd1 ba1.3k sqft3908 Riblet Rd, Youngstown, OH 44515For SaleMLS ID #5222038, Jean P Cook, Howard Hanna. MLS Now
- $308,9004 bd2 ba2.2k sqft3373 42nd St, Canfield, OH 44406For SaleMLS ID #5229995, John Wegloski, McDowell Homes Real Estate Services. MLS Now
- $158,0003 bd1 ba1.5k sqft4463 Nantucket Dr, Youngstown, OH 44515For SaleMLS ID #5209819, Amanda Tharp, Century 21 Lakeside Realty. MLS Now
- $345,0004 bd4 ba2.7k sqft6578 S Timberidge Dr, Youngstown, OH 44515For SaleMLS ID #5223284, Arbutus J D'Urso, Berkshire Hathaway HomeServices Stouffer Realty. MLS Now
- $264,9003 bd2 ba2.1k sqft1686 Roosevelt Ave, Niles, OH 44446For SaleMLS ID #5225426, Matthew Jones, Zamarelli Realty, LLC. MLS Now
- $264,9003 bd2 ba1.8k sqft2695 Miller Graber Rd, Newton Falls, OH 44444For SaleMLS ID #5212694, Anthony Maffei, CENTURY 21 Lakeside Realty. MLS Now
- $189,9004 bd2 ba1.7k sqft963 Warren Ave, Niles, OH 44446For SaleMLS ID #5227564, Anthony Maffei, CENTURY 21 Lakeside Realty. MLS Now
